Set within the gated community of Rocky Bluff, this beautifully remodeled luxury home offers truly unmatched views, overlooking Butte Creek Canyon from the front, with stunning sunsets over the canyon. Just minutes from Chico, the property sits on a spacious lot with mature landscaping, fruit trees, raised garden beds, and plenty of room to add a pool, all complemented by a welcoming circular driveway that makes a strong first impression.
This 3-bedroom home plus an office offers a functional and desirable layout, with two bedrooms located on the main floor and a private primary suite upstairs. Inside, the home has been thoughtfully updated with a stunning kitchen featuring custom cabinetry, a large island, walk-in pantry, and updated appliances, all opening to the main living spaces designed to capture the views. Soaring ceilings, detailed woodwork, updated flooring, and a sleek electric fireplace create a warm yet elevated feel throughout.
The expansive primary suite offers a true retreat with generous space, a spa-like bathroom, and a large walk-in closet, along with a private balcony perfectly positioned to take in the surrounding scenery, with views of the Sutter Buttes. The 900 sqft suite also offers flexibility for a sitting area or workspace if desired. Enjoy seamless indoor-outdoor living with a covered patio ideal for relaxing or entertaining.
Additional features include owned solar, automatic blinds, a three-car garage, and a rare second kitchen setup in the garage—perfect for entertaining or extended use.
For sale
Listed by: Keller Williams Realty Chico Area • Amy Campbell • Contact: 5308289559
Price cut: $25K (7/16)
$1,225,000
84 Eagle Nest Dr, Chico, CA 95928
3beds
3,156sqft
:
Get pre-qualified$7,633/mo
Single Family Residence
Built in 2002
0.89 Acres Lot
$1,188,600 Zestimate®
$388/sqft
$35/mo HOA
What's special
Fruit treesThree-car garageSleek electric fireplaceDetailed woodworkLarge islandPrivate primary suite upstairsSpa-like bathroom
- 89 days |
- 537 |
- 15 |
Zillow last checked:
Listing updated:
Listed by:
Amy Campbell DRE #02061098 5308289559,
Keller Williams Realty Chico Area
Source: CRMLS,MLS#: SN26091811 Originating MLS: California Regional MLS
Originating MLS: California Regional MLSFacts & features
Interior
Bedrooms & bathrooms
- Bedrooms: 3
- Bathrooms: 3
- Full bathrooms: 3
- Main level bathrooms: 2
- Main level bedrooms: 2
Rooms
- Room types: Bedroom, Entry/Foyer, Kitchen, Laundry, Living Room, Primary Bathroom, Primary Bedroom, Office, Other, Pantry, Dining Room
Primary bedroom
- Features: Primary Suite
Bedroom
- Features: Bedroom on Main Level
Bathroom
- Features: Bathroom Exhaust Fan, Bathtub, Dual Sinks, Full Bath on Main Level, Jetted Tub, Linen Closet, Quartz Counters, Remodeled, Soaking Tub, Separate Shower
Kitchen
- Features: Kitchen Island, Kitchen/Family Room Combo, Quartz Counters, Remodeled, Updated Kitchen, Walk-In Pantry
Other
- Features: Walk-In Closet(s)
Pantry
- Features: Walk-In Pantry
Heating
- Central
Cooling
- Central Air
Appliances
- Included: Double Oven, Dishwasher, Freezer, Gas Cooktop, Disposal, Ice Maker, Refrigerator, Range Hood, Water To Refrigerator, Dryer, Washer
- Laundry: Washer Hookup, Inside, Laundry Room
Features
- Breakfast Bar, Balcony, Tray Ceiling(s), Ceiling Fan(s), Coffered Ceiling(s), Separate/Formal Dining Room, High Ceilings, Open Floorplan, Pantry, Quartz Counters, Bedroom on Main Level, Primary Suite, Walk-In Pantry, Walk-In Closet(s)
- Flooring: Carpet, Tile
- Windows: Blinds, Double Pane Windows, Screens
- Has fireplace: Yes
- Fireplace features: Electric, Living Room
- Common walls with other units/homes: No Common Walls
Interior area
- Total interior livable area: 3,156 sqft
Property
Parking
- Total spaces: 9
- Parking features: Circular Driveway, Concrete, Door-Multi, Driveway Up Slope From Street, Garage, Oversized, RV Potential, RV Access/Parking, Garage Faces Side
- Attached garage spaces: 3
- Uncovered spaces: 6
Accessibility
- Accessibility features: None
Features
- Levels: Two
- Stories: 2
- Entry location: Front
- Patio & porch: Rear Porch, Covered, Stone
- Pool features: None
- Spa features: None
- Fencing: Wrought Iron
- Has view: Yes
- View description: City Lights, Canyon, Hills, Neighborhood, Panoramic, Valley
Lot
- Size: 0.89 Acres
- Features: Back Yard, Front Yard, Garden, Sprinklers In Rear, Sprinklers In Front, Lawn, Landscaped, Sprinklers Timer, Sprinkler System, Sloped Up, Yard
Details
- Parcel number: 017300006000
- Special conditions: Standard
Construction
Type & style
- Home type: SingleFamily
- Architectural style: Contemporary
- Property subtype: Single Family Residence
Materials
- Stucco
- Foundation: Slab
- Roof: Composition
Condition
- Updated/Remodeled,Turnkey
- New construction: No
- Year built: 2002
Utilities & green energy
- Sewer: Engineered Septic, Shared Septic
- Water: Shared Well, Well
- Utilities for property: Cable Available, Electricity Connected, Propane, Phone Available, Sewer Connected, Water Connected
Community & HOA
Community
- Features: Mountainous, Gated
- Security: Carbon Monoxide Detector(s), Gated Community, Smoke Detector(s)
HOA
- Has HOA: Yes
- Amenities included: Water
- Services included: Sewer
- HOA fee: $105 quarterly
- HOA name: Rocky Bluff HOA
- HOA phone: 530-899-7147
Location
- Region: Chico
Financial & listing details
- Price per square foot: $388/sqft
- Tax assessed value: $811,822
- Annual tax amount: $9,719
- Date on market: 4/30/2026
- Cumulative days on market: 90 days
- Listing terms: Cash to New Loan,Conventional,FHA,Submit,VA Loan
- Road surface type: Paved
Estimated market value
$1,188,600
$1.13M - $1.25M
$3,452/mo
Price history
| Date | Event | Price |
|---|---|---|
| 7/16/2026 | Price change | $1,225,000-2%$388/sqft |
Source:  CRMLS #SN26091811 Report a problem CRMLS #SN26091811 Report a problem | ||
| 4/30/2026 | Listed for sale | $1,250,000+4.2%$396/sqft |
Source: CRMLS #SN26091811 Report a problem | ||
| 1/10/2022 | Listing removed | -- |
Source: MetroList Services of CA Report a problem | ||
| 10/6/2021 | Listed for sale | $1,199,995+60%$380/sqft |
Source: MetroList Services of CA #221115152 Report a problem | ||
| 9/4/2020 | Sold | $750,000-3.2%$238/sqft |
Source:  CRMLS #SN20106352 Report a problem CRMLS #SN20106352 Report a problem | ||
| 7/20/2020 | Pending sale | $775,000$246/sqft |
Source: Re/Max of Chico #SN20106352 Report a problem | ||
| 6/30/2020 | Price change | $775,000-2.5%$246/sqft |
Source: Re/Max of Chico #SN20106352 Report a problem | ||
| 6/8/2020 | Listed for sale | $795,000+26.2%$252/sqft |
Source: Re/Max of Chico #SN20106352 Report a problem | ||
| 4/5/2017 | Sold | $630,000-0.8%$200/sqft |
Source: Agent Provided Report a problem | ||
| 3/5/2017 | Pending sale | $634,900$201/sqft |
Source: Keller Williams - Chico #CH16736711 Report a problem | ||
| 2/1/2017 | Price change | $634,900-2.2%$201/sqft |
Source: Keller Williams - Chico #CH16736711 Report a problem | ||
| 11/4/2016 | Listed for sale | $649,000+21.3%$206/sqft |
Source: Keller Williams - Chico #CH16736711 Report a problem | ||
| 9/30/2011 | Sold | $535,000-6%$170/sqft |
Source: Public Record Report a problem | ||
| 7/22/2011 | Listed for sale | $569,000-25.6%$180/sqft |
Source: Jeffries Lydon #CH11093620 Report a problem | ||
| 5/15/2008 | Listing removed | $765,000$242/sqft |
Source: VLS Homes Report a problem | ||
| 1/18/2008 | Listed for sale | $765,000+1133.9%$242/sqft |
Source: VLS Homes Report a problem | ||
| 1/18/2002 | Sold | $62,000$20/sqft |
Source: Public Record Report a problem | ||
Public tax history
| Year | Property taxes | Tax assessment |
|---|---|---|
| 2025 | $9,719 +6.2% | $811,822 +2% |
| 2024 | $9,149 +1.2% | $795,905 +2% |
| 2023 | $9,044 +1.6% | $780,300 +2% |
| 2022 | $8,906 +1.8% | $765,000 +2% |
| 2021 | $8,745 +39.3% | $750,000 +12.2% |
| 2020 | $6,279 +3.2% | $668,560 +2% |
| 2019 | $6,083 +2.4% | $655,452 +2% |
| 2018 | $5,939 +1.8% | $642,600 +11% |
| 2017 | $5,836 -4.2% | $579,005 +2% |
| 2016 | $6,092 +2.4% | $567,653 +1.5% |
| 2015 | $5,947 | $559,127 +2% |
| 2014 | $5,947 | $548,176 +0.5% |
| 2013 | -- | $545,700 +2% |
| 2012 | -- | $535,000 +14% |
| 2011 | -- | $469,413 +0.8% |
| 2010 | -- | $465,906 -0.2% |
| 2009 | -- | $467,013 +2% |
| 2008 | -- | $457,857 +2% |
| 2007 | -- | $448,880 +2% |
| 2006 | -- | $440,079 +2% |
| 2005 | -- | $431,451 +2% |
| 2004 | -- | $422,992 +1.9% |
| 2003 | -- | $415,240 +640.2% |
| 2002 | -- | $56,100 +2% |
| 2001 | -- | $55,000 |
Find assessor info on the county website
Monthly payment
Est. payment
Payment breakdown
Explore the cost of this home by adjusting the details. Changes won't be saved.Climate risks
Neighborhood: 95928
Nearby schools
GreatSchools rating
- 5/10Little Chico Creek Elementary SchoolGrades: K-5Distance: 3.8 mi
- 8/10Marsh (Harry M.) Junior High SchoolGrades: 6-8Distance: 3.9 mi
- 7/10Chico High SchoolGrades: 9-12Distance: 6.1 mi
- $990,0003 bd2 ba2.6k sqft100 Eagle Nest Dr, Chico, CA 95928Sold

- $865,2004 bd3 ba2.8k sqft69 Lava Rock Dr, Chico, CA 95928Off Market
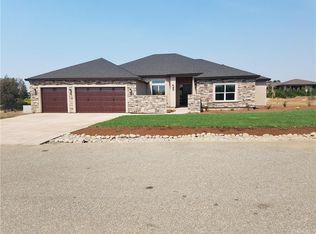
- $821,6004 bd3 ba2.5k sqft63 Lava Rock Dr, Chico, CA 95928Off Market

- $828,0003 bd4 ba3.5k sqft68 Eagle Nest Dr, Chico, CA 95928Off Market

- $140,329-- bd-- ba-- sqft71 Eagle Nest Dr, Chico, CA 95928Off Market
- $895,0004 bd3 ba3k sqft91 Eagle Nest Dr, Chico, CA 95928Sold
- $1,049,0004 bd4 ba3.3k sqft75 Lava Rock Dr, Chico, CA 95928Sold
- $1,128,4003 bd3 ba3.5k sqft107 Eagle Nest Dr, Chico, CA 95928Off Market
A local agent can set up tours, give advice and negotiate with sellers.
A local lender can help you make sure your offer is ready when you are.
Similar homes
- $1,079,0004 bd4 ba3.8k sqft1479 Oak Ridge Dr, Chico, CA 95928For Sale
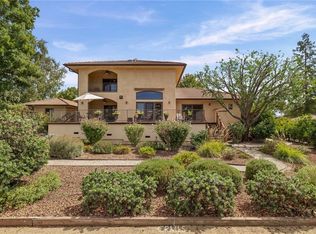 MLS ID #SN26055372, Becky Prater, Platinum Partners Real Estate. CRMLS
 - $1,295,0003 bd3 ba2.7k sqft622 Paseo Companeros St, Chico, CA 95928For Sale
 MLS ID #SN26086376, Raudel Garcia, eXp Realty of California, Inc.. CRMLS
 - $1,425,0005 bd6 ba4.5k sqft535 Stilson Canyon Rd, Chico, CA 95928For Sale
 MLS ID #SN26094044, Marisa Bauer, Platinum Partners Real Estate. CRMLS
 - $1,445,0004 bd4 ba4.3k sqft3217 Shallow Springs Ter, Chico, CA 95928For Sale
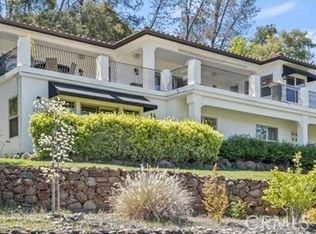 MLS ID #SN26083066, Effie Khaki, Century 21 Select Real Estate, Inc.. CRMLS
 - $950,0003 bd2 ba1.9k sqft374 Stilson Canyon Rd, Chico, CA 95928For SaleMLS ID #SN26079159, Steve Depa, Re/Max of Chico. CRMLS
- $1,300,0003 bd4 ba2.6k sqft1253 Woodland Ave, Chico, CA 95928For SaleMLS ID #SN26109417, Nicole Carter, Century 21 Select Real Estate, Inc.. CRMLS
- $925,0004 bd3 ba2.3k sqft10481 Bogie Way, Chico, CA 95928For SaleMLS ID #SN26145216, John Barroso, Parkway Real Estate Co.. CRMLS
- $1,195,0004 bd3 ba2.8k sqft3913 Aruba Ct, Chico, CA 95973For SaleMLS ID #SN26148479, Holly Hack, NextHome North Valley Realty. CRMLS
- $850,0003 bd2 ba2.2k sqft3294 Summit Ridge Ter, Chico, CA 95928For SaleMLS ID #SN26107042, Brian Voigt, Re/Max Home and Investment. CRMLS
- $756,0003 bd2 ba1.9k sqft2262 Honey Run Rd, Chico, CA 95928For SaleMLS ID #SN26074808, Michelle Jackson, Century 21 Select Real Estate, Inc.. CRMLS
- $949,9995 bd5 ba4k sqft13624 Autumn Ln, Chico, CA 95928For SaleMLS ID #PW26158588, Christina Ponce De Leon, Bright Avenue Realty. CRMLS
- $1,245,0003 bd3 ba3k sqft18 Tuscan Dr, Paradise, CA 95969For SaleMLS ID #SN26030154, Paul Champlin, Century 21 Select Real Estate, Inc.. CRMLS
- $1,125,0003 bd3 ba2.5k sqft3147 Rae Creek Dr, Chico, CA 95973For SaleMLS ID #SN26104799, Rick Sufuentes, Parkway Real Estate Co.. CRMLS
- $1,275,0004 bd3 ba2.7k sqft185 Wild Rose Cir, Chico, CA 95973For SaleMLS ID #SN26105782, Tom Hampton, Million Dollar Listings Chico.com. CRMLS
- $669,0005 bd3 ba3.4k sqft5056 Hooper Ln, Chico, CA 95928For SaleMLS ID #SN26030440, Kelli Smyth, NextHome North Valley Realty. CRMLS
- $1,075,0004 bd4 ba3k sqft3138 Tangeman Trl, Paradise, CA 95969For SaleMLS ID #SN26154451, Brian Voigt, Re/Max Home and Investment. CRMLS
- $999,0004 bd3 ba2.3k sqft9340 La Rose Ct, Durham, CA 95938For SaleMLS ID #SN26129770, Allison Gabski, Platinum Partners Real Estate. CRMLS
- $975,0003 bd3 ba3.2k sqft8120 Cohasset Rd, Chico, CA 95973For SaleMLS ID #SN26159589, Kimberly Shaffer, Century 21 Select Real Estate, Inc.. CRMLS
- $649,0003 bd2 ba2.2k sqft3560 Shadowtree Ln, Chico, CA 95928For SaleMLS ID #SN26145749, Lora Trenner, Re/Max Home and Investment. CRMLS
- $945,0003 bd3 ba2.8k sqft2034 Vista Ln, Durham, CA 95938For SaleMLS ID #SN26160658, Mark Reaman, Century 21 Select Real Estate, Inc.. CRMLS
Local buyer's agents are ready to help
