Discover a stunning retreat designed for family living, entertaining, and relaxation, all set against breathtaking valley views. This beautifully crafted home features an expansive open-concept design with over 1,000 square feet of covered outdoor living space. The outdoor area includes a full kitchen, striking exposed trusses, and a grand stone fireplace, all overlooking a meticulously maintained 1/4 acre lawn.
Inside, every detail has been thoughtfully designed for both style and functionality. The gourmet kitchen includes a spacious butler’s pantry, while the home is equipped with fully automated lighting control. A large laundry room and pantry offer ample storage, and the open floor plan seamlessly blends elegance with comfort. A private game room, office, or bar area provides additional living space and has its own patio for added privacy.
The primary suite is a true retreat, featuring a spa-inspired bathroom with an oversized shower, a soaking tub, and a massive walk-in closet. One side of the home includes three bedrooms and two bathrooms, with two of the bedrooms sharing a Jack-and-Jill bath that features a separate large shower room and a beautifully designed penny wall.
This home is filled with premium upgrades, including a 10.8kW owned solar system, a seamless metal roof, acrylic stucco, fiberglass windows, and extensive natural stone accents. High-end finishes such as Rubio Monocoat finished cabinetry, soaring 13-foot ceilings in the living room, eight-foot mahogany doors, a large linen closet, and a dedicated wine closet add to its luxury.
More than just a house, this is a true oasis. Schedule your private tour today and experience the beauty and functionality of this exceptional home.
Sold for $1,049,000
Listed by: People's Choice Brokers • David Bronson • Contact: 530-933-6825
Bought with: NONMEMBER MRML
$1,049,000
75 Lava Rock Dr, Chico, CA 95928
4beds
3,311sqft
Single Family Residence
Built in 2017
1.16 Acres Lot
$993,800 Zestimate®
$317/sqft
$4,606 Estimated rent
Home value
$993,800
$884,000 - $1.12M
$4,606/mo
Zestimate® history
Owner options
List your home for rent
$4,606/mo
Rent Zestimate®
Find your next renter with Zillow Rental Manager. Plus, with online applications, you can quickly screen prospective tenants – for free.
$4,606/mo
Rent Zestimate®
Refinance and save
$6,899/mo
Est. payment
Refinancing to a lower rate could help reduce your monthly payments and save thousands over the life of the loan.
$6,899/mo
Est. payment
Explore your selling options
Work with a Zillow partner agent
Leverage their expertise and Zillow's premium Showcase listings to get your home seen by more buyers.
Get startedList with your own agent
Get your home in front of millions of buyers by listing it on Zillow.
Learn how to do itSell it yourself
Take full control of how buyers see your home on Zillow by listing For Sale by Owner (FSBO).
List your homeWhat's special
Grand stone fireplaceFull kitchenGourmet kitchenExpansive open-concept designSpa-inspired bathroomMassive walk-in closetPrimary suite
Zillow last checked:
Listing updated:
Listed by:
David Bronson DRE #01405631 530-933-6825,
People's Choice Brokers
Bought with:
General NONMEMBER, DRE #01937244
NONMEMBER MRML
Source: CRMLS,MLS#: SN25047245 Originating MLS: California Regional MLS
Originating MLS: California Regional MLSFacts & features
Interior
Bedrooms & bathrooms
- Bedrooms: 4
- Bathrooms: 4
- Full bathrooms: 4
- Main level bathrooms: 4
- Main level bedrooms: 4
Rooms
- Room types: Attic, Bathroom, Bonus Room, Bedroom, Entry/Foyer, Foyer, Game Room, Great Room, Kitchen, Laundry, Primary Bedroom, Office, Other, Pantry, Wine Cellar
Bedroom
- Features: All Bedrooms Down
Bathroom
- Features: Bathroom Exhaust Fan, Bathtub, Dual Sinks, Full Bath on Main Level, Granite Counters, Hollywood Bath, Humidity Controlled, Low Flow Plumbing Fixtures, Soaking Tub, Separate Shower
Bathroom
- Features: Jack and Jill Bath
Kitchen
- Features: Built-in Trash/Recycling, Butler's Pantry, Kitchen Island, Kitchen/Family Room Combo, Kitchenette, Pots & Pan Drawers, Quartz Counters, Self-closing Cabinet Doors, Self-closing Drawers, Utility Sink
Heating
- Central, Fireplace(s), Humidity Control, Propane, Solar
Cooling
- Central Air, Dual, ENERGY STAR Qualified Equipment, Whole House Fan, Zoned
Appliances
- Included: 6 Burner Stove, Barbecue, Convection Oven, Double Oven, Dishwasher, ENERGY STAR Qualified Appliances, Free-Standing Range, Disposal, Gas Oven, Gas Range, High Efficiency Water Heater, Microwave, Propane Oven, Propane Range, Refrigerator, Range Hood, Self Cleaning Oven, Tankless Water Heater, Water To Refrigerator
- Laundry: Washer Hookup, Electric Dryer Hookup, Gas Dryer Hookup, Inside, Laundry Room, Propane Dryer Hookup
Features
- Beamed Ceilings, Breakfast Bar, Built-in Features, Breakfast Area, Ceiling Fan(s), Eat-in Kitchen, Granite Counters, High Ceilings, In-Law Floorplan, Open Floorplan, Pantry, Quartz Counters, Recessed Lighting, Storage, Smart Home, Bar, All Bedrooms Down, Attic, Bedroom on Main Level, Entrance Foyer, Jack and Jill Bath
- Flooring: Wood
- Doors: Double Door Entry
- Windows: Blinds, Double Pane Windows, Insulated Windows
- Has fireplace: Yes
- Fireplace features: Gas, Living Room, Outside, Wood Burning
- Common walls with other units/homes: No Common Walls
Interior area
- Total interior livable area: 3,311 sqft
Property
Parking
- Total spaces: 9
- Parking features: Door-Multi, Driveway Level, Garage
- Attached garage spaces: 3
- Uncovered spaces: 6
Accessibility
- Accessibility features: Safe Emergency Egress from Home, Accessible Doors
Features
- Levels: One
- Stories: 1
- Entry location: Front
- Patio & porch: Rear Porch, Covered, Front Porch, Patio
- Pool features: None
- Has spa: Yes
- Spa features: Above Ground
- Fencing: Excellent Condition,Split Rail
- Has view: Yes
- View description: Valley
Lot
- Size: 1.16 Acres
- Features: Drip Irrigation/Bubblers, Gentle Sloping, Sprinklers In Rear, Sprinklers In Front, Lot Over 40000 Sqft, Pasture, Rectangular Lot, Sprinklers Timer, Sprinkler System
Details
- Parcel number: 017300038000
- Special conditions: Standard
Construction
Type & style
- Home type: SingleFamily
- Architectural style: Custom
- Property subtype: Single Family Residence
Materials
- Stone, Stucco
- Foundation: Slab
- Roof: Metal
Condition
- Turnkey
- New construction: No
- Year built: 2017
Utilities & green energy
- Electric: 220 Volts in Kitchen, 220 Volts in Laundry, Photovoltaics Seller Owned
- Sewer: Shared Septic
- Water: Private
- Utilities for property: Cable Connected, Electricity Connected, Propane, Phone Not Available, Water Connected
Green energy
- Energy efficient items: Appliances
Community & HOA
Community
- Features: Foothills, Storm Drain(s)
- Security: Security Gate
HOA
- Has HOA: Yes
- Amenities included: Controlled Access
- HOA fee: $315 quarterly
- HOA name: Rocky Bluffs
Location
- Region: Chico
Financial & listing details
- Price per square foot: $317/sqft
- Tax assessed value: $634,486
- Annual tax amount: $7,679
- Date on market: 3/4/2025
- Cumulative days on market: 5 days
- Listing terms: Cash,Conventional,VA Loan
Price history
| Date | Event | Price |
|---|---|---|
| 3/27/2025 | Sold | $1,049,000$317/sqft |
Source:  CRMLS #SN25047245 Report a problem CRMLS #SN25047245 Report a problem | ||
| 3/10/2025 | Contingent | $1,049,000$317/sqft |
Source: CRMLS #SN25047245 Report a problem | ||
| 3/4/2025 | Listed for sale | $1,049,000+1135.6%$317/sqft |
Source: CRMLS #SN25047245 Report a problem | ||
| 4/16/2016 | Listing removed | $84,900$26/sqft |
Source: Mary McGowan #233218541 Report a problem | ||
| 4/1/2016 | Listed for sale | $84,900-0.1%$26/sqft |
Source: Mary McGowan #233218541 Report a problem | ||
| 4/1/2015 | Sold | $85,000+0.1%$26/sqft |
Source: Public Record Report a problem | ||
| 1/6/2015 | Listed for sale | $84,900$26/sqft |
Source: Mary McGowan #233218541 Report a problem | ||
| 10/1/2014 | Listing removed | $84,900$26/sqft |
Source: Coldwell Banker DuFour Realty #CH201013446 Report a problem | ||
| 5/16/2014 | Listed for sale | $84,900$26/sqft |
Source: Mary McGowan #233218541 Report a problem | ||
Public tax history
| Year | Property taxes | Tax assessment |
|---|---|---|
| 2025 | $7,679 +6.2% | $634,486 +2% |
| 2024 | $7,232 +1.2% | $622,047 +2% |
| 2023 | $7,150 +1.5% | $609,851 +2% |
| 2022 | $7,041 +1.8% | $597,894 +2% |
| 2021 | $6,915 +0.3% | $586,171 +1% |
| 2020 | $6,896 +3.3% | $580,161 +2% |
| 2019 | $6,678 +2.7% | $568,786 +2% |
| 2018 | $6,500 +13% | $557,634 +13.4% |
| 2017 | $5,753 +421.1% | $491,700 +469.8% |
| 2016 | $1,104 +47.2% | $86,296 +69.6% |
| 2015 | $750 +3.1% | $50,889 +2% |
| 2014 | $727 | $49,893 +0.5% |
| 2013 | -- | $49,668 +2% |
| 2012 | -- | $48,695 +2% |
| 2011 | -- | $47,741 +0.8% |
| 2010 | -- | $47,385 -0.2% |
| 2009 | -- | $47,498 |
Find assessor info on the county website
Neighborhood: 95928
Nearby homes
- $990,0003 bd2 ba2.6k sqft100 Eagle Nest Dr, Chico, CA 95928Sold

- $910,8004 bd3 ba2.8k sqft69 Lava Rock Dr, Chico, CA 95928Off Market
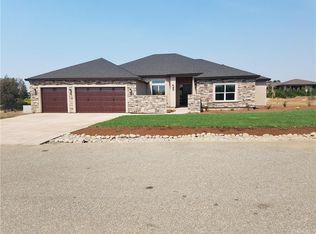
- $699,9504 bd2 ba2.1k sqft116 Eagle Nest Dr, Chico, CA 95928Sold
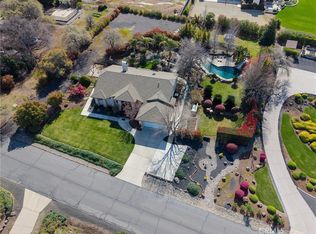
- $604,7291.21 Acres57 Rocky Bluff Dr, Chico, CA 95928Off Market

- $1,225,0003 bd3 ba3.1k sqft84 Eagle Nest Dr, Chico, CA 95928For Sale
- $658,0004 bd2 ba2.2k sqft136 Eagle Nest Dr, Chico, CA 95928Off Market
- $1,129,5003 bd3 ba3.5k sqft107 Eagle Nest Dr, Chico, CA 95928Off Market
- $831,4004 bd3 ba2.5k sqft63 Lava Rock Dr, Chico, CA 95928Off Market
Nearby schools
GreatSchools rating
- 5/10Little Chico Creek Elementary SchoolGrades: K-5Distance: 3.9 mi
- 8/10Marsh (Harry M.) Junior High SchoolGrades: 6-8Distance: 4 mi
- 7/10Chico High SchoolGrades: 9-12Distance: 6.2 mi


Get pre-qualified for a loan
At Zillow Home Loans, we can pre-qualify you in as little as 5 minutes with no impact to your credit score.An equal housing lender. NMLS #10287.
- California
- Butte County
- Chico
- 95928
- 75 Lava Rock Dr
Nearby cities
Nearby neighborhoods
Nearby zip codes
Other Chico Topics
