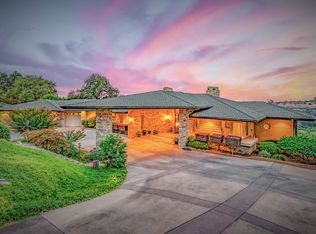
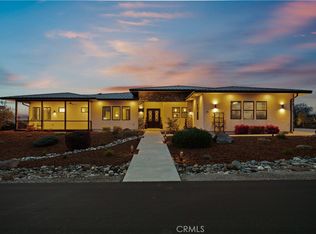
Welcome to your private retreat in the highly desirable Rocky Bluffs community — just minutes from Chico, yet offering the serenity of sweeping canyon views and the security of a gated entry. The impeccably maintained grounds are designed for both relaxation and entertainment. Enjoy a stunning Bob Hill Pebble-Tec pool complete with beach entry and slide, multiple lush grass areas, a large covered patio, a dedicated play area, ample off-street parking, and multiple terraced seating areas perfectly positioned to take in the breathtaking views. Inside, this spacious home offers four bedrooms PLUS a private office. The open-concept living area flows seamlessly into an eat-in dining nook and formal dining room, providing versatile spaces for everyday living and special gatherings. Northern California Walnut floors throughout and brand new carpet in the bedrooms. The kitchen is thoughtfully designed with a center island, breakfast bar, built-in double oven, separate gas cooktop, and freshly painted white cabinetry. The expansive primary suite is privately situated away from the other bedrooms and features a generous walk-in closet and a luxurious ensuite bath with dual sinks, a soaking tub, and separate shower. With its incredible location, privacy, and resort-style amenities, this Rocky Bluffs property truly has it all.
Sold for $699,950
Listed by: Re/Max of Chico • Heidi Brandt-Winslow • Contact: 530-896-9300
Bought with: Re/Max of Chico
$699,950
116 Eagle Nest Dr, Chico, CA 95928
4beds
2,190sqft
Single Family Residence
Built in 1999
0.91 Acres Lot
$694,700 Zestimate®
$320/sqft
$3,090 Estimated rent
Home value
$694,700
$625,000 - $778,000
$3,090/mo
Zestimate® history
Owner options
List your home for rent
$3,090/mo
Rent Zestimate®
Find your next renter with Zillow Rental Manager. Plus, with online applications, you can quickly screen prospective tenants – for free.
$3,090/mo
Rent Zestimate®
Refinance and save
$4,551/mo
Est. payment
Refinancing to a lower rate could help reduce your monthly payments and save thousands over the life of the loan.
$4,551/mo
Est. payment
Explore your selling options
Work with a Zillow partner agent
Leverage their expertise and Zillow's premium Showcase listings to get your home seen by more buyers.
Get startedList with your own agent
Get your home in front of millions of buyers by listing it on Zillow.
Learn how to do itSell it yourself
Take full control of how buyers see your home on Zillow by listing For Sale by Owner (FSBO).
List your homeWhat's special
Impeccably maintained groundsGenerous walk-in closetFormal dining roomMultiple lush grass areasEat-in dining nookFreshly painted white cabinetryLarge covered patio
Zillow last checked:
Listing updated:
Listed by:
Heidi Brandt-Winslow DRE #01441598 keninator1@yahoo.com,
Re/Max of Chico,
Ken Winslow DRE #00956005,
Re/Max of Chico
Bought with:
Danielle Harck, DRE #02164251
Re/Max of Chico
Source: CRMLS,MLS#: SN26045626 Originating MLS: California Regional MLS
Originating MLS: California Regional MLSFacts & features
Interior
Bedrooms & bathrooms
- Bedrooms: 4
- Bathrooms: 2
- Full bathrooms: 2
- Main level bathrooms: 2
- Main level bedrooms: 4
Rooms
- Room types: Entry/Foyer, Foyer, Kitchen, Laundry, Living Room, Primary Bedroom, Office, Other, Dining Room
Primary bedroom
- Features: Main Level Primary
Primary bedroom
- Features: Primary Suite
Bathroom
- Features: Dual Sinks
Kitchen
- Features: Kitchen Island, Kitchen/Family Room Combo
Other
- Features: Walk-In Closet(s)
Heating
- Central
Cooling
- Central Air
Appliances
- Included: Double Oven, Dishwasher, Microwave, Propane Cooktop
- Laundry: Electric Dryer Hookup, Laundry Room, Propane Dryer Hookup
Features
- Breakfast Area, Separate/Formal Dining Room, Open Floorplan, Stone Counters, Entrance Foyer, Main Level Primary, Primary Suite, Walk-In Closet(s)
- Flooring: Carpet, Wood
- Has fireplace: Yes
- Fireplace features: Gas Starter, Living Room, Wood Burning, Zero Clearance
- Common walls with other units/homes: No Common Walls
Interior area
- Total interior livable area: 2,190 sqft
Property
Parking
- Total spaces: 2
- Parking features: Concrete, Garage Faces Front, Garage, Garage Door Opener
- Attached garage spaces: 2
Features
- Levels: One
- Stories: 1
- Entry location: 1
- Patio & porch: Concrete, Covered, Deck, Front Porch
- Exterior features: Rain Gutters
- Has private pool: Yes
- Pool features: Pebble, Private, Waterfall
- Spa features: None
- Fencing: Wrought Iron
- Has view: Yes
- View description: Canyon
Lot
- Size: 0.91 Acres
- Features: Gentle Sloping, Sprinklers In Rear, Sprinklers In Front
Details
- Parcel number: 017300004000
- Special conditions: Standard
Construction
Type & style
- Home type: SingleFamily
- Architectural style: Contemporary
- Property subtype: Single Family Residence
Materials
- Stucco
- Foundation: Concrete Perimeter
- Roof: Composition
Condition
- New construction: No
- Year built: 1999
Utilities & green energy
- Electric: 220 Volts in Laundry
- Sewer: Other
- Utilities for property: Propane
Community & HOA
Community
- Features: Storm Drain(s), Street Lights
- Security: Security Gate, Key Card Entry
HOA
- Has HOA: Yes
- Amenities included: Controlled Access
- HOA fee: $105 monthly
- HOA name: Rocky Bluffs
- HOA phone: 530-570-4663
Location
- Region: Chico
Financial & listing details
- Price per square foot: $320/sqft
- Tax assessed value: $540,843
- Annual tax amount: $6,602
- Date on market: 3/3/2026
- Cumulative days on market: 5 days
- Listing terms: Conventional
- Road surface type: Paved
Price history
| Date | Event | Price |
|---|---|---|
| 4/1/2026 | Sold | $699,950$320/sqft |
Source:  CRMLS #SN26045626 Report a problem CRMLS #SN26045626 Report a problem | ||
| 3/8/2026 | Pending sale | $699,950$320/sqft |
Source: CRMLS #SN26045626 Report a problem | ||
| 3/3/2026 | Listed for sale | $699,950+66.7%$320/sqft |
Source: CRMLS #SN26045626 Report a problem | ||
| 2/27/2009 | Sold | $420,000+812.3%$192/sqft |
Source: Public Record Report a problem | ||
| 9/27/2008 | Listed for sale | -- |
Source: foreclosure.com Report a problem | ||
| 11/15/2007 | Sold | $46,039-81%$21/sqft |
Source: Public Record Report a problem | ||
| 1/14/2000 | Sold | $242,000$111/sqft |
Source: Public Record Report a problem | ||
Public tax history
| Year | Property taxes | Tax assessment |
|---|---|---|
| 2025 | $6,602 +6.2% | $540,843 +2% |
| 2024 | $6,219 +1.1% | $530,239 +2% |
| 2023 | $6,149 +1.5% | $519,843 +2% |
| 2022 | $6,056 +1.8% | $509,651 +2% |
| 2021 | $5,948 +0.3% | $499,659 +1% |
| 2020 | $5,932 +3.5% | $494,537 +2% |
| 2019 | $5,731 +2.9% | $484,841 +2% |
| 2018 | $5,571 +2% | $475,335 +2% |
| 2017 | $5,463 +22.6% | $466,016 +15.1% |
| 2016 | $4,458 +3.9% | $405,000 |
| 2015 | $4,290 | $405,000 +5.2% |
| 2014 | $4,290 | $385,000 |
| 2013 | -- | $385,000 |
| 2012 | -- | $385,000 -8.8% |
| 2011 | -- | $422,158 +0.8% |
| 2010 | -- | $419,004 -0.2% |
| 2009 | -- | $420,000 -19.7% |
| 2008 | -- | $523,000 +68.3% |
| 2007 | -- | $310,695 +2% |
| 2006 | -- | $304,603 +2% |
| 2005 | -- | $298,631 +2% |
| 2004 | -- | $292,776 +1.9% |
| 2003 | -- | $287,411 +2% |
| 2002 | -- | $281,776 +14.2% |
| 2001 | -- | $246,840 |
Find assessor info on the county website
Neighborhood: 95928
Nearby homes
- $990,0003 bd2 ba2.6k sqft100 Eagle Nest Dr, Chico, CA 95928Sold

- $652,8004 bd2 ba2.2k sqft136 Eagle Nest Dr, Chico, CA 95928Off Market

- $1,128,4003 bd3 ba3.5k sqft107 Eagle Nest Dr, Chico, CA 95928Off Market
- $1,049,0004 bd4 ba3.3k sqft75 Lava Rock Dr, Chico, CA 95928Sold
- $604,7291.21 Acres57 Rocky Bluff Dr, Chico, CA 95928Off Market
- $860,0004 bd4 ba3.2k sqft125 Eagle Nest Dr, Chico, CA 95928Sold
- $1,225,0003 bd3 ba3.1k sqft84 Eagle Nest Dr, Chico, CA 95928For Sale
- $861,8004 bd3 ba2.8k sqft69 Lava Rock Dr, Chico, CA 95928Off Market
Nearby schools
GreatSchools rating
- 5/10Little Chico Creek Elementary SchoolGrades: K-5Distance: 3.9 mi
- 8/10Marsh (Harry M.) Junior High SchoolGrades: 6-8Distance: 4 mi
- 7/10Chico High SchoolGrades: 9-12Distance: 6.2 mi


Get pre-qualified for a loan
At Zillow Home Loans, we can pre-qualify you in as little as 5 minutes with no impact to your credit score.An equal housing lender. NMLS #10287.
- California
- Butte County
- Chico
- 95928
- 116 Eagle Nest Dr
Nearby cities
Nearby neighborhoods
Nearby zip codes
Other Chico Topics
