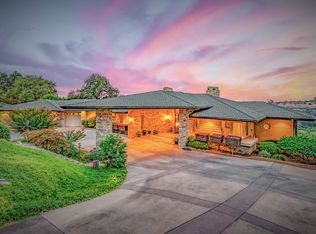
There aren't many places where you can enjoy both sunrise and sunset views, and this is it! Revel in panoramic views of Butte Creek Canyon and embrace the privacy of this highly sought-after gated community. This exquisite four-bed, three 1/2 bath home boasts 3277 sq. ft. of custom-built elegance. Enjoy both sunset and sunrise vistas through strategically placed windows or as you relax on the back patio. The mahogany entry door welcomes you to a world of sophistication, complemented by matching cabinetry, corian kitchen countertops and crown molding throughout. The master suite offers a serene retreat with a Jacuzzi tub and canyon views. This elegant home also features OWNED solar, water cannons, and roof sprinklers for efficiency and added fire protection. Don't miss the opportunity to call this dream residence yours!
Sold for $860,000
Listed by: Parkway Real Estate Co. • Lizzy Young • Contact: 530-592-3432
Bought with: Parkway Real Estate Co.
$860,000
125 Eagle Nest Dr, Chico, CA 95928
4beds
3,277sqft
Single Family Residence
Built in 2002
1.31 Acres Lot
$875,800 Zestimate®
$262/sqft
$4,012 Estimated rent
Home value
$875,800
$832,000 - $928,000
$4,012/mo
Zestimate® history
Owner options
List your home for rent
$4,012/mo
Rent Zestimate®
Find your next renter with Zillow Rental Manager. Plus, with online applications, you can quickly screen prospective tenants – for free.
$4,012/mo
Rent Zestimate®
Refinance and save
$5,781/mo
Est. payment
Refinancing to a lower rate could help reduce your monthly payments and save thousands over the life of the loan.
$5,781/mo
Est. payment
Explore your selling options
Work with a Zillow partner agent
Leverage their expertise and Zillow's premium Showcase listings to get your home seen by more buyers.
Get startedList with your own agent
Get your home in front of millions of buyers by listing it on Zillow.
Learn how to do itSell it yourself
Take full control of how buyers see your home on Zillow by listing For Sale by Owner (FSBO).
List your homeWhat's special
Zillow last checked:
Listing updated:
Listed by:
Lizzy Young DRE #02141293 5302822038,
Parkway Real Estate Co.
Bought with:
MaryAnn Scott, DRE #00784476
Parkway Real Estate Co.
Source: CRMLS,MLS#: SN24006322 Originating MLS: California Regional MLS
Originating MLS: California Regional MLSFacts & features
Interior
Bedrooms & bathrooms
- Bedrooms: 4
- Bathrooms: 4
- Full bathrooms: 3
- 1/2 bathrooms: 1
- Main level bathrooms: 1
- Main level bedrooms: 1
Rooms
- Room types: Bedroom, Kitchen, Laundry, Living Room, Other, Sunroom
Bedroom
- Features: All Bedrooms Up
Kitchen
- Features: Solid Surface Counters
Other
- Features: Walk-In Closet(s)
Heating
- Central
Cooling
- Central Air
Appliances
- Included: Dishwasher
- Laundry: Inside
Features
- Built-in Features, Ceiling Fan(s), Cathedral Ceiling(s), All Bedrooms Up, Walk-In Closet(s)
- Flooring: Carpet, Tile
- Has fireplace: Yes
- Fireplace features: Family Room
- Common walls with other units/homes: No Common Walls
Interior area
- Total interior livable area: 3,277 sqft
Property
Parking
- Total spaces: 2
- Parking features: Garage - Attached
- Attached garage spaces: 2
Features
- Levels: One
- Stories: 1
- Entry location: Front
- Patio & porch: Concrete
- Exterior features: Lighting
- Pool features: None
- Has view: Yes
- View description: Canyon
Lot
- Size: 1.31 Acres
- Features: Cul-De-Sac, Landscaped
Details
- Parcel number: 017300017000
- Zoning: R-1
- Special conditions: Standard
Construction
Type & style
- Home type: SingleFamily
- Architectural style: Custom
- Property subtype: Single Family Residence
Materials
- Stucco
- Roof: Composition
Condition
- New construction: No
- Year built: 2002
Utilities & green energy
- Sewer: None
- Water: Private
- Utilities for property: Sewer Not Available
Green energy
- Energy generation: Solar
Community & HOA
Community
- Features: Foothills, Gated
- Security: Gated Community, Smoke Detector(s)
HOA
- Has HOA: Yes
- Amenities included: Call for Rules
- HOA fee: $315 quarterly
- HOA name: Rocky Bluffs
- HOA phone: 530-282-2038
Location
- Region: Chico
Financial & listing details
- Price per square foot: $262/sqft
- Tax assessed value: $877,200
- Annual tax amount: $10,390
- Date on market: 1/14/2024
- Cumulative days on market: 65 days
- Listing terms: Cash,Cash to Existing Loan,Cash to New Loan,Conventional
- Inclusions: Washer, Dryer, Refrigerator, Dishwasher, Oven, Window coverings, Fountain, Bar stools
Price history
| Date | Event | Price |
|---|---|---|
| 4/18/2024 | Sold | $860,000-1.7%$262/sqft |
Source:  CRMLS #SN24006322 Report a problem CRMLS #SN24006322 Report a problem | ||
| 3/19/2024 | Pending sale | $875,000$267/sqft |
Source: CRMLS #SN24006322 Report a problem | ||
| 1/14/2024 | Listed for sale | $875,000+47.1%$267/sqft |
Source: CRMLS #SN24006322 Report a problem | ||
| 2/17/2021 | Listing removed | -- |
Source: Owner Report a problem | ||
| 3/24/2011 | Listing removed | $595,000+14.6%$182/sqft |
Source: Owner Report a problem | ||
| 3/25/2010 | Sold | $519,000-12.8%$158/sqft |
Source: Public Record Report a problem | ||
| 12/16/2009 | Price change | $595,000-6.9%$182/sqft |
Source: Owner Report a problem | ||
| 10/6/2009 | Price change | $639,000-8.6%$195/sqft |
Source: Owner Report a problem | ||
| 6/22/2009 | Price change | $699,000-5.4%$213/sqft |
Source: Owner Report a problem | ||
| 4/21/2009 | Price change | $739,000-2.6%$226/sqft |
Source: Owner Report a problem | ||
| 3/10/2009 | Listed for sale | $759,000-4.9%$232/sqft |
Source: Owner Report a problem | ||
| 1/26/2009 | Listing removed | $798,000$244/sqft |
Source: Owner Report a problem | ||
| 8/7/2008 | Price change | $798,000-6%$244/sqft |
Source: Owner Report a problem | ||
| 7/9/2008 | Listed for sale | $849,000+54.4%$259/sqft |
Source: Owner Report a problem | ||
| 4/17/2002 | Sold | $550,000+411.6%$168/sqft |
Source: Public Record Report a problem | ||
| 1/21/1997 | Sold | $107,500$33/sqft |
Source: Public Record Report a problem | ||
Public tax history
| Year | Property taxes | Tax assessment |
|---|---|---|
| 2025 | $10,390 +36.4% | $877,200 +33.6% |
| 2024 | $7,615 +1.2% | $656,786 +2% |
| 2023 | $7,529 +1.6% | $643,908 +2% |
| 2022 | $7,414 +1.8% | $631,283 +2% |
| 2021 | $7,281 +0.3% | $618,906 +1% |
| 2020 | $7,261 +3.2% | $612,561 +2% |
| 2019 | $7,036 +2.7% | $600,551 +2% |
| 2018 | $6,852 +2% | $588,777 +2% |
| 2017 | $6,718 +9.3% | $577,234 +2% |
| 2016 | $6,147 +13.8% | $565,917 +9.9% |
| 2015 | $5,404 | $515,000 +5.1% |
| 2014 | $5,404 | $490,000 |
| 2013 | -- | $490,000 |
| 2012 | -- | $490,000 -6.3% |
| 2011 | -- | $522,907 -16.9% |
| 2010 | -- | $629,451 -0.2% |
| 2009 | -- | $630,947 +2% |
| 2008 | -- | $618,576 +2% |
| 2007 | -- | $606,448 +2% |
| 2006 | -- | $594,558 +2% |
| 2005 | -- | $582,901 +2% |
| 2004 | -- | $571,473 +1.9% |
| 2003 | -- | $561,000 +150.7% |
| 2002 | -- | $223,740 +244.2% |
| 2001 | -- | $65,000 |
Find assessor info on the county website
Neighborhood: 95928
Nearby homes
- $364,140-- bd-- ba-- sqft145 Eagle Nest Dr, Chico, CA 95928Off Market
- $1,138,4003 bd3 ba3.5k sqft107 Eagle Nest Dr, Chico, CA 95928Off Market
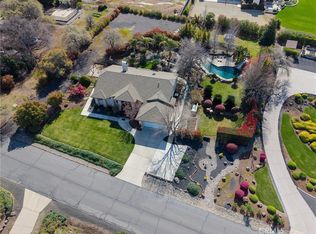
- $699,9504 bd2 ba2.1k sqft116 Eagle Nest Dr, Chico, CA 95928Sold
- $652,8004 bd2 ba2.2k sqft136 Eagle Nest Dr, Chico, CA 95928Off Market

- $895,0004 bd3 ba3k sqft91 Eagle Nest Dr, Chico, CA 95928Sold
- $1,879,3005 bd5 ba4.9k sqft167 Eagle Nest Dr, Chico, CA 95928Off Market
- $990,0003 bd2 ba2.6k sqft100 Eagle Nest Dr, Chico, CA 95928Sold
- $1,106,4000.98 Acres160 Eagle Nest Dr, Chico, CA 95928Off Market
Nearby schools
GreatSchools rating
- 5/10Little Chico Creek Elementary SchoolGrades: K-5Distance: 3.9 mi
- 8/10Marsh (Harry M.) Junior High SchoolGrades: 6-8Distance: 3.9 mi
- 7/10Chico High SchoolGrades: 9-12Distance: 6.2 mi


Get pre-qualified for a loan
At Zillow Home Loans, we can pre-qualify you in as little as 5 minutes with no impact to your credit score.An equal housing lender. NMLS #10287.
- California
- Butte County
- Chico
- 95928
- 125 Eagle Nest Dr
Nearby cities
Nearby neighborhoods
Nearby zip codes
Other Chico Topics
