Welcome to one of Chico's most distinctive homes, ideally situated on coveted Woodland Avenue directly across from Bidwell Park, where opportunities to purchase are few and far between. Designed by renowned architects Donna Rose and Len Goldman, this one-of-a-kind property blends timeless architecture with inviting living spaces and exceptional craftsmanship.
The 2,258sf main residence features two bedrooms, two and a half bathrooms, a dedicated study, and a versatile loft that opens to a private balcony complete with a hot tub. Warm wood accents, custom architectural details, and multiple secluded patios create an atmosphere that's both elegant and comfortable, perfect for everyday living or entertaining. An attached carport provides convenient covered access to the home.
Adding even more flexibility, the property includes a detached two-car garage with a beautifully appointed 431sf ADU offering one bedroom, one bathroom, a private entrance, and its own fenced yard, ideal for guests, extended family, or rental income.
With a total of 2,680sf, this is a rare chance to own an architecturally significant home in one of Chico's most desirable and recognizable neighborhoods, just steps from Bidwell Park.
For sale
Listed by: Century 21 Select Real Estate, Inc. • Nicole Carter • Contact: 5309661296
$1,300,000
1253 Woodland Ave, Chico, CA 95928
3beds
2,689sqft
:
Get pre-qualified$7,983/mo
Single Family Residence
Built in 2005
7,405 Square Feet Lot
$1,248,000 Zestimate®
$483/sqft
$-- HOA
What's special
- 70 days |
- 857 |
- 28 |
Zillow last checked:
Listing updated:
Listed by:
Nicole Carter DRE #02150386 5309661296,
Century 21 Select Real Estate, Inc.,
Georgie Bellin DRE #00449992 530-343-3733,
Century 21 Select Real Estate, Inc.
Source: CRMLS,MLS#: SN26109417 Originating MLS: California Regional MLS
Originating MLS: California Regional MLSFacts & features
Interior
Bedrooms & bathrooms
- Bedrooms: 3
- Bathrooms: 4
- Full bathrooms: 3
- 1/2 bathrooms: 1
- Main level bathrooms: 2
- Main level bedrooms: 1
Rooms
- Room types: Kitchen, Laundry, Loft, Primary Bedroom, Office, Dining Room
Primary bedroom
- Features: Main Level Primary
Bathroom
- Features: Bathroom Exhaust Fan, Full Bath on Main Level, Separate Shower, Tub Shower
Kitchen
- Features: Kitchen/Family Room Combo
Heating
- Central
Cooling
- Central Air
Appliances
- Included: Dishwasher, Disposal, Microwave, Refrigerator, Tankless Water Heater, Water To Refrigerator, Dryer, Washer
- Laundry: Laundry Room
Features
- Balcony, Separate/Formal Dining Room, High Ceilings, Two Story Ceilings, Loft, Main Level Primary
- Flooring: Wood
- Windows: Double Pane Windows, Wood Frames
- Has fireplace: Yes
- Fireplace features: Living Room
- Common walls with other units/homes: No Common Walls
Interior area
- Total interior livable area: 2,689 sqft
Property
Parking
- Total spaces: 3
- Parking features: Carport, Door-Single, Garage, Garage Faces Rear
- Garage spaces: 2
- Carport spaces: 1
- Covered spaces: 3
Features
- Levels: Two
- Stories: 2
- Entry location: Ground
- Patio & porch: Patio
- Pool features: None
- Has spa: Yes
- Spa features: Above Ground
- Fencing: Wood
- Has view: Yes
- View description: Park/Greenbelt, Neighborhood
Lot
- Size: 7,405 Square Feet
- Features: 0-1 Unit/Acre
Details
- Additional structures: Guest House Detached
- Parcel number: 004411007000
- Special conditions: Trust
Construction
Type & style
- Home type: SingleFamily
- Architectural style: Craftsman
- Property subtype: Single Family Residence
Materials
- Foundation: Raised
Condition
- Turnkey
- New construction: No
- Year built: 2005
Utilities & green energy
- Electric: 220 Volts in Laundry
- Sewer: Public Sewer
- Water: Public
- Utilities for property: Electricity Connected, Natural Gas Connected, Sewer Connected, Water Connected
Community & HOA
Community
- Features: Curbs, Park, Sidewalks
- Security: Smoke Detector(s)
Location
- Region: Chico
Financial & listing details
- Price per square foot: $483/sqft
- Tax assessed value: $800,413
- Annual tax amount: $9,246
- Date on market: 5/22/2026
- Cumulative days on market: 70 days
- Listing terms: Cash,Conventional
- Inclusions: Refrigerator and Washer/Dryer, Hot tub
- Exclusions: Potted Plants and exterior patio furniture and items
- Road surface type: Paved
Estimated market value
$1,248,000
$1.19M - $1.31M
$3,139/mo
Price history
| Date | Event | Price |
|---|---|---|
| 5/22/2026 | Listed for sale | $1,300,000+132.6%$483/sqft |
Source:  CRMLS #SN26109417 Report a problem CRMLS #SN26109417 Report a problem | ||
| 3/15/2013 | Sold | $559,000+135.9%$208/sqft |
Source: Public Record Report a problem | ||
| 11/20/1998 | Sold | $237,000$88/sqft |
Source: Public Record Report a problem | ||
Public tax history
| Year | Property taxes | Tax assessment |
|---|---|---|
| 2025 | $9,246 +6.5% | $800,413 +2% |
| 2024 | $8,681 +1.2% | $784,720 +2% |
| 2023 | $8,579 +1.6% | $769,335 +2% |
| 2022 | $8,442 +1.9% | $754,251 +2% |
| 2021 | $8,283 +0.3% | $739,463 +1% |
| 2020 | $8,260 +1.8% | $731,882 +2% |
| 2019 | $8,110 +1.9% | $717,532 +2% |
| 2018 | $7,962 +2.1% | $703,464 +2% |
| 2017 | $7,800 +9.6% | $689,672 +2% |
| 2016 | $7,119 +2.5% | $676,150 +1.5% |
| 2015 | $6,947 | $665,995 +2% |
| 2014 | $6,947 | $652,950 +27.1% |
| 2013 | -- | $513,805 -2.3% |
| 2012 | -- | $525,731 +5% |
| 2011 | -- | $500,655 +0.8% |
| 2010 | -- | $496,505 -0.8% |
| 2009 | -- | $500,290 +2.3% |
| 2008 | -- | $488,817 +61.9% |
| 2007 | -- | $301,960 +2.2% |
| 2006 | -- | $295,552 +1.5% |
| 2005 | -- | $291,222 +2.1% |
| 2004 | -- | $285,177 +2.8% |
| 2003 | -- | $277,388 +2% |
| 2002 | -- | $271,884 +10.3% |
| 2001 | -- | $246,574 |
Find assessor info on the county website
Monthly payment
Est. payment
Payment breakdown
Explore the cost of this home by adjusting the details. Changes won't be saved.Climate risks
Neighborhood: 95928
Nearby schools
GreatSchools rating
- 9/10Parkview Elementary SchoolGrades: K-5Distance: 0.8 mi
- 7/10Chico Junior High SchoolGrades: 6-8Distance: 0.9 mi
- 7/10Chico High SchoolGrades: 9-12Distance: 1.1 mi
- $339,4002 bd1 ba1.3k sqft1221 Woodland Ave, Chico, CA 95928Off Market
- $558,2003 bd2 ba1.8k sqft1263 E 7th St, Chico, CA 95928Off Market
- $360,3002 bd2 ba1.9k sqft713 Willow St, Chico, CA 95928Off Market
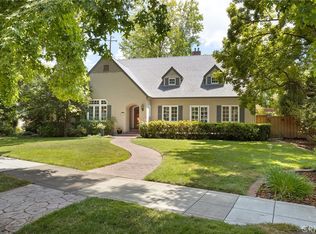
- $995,0004 bd3 ba3.3k sqft1197 Woodland Ave, Chico, CA 95928Sold
- $264,4002 bd1 ba1.2k sqft1265 E 7th St, Chico, CA 95928Off Market
- $388,3003 bd3 ba1.4k sqft1197 E 7th St, Chico, CA 95928Off Market
- $398,2002 bd1 ba1.2k sqft1197 E 7th St, Chico, CA 95928Off Market
- $700,0003 bd2 ba2k sqft1273 E 7th St, Chico, CA 95928Sold
A local agent can set up tours, give advice and negotiate with sellers.
A local lender can help you make sure your offer is ready when you are.
Similar homes
- $1,295,0003 bd3 ba2.7k sqft622 Paseo Companeros St, Chico, CA 95928For Sale
 MLS ID #SN26086376, Raudel Garcia, eXp Realty of California, Inc.. CRMLS
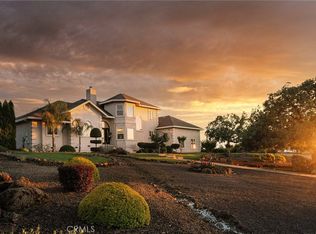
 - $1,225,0003 bd3 ba3.1k sqft84 Eagle Nest Dr, Chico, CA 95928For Sale
 MLS ID #SN26091811, Amy Campbell, Keller Williams Realty Chico Area. CRMLS
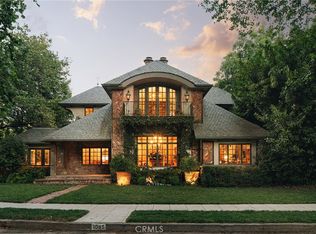
 - $1,750,0004 bd3 ba3.8k sqft1095 Woodland Ave, Chico, CA 95928For Sale
 MLS ID #SN26127586, John Barroso, Parkway Real Estate Co.. CRMLS
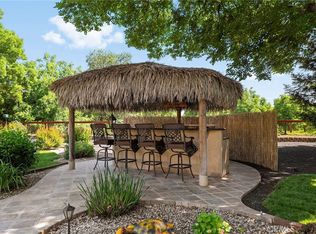
 - $1,275,0004 bd3 ba2.7k sqft185 Wild Rose Cir, Chico, CA 95973For Sale
 MLS ID #SN26105782, Tom Hampton, Million Dollar Listings Chico.com. CRMLS
 - $1,079,0004 bd4 ba3.8k sqft1479 Oak Ridge Dr, Chico, CA 95928For SaleMLS ID #SN26055372, Becky Prater, Platinum Partners Real Estate. CRMLS
- $935,0003 bd3 ba2.7k sqft934 Esplanade, Chico, CA 95926For SaleMLS ID #SN26109251, Joan Heckerson, Re/Max of Chico. CRMLS
- $1,125,0003 bd3 ba2.5k sqft3147 Rae Creek Dr, Chico, CA 95973For SaleMLS ID #SN26104799, Rick Sufuentes, Parkway Real Estate Co.. CRMLS
- $699,0005 bd3 ba2.6k sqft587 E 3rd St, Chico, CA 95928For SaleMLS ID #SN26073151, Rob Haley, Keller Williams Realty Chico Area. CRMLS
- $950,0003 bd2 ba1.9k sqft374 Stilson Canyon Rd, Chico, CA 95928For SaleMLS ID #SN26079159, Steve Depa, Re/Max of Chico. CRMLS
- $699,0004 bd2 ba2.4k sqft1192 Filbert Ave, Chico, CA 95926For SaleMLS ID #SN26150284, Ashley Higginson, Parkway Real Estate Co.. CRMLS
- $925,0004 bd3 ba2.3k sqft10481 Bogie Way, Chico, CA 95928For SaleMLS ID #SN26145216, John Barroso, Parkway Real Estate Co.. CRMLS
- $1,195,0004 bd3 ba2.8k sqft3913 Aruba Ct, Chico, CA 95973For SaleMLS ID #SN26148479, Holly Hack, NextHome North Valley Realty. CRMLS
- $850,0003 bd2 ba2.2k sqft3294 Summit Ridge Ter, Chico, CA 95928For SaleMLS ID #SN26107042, Brian Voigt, Re/Max Home and Investment. CRMLS
- $929,0004 bd3 ba2.7k sqft1470 Vallombrosa Ave, Chico, CA 95926For SaleMLS ID #SN26090978, Tamara Lambert, Thrive Real Estate Company. CRMLS
- $756,0003 bd2 ba1.9k sqft2262 Honey Run Rd, Chico, CA 95928For SaleMLS ID #SN26074808, Michelle Jackson, Century 21 Select Real Estate, Inc.. CRMLS
- $829,0004 bd4 ba3.5k sqft1609 Plumas Way, Chico, CA 95926For SaleMLS ID #SN26076498, Joshua Skelton, Masiv Real Estate Inc.. CRMLS
- $949,9995 bd5 ba4k sqft13624 Autumn Ln, Chico, CA 95928For SaleMLS ID #PW26158588, Christina Ponce De Leon, Bright Avenue Realty. CRMLS
- $999,0004 bd3 ba2.3k sqft9340 La Rose Ct, Durham, CA 95938For SaleMLS ID #SN26129770, Allison Gabski, Platinum Partners Real Estate. CRMLS
- $669,0005 bd3 ba3.4k sqft5056 Hooper Ln, Chico, CA 95928For SaleMLS ID #SN26030440, Kelli Smyth, NextHome North Valley Realty. CRMLS
- $1,245,0003 bd3 ba3k sqft18 Tuscan Dr, Paradise, CA 95969For SaleMLS ID #SN26030154, Paul Champlin, Century 21 Select Real Estate, Inc.. CRMLS
Local buyer's agents are ready to help
