Spacious family home at 1601 Plumas Way in a well established Chico neighborhood! Built in 1980, this 3,545 sq ft residence offers 4 bedrooms and 4 bathrooms on a generous 0.36-acre lot.
The home features a classic layout with large, functional rooms and plenty of natural light, still in original condition and ready for your personal updates and vision to truly make it your own. Outside, enjoy the private backyard oasis with a sparkling swimming pool, ideal for warm Chico summers, family fun, and entertaining.
Perfectly located in the desirable 95926 zip code, the property is just minutes from Neal Dow Elementary School, along with easy access to Bidwell Junior High and Pleasant Valley High School in the Chico Unified School District. You'll also enjoy convenient proximity to parks, shopping, dining, Highway 99, and downtown Chico.
Whether you're seeking a solid investment with tremendous potential, a large home with room to grow, or a project to customize, 1601 Plumas Way delivers exceptional space, fantastic outdoor living, and a prime central location. Don't miss this rare opportunity in one of Chico’s established communities. Schedule your private showing today!
For sale
Listed by: Masiv Real Estate Inc. • Joshua Skelton • Contact: 925-351-6875
Price cut: $15K (8/2)
$814,000
1609 Plumas Way, Chico, CA 95926
4beds
3,545sqft
Single Family Residence
Built in 1980
0.36 Acres Lot
$-- Zestimate®
$230/sqft
$-- HOA
What's special
Plenty of natural lightFantastic outdoor livingExceptional space
- 188 days
- 587
- 26
Zillow last checked:
Listing updated:
Listed by:
Joshua Skelton DRE #02196788 925-351-6875,
Masiv Real Estate Inc.,
Peter Farsai DRE #02025676,
Masiv Real Estate Inc.
Source: CRMLS,MLS#: SN26076498 Originating MLS: California Regional MLS
Originating MLS: California Regional MLSFacts & features
Interior
Bedrooms & bathrooms
- Bedrooms: 4
- Bathrooms: 4
- Full bathrooms: 4
- Main level bathrooms: 5
- Main level bedrooms: 4
Rooms
- Room types: Den, Family Room, Kitchen, Laundry, Living Room, Primary Bathroom, Primary Bedroom, Office, Dining Room
Bathroom
- Features: Bathtub, Dual Sinks, Jetted Tub, Separate Shower, Tile Counters, Walk-In Shower
Kitchen
- Features: Tile Counters, Utility Sink
Heating
- Central, Fireplace(s)
Cooling
- Central Air
Appliances
- Included: Double Oven, Dishwasher, Electric Cooktop, Electric Oven, Microwave, Water Heater
- Laundry: Washer Hookup, Electric Dryer Hookup, Laundry Room
Features
- Beamed Ceilings, Ceiling Fan(s), Separate/Formal Dining Room, Tile Counters, Bar
- Flooring: Carpet, Tile, Wood
- Doors: Sliding Doors
- Has fireplace: Yes
- Fireplace features: Bonus Room, Outside, Wood Burning
- Common walls with other units/homes: 2+ Common Walls
Interior area
- Total interior livable area: 3,545 sqft
Property
Parking
- Total spaces: 2
- Parking features: Concrete, Door-Multi, Driveway, Garage
- Attached garage spaces: 2
Features
- Levels: One
- Stories: 1
- Entry location: Front
- Patio & porch: Covered, Patio
- Has private pool: Yes
- Pool features: Heated, In Ground, Private
- Has spa: Yes
- Spa features: Above Ground, Heated
- Fencing: Wood
- Has view: Yes
- View description: Pool
Lot
- Size: 0.36 Acres
- Features: 2-5 Units/Acre, Back Yard, Front Yard, Garden, Sprinklers In Front, Lawn
Details
- Parcel number: 045480021000
- Zoning: R1
- Special conditions: Standard
Construction
Type & style
- Home type: SingleFamily
- Architectural style: Modern
- Property subtype: Single Family Residence
- Attached to another structure: Yes
Materials
- Brick, Drywall, Wood Siding
- Foundation: Pillar/Post/Pier
- Roof: Asphalt
Condition
- Turnkey
- New construction: No
- Year built: 1980
Utilities & green energy
- Sewer: Public Sewer
- Water: Public
- Utilities for property: Electricity Connected, Natural Gas Connected, Sewer Connected, Underground Utilities, Water Connected
Community & HOA
Community
- Features: Park, Storm Drain(s), Street Lights, Suburban, Sidewalks, Valley
- Security: Carbon Monoxide Detector(s), Smoke Detector(s)
Location
- Region: Chico
Financial & listing details
- Price per square foot: $230/sqft
- Tax assessed value: $800,998
- Date on market: 4/9/2026
- Cumulative days on market: 188 days
- Listing terms: Cash,Conventional,FHA,VA Loan
- Road surface type: Paved
Estimated market value
Not available
Estimated sales range
Not available
Not available
Price history
| Date | Event | Price |
|---|---|---|
| 8/2/2026 | Price change | $814,000-1.8%$230/sqft |
Source:  CRMLS #SN26076498 Report a problem CRMLS #SN26076498 Report a problem | ||
| 4/10/2026 | Listed for sale | $829,000+12%$234/sqft |
Source: CRMLS #SN26076498 Report a problem | ||
| 9/27/2021 | Sold | $740,000+1.4%$209/sqft |
Source: Public Record Report a problem | ||
| 9/1/2021 | Pending sale | $729,900$206/sqft |
Source: CRMLS #SN21152792 Report a problem | ||
| 8/27/2021 | Listed for sale | $729,900+32.7%$206/sqft |
Source: CRMLS #SN21152792 Report a problem | ||
| 8/28/2006 | Sold | $550,000+6.8%$155/sqft |
Source: Public Record Report a problem | ||
| 5/23/2006 | Sold | $515,000$145/sqft |
Source: Public Record Report a problem | ||
Public tax history
| Year | Property taxes | Tax assessment |
|---|---|---|
| 2026 | -- | $800,998 +2% |
| 2025 | $9,059 +6.5% | $785,293 +2% |
| 2024 | $8,506 +1.2% | $769,896 +2% |
| 2023 | $8,405 +1.6% | $754,800 +2% |
| 2022 | $8,272 +9.7% | $740,000 +8.7% |
| 2021 | $7,538 +2.4% | $680,756 +3.1% |
| 2020 | $7,361 +5.5% | $660,000 +5.6% |
| 2019 | $6,977 +5% | $625,000 +5% |
| 2018 | $6,648 +9.3% | $595,000 +9.2% |
| 2017 | $6,080 +20.9% | $545,000 +12.4% |
| 2016 | $5,029 +3.3% | $485,000 |
| 2015 | $4,869 | $485,000 +4.3% |
| 2014 | $4,869 | $465,000 +3.3% |
| 2013 | -- | $450,000 -2.2% |
| 2012 | -- | $460,000 -4.2% |
| 2011 | -- | $480,000 |
| 2010 | -- | $480,000 -16.1% |
| 2009 | -- | $572,220 +2% |
| 2008 | -- | $561,000 +2% |
| 2007 | -- | $550,000 +114.5% |
| 2006 | -- | $256,440 +2% |
| 2005 | -- | $251,413 +2% |
| 2004 | -- | $246,484 +1.9% |
| 2003 | -- | $241,967 +2% |
| 2002 | -- | $237,224 +2% |
| 2001 | -- | $232,574 |
Find assessor info on the county website
Monthly payment
Est. payment
Payment breakdown
Explore the cost of this home by adjusting the details. Changes won't be saved.Climate risks
Neighborhood: 95926

Similar homes
- $889,0004 bd3 ba2.7k sqft1470 Vallombrosa Ave, Chico, CA 95926For Sale
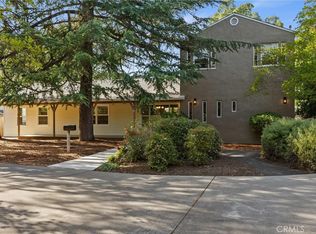 MLS ID #SN26090978, Tamara Lambert, Thrive Real Estate Company. CRMLS
 - $795,0003 bd3 ba2.7k sqft934 Esplanade, Chico, CA 95926For Sale
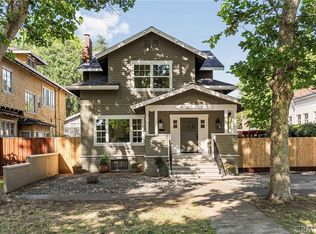 MLS ID #SN26109251, Joan Heckerson, Re/Max of Chico. CRMLS
 - $584,5004 bd3 ba2.2k sqft3 Pinecrest Cir, Chico, CA 95926For Sale
 MLS ID #SN26145783, Sabrina Chevallier, Re/Max of Chico. CRMLS
 - $815,0004 bd3 ba2.3k sqft4428 Shorthorn Ct, Chico, CA 95973For Sale
 MLS ID #OR26215861, Trisha Atehortua, eXp Realty of California Inc. CRMLS
