Classic Chico Bungalow in the Avenues. Wide front porch to enjoy cool mornings. Living room with plenty of windows and an area for formal dining.
Country kitchen butcher block wood counters, breakfast area and pantry. Spacious Master suite, all fresh paint. Front house offers off street parking with double gate to the back yard for additional parking and a private back yard cross fenced from the ADU. The ADU has some finishing touches before the final inspection and certificate of occupancy. The upstairs is storage at this time but will be an easy conversion for an additional studio unit. The ADU has room for parking 2 cars and access is off the ally. If you are looking for additional income or generational living this is a great property.
For sale
Listed by: Century 21 Select Real Estate, Inc. • John Wallace • Contact: 530-514-2405
Price cut: $26K (10/2)
$599,000
487 E 3rd Ave #A & B, Chico, CA 95926
4beds
1,944sqft
Duplex
Built in 1915
8,712 Square Feet Lot
$595,600 Zestimate®
$308/sqft
$-- HOA
What's special
- 163 days
- 490
- 25
Zillow last checked:
Listing updated:
Listed by:
John Wallace DRE #01110326 530-514-2405,
Century 21 Select Real Estate, Inc.
Source: CRMLS,MLS#: SN26100772 Originating MLS: California Regional MLS
Originating MLS: California Regional MLSFacts & features
Interior
Bedrooms & bathrooms
- Bedrooms: 4
- Bathrooms: 3
- Full bathrooms: 3
- Main level bathrooms: 3
- Main level bedrooms: 4
Rooms
- Room types: Bedroom, Kitchen, Loft, Living Room, Primary Bedroom
Primary bedroom
- Features: Main Level Primary
Bedroom
- Features: All Bedrooms Down
Bedroom
- Features: Bedroom on Main Level
Bathroom
- Features: Separate Shower, Tub Shower, Upgraded
Kitchen
- Features: Remodeled, Updated Kitchen
Kitchen
- Features: Galley Kitchen
Heating
- Central, Natural Gas
Cooling
- Central Air, Electric
Appliances
- Included: Electric Range, Tankless Water Heater
- Laundry: Inside
Features
- Built-in Features, Ceiling Fan(s), Eat-in Kitchen, Unfurnished, All Bedrooms Down, Bedroom on Main Level, Galley Kitchen, Loft, Main Level Primary
- Flooring: Laminate, Vinyl
- Windows: Double Pane Windows
- Has fireplace: Yes
- Fireplace features: Living Room
- Common walls with other units/homes: No Common Walls
Interior area
- Total interior livable area: 1,944 sqft
Property
Parking
- Total spaces: 6
- Parking features: Driveway
- Uncovered spaces: 6
Accessibility
- Accessibility features: None
Features
- Levels: One
- Stories: 1
- Entry location: 1
- Patio & porch: Porch
- Exterior features: Rain Gutters
- Pool features: None
- Spa features: None
- Fencing: Average Condition,Wood
- Has view: Yes
- View description: Neighborhood
Lot
- Size: 8,712 Square Feet
- Features: Front Yard, Garden, Yard
Details
- Additional structures: Guest House Detached
- Parcel number: 003112013000
- Special conditions: Standard
Construction
Type & style
- Home type: SingleFamily
- Architectural style: Bungalow
- Property subtype: Duplex
Materials
- Frame, Wood Siding
- Foundation: Permanent, Slab
- Roof: Composition
Condition
- Turnkey
- New construction: No
- Year built: 1915
Utilities & green energy
- Electric: 220 Volts in Kitchen
- Sewer: Public Sewer
- Water: Public
- Utilities for property: Natural Gas Connected, Sewer Connected, Water Connected
Community & HOA
Community
- Features: Biking, Curbs, Gutter(s), Hiking, Hunting, Sidewalks, Urban, Water Sports
Location
- Region: Chico
Financial & listing details
- Price per square foot: $308/sqft
- Date on market: 5/12/2026
- Cumulative days on market: 163 days
- Listing terms: Cash,Cash to New Loan
- Road surface type: Paved
Estimated market value
$595,600
$566,000 - $625,000
$2,275/mo
Price history
| Date | Event | Price |
|---|---|---|
| 10/2/2026 | Price change | $599,000-4.2%$308/sqft |
Source:  CRMLS #SN26100772 Report a problem CRMLS #SN26100772 Report a problem | ||
| 7/30/2026 | Price change | $625,000-1.6%$322/sqft |
Source: CRMLS #SN26100772 Report a problem | ||
| 6/26/2026 | Price change | $635,000-2.2%$327/sqft |
Source: CRMLS #SN26100772 Report a problem | ||
| 5/13/2026 | Listed for sale | $649,000$334/sqft |
Source: CRMLS #SN26100772 Report a problem | ||
Public tax history
Tax history is unavailable.
Monthly payment
Est. payment
Payment breakdown
Explore the cost of this home by adjusting the details. Changes won't be saved.Climate risks
Neighborhood: 95926
Similar homes
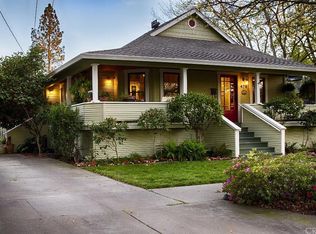
- $599,9994 bd3 ba2.2k sqft1345 W Lindo Ave, Chico, CA 95926For Sale
 MLS ID #SN26203007, Rhonda Maehl, Century 21 Select Paradise. CRMLS
 - $584,5004 bd3 ba2.2k sqft3 Pinecrest Cir, Chico, CA 95926For Sale
 MLS ID #SN26145783, Sabrina Chevallier, Re/Max of Chico. CRMLS
 - $599,0005 bd3 ba1.9k sqft1920 W Sacramento Ave, Chico, CA 95926For Sale
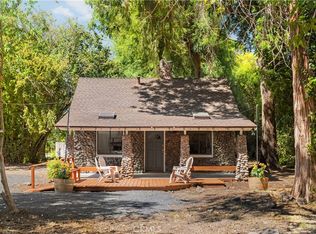 MLS ID #SN26168054, Kathryn Binsley, Parkway Real Estate Co.. CRMLS
 - $625,0003 bd2 ba2k sqft1050 Holben Ave, Chico, CA 95926For Sale
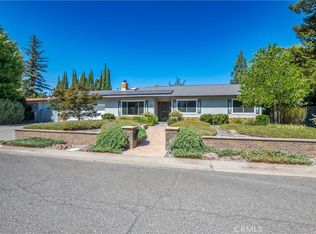 MLS ID #SN26167651, Paul Champlin, Century 21 Select Real Estate, Inc.. CRMLS
