Secluded Chico Retreat with Space, Comfort & Unmatched Convenience
Tucked away on a generous .35-acre parcel in one of Chico’s most desirable locations, this spacious 4-bedroom, 3-bathroom home offers 2,369 square feet of comfortable living with the perfect blend of privacy, convenience, and lifestyle. Located just minutes from Downtown Chico and Chico State, you'll enjoy a secluded setting without sacrificing access to the best the city has to offer.
Designed for both everyday living and entertaining, the home features a large great room along with a versatile bonus room, providing ample space for gatherings, hobbies, a home office, or media room. The spacious primary suite serves as a private retreat, complete with an attached Juliet balcony that offers a peaceful place to start or end your day.
Enjoy Chico’s beautiful weather from the inviting covered porches, while the attached 2-car garage and expansive grounds provide room for all your outdoor adventures. With plenty of space for trailers, boats, recreational vehicles, and all the toys, this property is well-suited for those who embrace the active Northern California lifestyle.
Known for its vibrant community, outdoor recreation, Bidwell Park, and year-round opportunities to enjoy the outdoors, Chico embodies an outdoor-centric lifestyle—and this home checks all the boxes. Whether you're seeking space to grow, room to entertain, or a private setting close to town, this exceptional property delivers it all.
For sale
Listed by: American Homes and Land • Chari Bullock • Contact: 530-413-0041
$550,000
1339 W Sacramento Ave, Chico, CA 95926
4beds
2,369sqft
:
Get pre-qualified$3,556/mo
Single Family Residence
Built in 1993
0.35 Acres Lot
$543,400 Zestimate®
$232/sqft
$-- HOA
What's special
- 12 days |
- 1,713 |
- 97 |
Likely to sell faster than
Zillow last checked:
Listing updated:
Listed by:
Chari Bullock DRE #01426229 530-413-0041,
American Homes and Land
Source: CRMLS,MLS#: SN26158821 Originating MLS: California Regional MLS
Originating MLS: California Regional MLSFacts & features
Interior
Bedrooms & bathrooms
- Bedrooms: 4
- Bathrooms: 3
- Full bathrooms: 3
- Main level bathrooms: 1
- Main level bedrooms: 1
Rooms
- Room types: Bonus Room
Bathroom
- Features: Bathtub, Tub Shower
Heating
- Central, Wood Stove
Cooling
- Central Air, Whole House Fan
Appliances
- Included: Dishwasher, Gas Cooktop
- Laundry: Laundry Chute
Features
- Beamed Ceilings, Built-in Features, Balcony, Breakfast Area, Ceiling Fan(s), Dry Bar, High Ceilings, Open Floorplan, Pantry
- Doors: Panel Doors, Service Entrance
- Has fireplace: Yes
- Fireplace features: Living Room, Wood Burning
- Common walls with other units/homes: No Common Walls
Interior area
- Total interior livable area: 2,369 sqft
Video & virtual tour
Property
Parking
- Total spaces: 2
- Parking features: Driveway Level, Garage
- Attached garage spaces: 2
Features
- Levels: Two
- Stories: 2
- Entry location: Front
- Patio & porch: Rear Porch, Covered, Front Porch
- Pool features: None
- Spa features: None
- Fencing: Wood
- Has view: Yes
- View description: Neighborhood, Trees/Woods
Lot
- Size: 0.35 Acres
- Features: 0-1 Unit/Acre, Yard
Details
- Parcel number: 043270024000
- Special conditions: Standard
Construction
Type & style
- Home type: SingleFamily
- Property subtype: Single Family Residence
Materials
- Roof: Composition
Condition
- New construction: No
- Year built: 1993
Utilities & green energy
- Sewer: Public Sewer
Community & HOA
Community
- Features: Valley
- Security: Carbon Monoxide Detector(s), Smoke Detector(s)
Location
- Region: Chico
Financial & listing details
- Price per square foot: $232/sqft
- Tax assessed value: $508,741
- Annual tax amount: $5,887
- Date on market: 7/21/2026
- Cumulative days on market: 12 days
- Listing terms: Cash to New Loan
Estimated market value
$543,400
$516,000 - $571,000
$2,666/mo
Price history
| Date | Event | Price |
|---|---|---|
| 7/21/2026 | Listed for sale | $550,000+17%$232/sqft |
Source:  CRMLS #SN26158821 Report a problem CRMLS #SN26158821 Report a problem | ||
| 3/29/2021 | Sold | $470,000+3816.7%$198/sqft |
Source: Public Record Report a problem | ||
| 8/7/2020 | Sold | $12,000$5/sqft |
Source: Public Record Report a problem | ||
Public tax history
| Year | Property taxes | Tax assessment |
|---|---|---|
| 2025 | $5,887 +6.6% | $508,741 +2% |
| 2024 | $5,524 +1.2% | $498,767 +2% |
| 2023 | $5,459 +1.6% | $488,988 +2% |
| 2022 | $5,372 +125.8% | $479,400 +127% |
| 2021 | $2,380 +0.3% | $211,204 +1% |
| 2020 | $2,373 +1.8% | $209,039 +2% |
| 2019 | $2,330 +1.9% | $204,941 +2% |
| 2018 | $2,288 +2.1% | $200,924 +2% |
| 2017 | $2,241 +9.5% | $196,985 +2% |
| 2016 | $2,046 0% | $193,124 +1.5% |
| 2015 | $2,046 +1.8% | $190,224 +2% |
| 2014 | $2,010 | $186,499 +0.5% |
| 2013 | -- | $185,657 +2% |
| 2012 | -- | $182,017 +2% |
| 2011 | -- | $178,449 +0.8% |
| 2010 | -- | $177,116 -0.2% |
| 2009 | -- | $177,538 +2% |
| 2008 | -- | $174,058 +2% |
| 2007 | -- | $170,646 +2% |
| 2006 | -- | $167,301 +2% |
| 2005 | -- | $164,022 +2% |
| 2004 | -- | $160,807 +1.9% |
| 2003 | -- | $157,860 +2% |
| 2002 | -- | $154,766 +2% |
| 2001 | -- | $151,733 |
Find assessor info on the county website
Monthly payment
Est. payment
Payment breakdown
Explore the cost of this home by adjusting the details. Changes won't be saved.Climate risks
Neighborhood: 95926
Nearby schools
GreatSchools rating
- 8/10Emma Wilson Elementary SchoolGrades: K-5Distance: 0.3 mi
- 7/10Chico Junior High SchoolGrades: 6-8Distance: 1.5 mi
- 7/10Chico High SchoolGrades: 9-12Distance: 1.3 mi
- $539,9003 bd2 ba1.9k sqft856 Carrgrove Ct, Chico, CA 95926Off Market
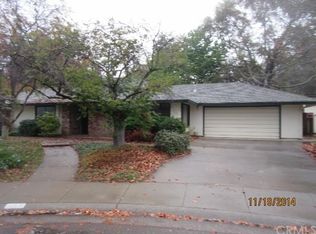
- $558,8003 bd2 ba1.9k sqft844 Carrgrove Ct, Chico, CA 95926Off Market
- $425,9003 bd2 ba1.4k sqft1345 W Sacramento Ave, Chico, CA 95926Off Market
- $543,0003 bd2 ba2.5k sqft857 Carrgrove Ct, Chico, CA 95926Off Market
- $783,8004 bd3 ba2.7k sqft1325 W Sacramento Ave, Chico, CA 95926Off Market
- $549,3002 bd3 ba1.9k sqft1335 W Sacramento Ave, Chico, CA 95926Off Market
- $779,5003 bd11 ba2.4k sqft1341 W Sacramento Ave, Chico, CA 95926Off Market
- $673,6004 bd3 ba2.6k sqft828 Carrgrove Ct, Chico, CA 95926Off Market
A local agent can set up tours, give advice and negotiate with sellers.
A local lender can help you make sure your offer is ready when you are.
Similar homes
- $589,0003 bd2 ba1.8k sqft1740 Cardinal Ct, Chico, CA 95926For Sale
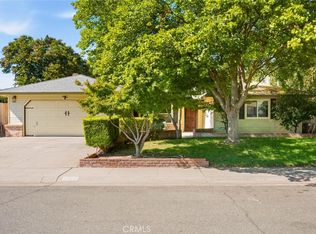 MLS ID #SN26166503, Kelsey Wakefield, Re/Max of Chico. CRMLS
 - $475,0004 bd3 ba2k sqft821 Victorian Park Dr, Chico, CA 95926For Sale
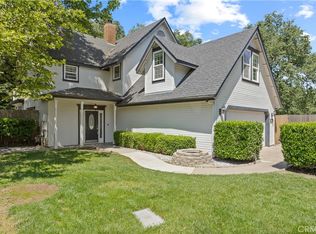 MLS ID #SN26092884, Donna Padula, eXp Realty of California, Inc.. CRMLS
 - $400,0003 bd2 ba2k sqft1696 Oak Way, Chico, CA 95926For Sale
 MLS ID #SN26158518, Rocio Jauregui, eXp Realty of California, Inc.. CRMLS
 - $550,0003 bd2 ba2k sqft66 Brenda Dr, Chico, CA 95928For Sale
 MLS ID #SN26160453, Taryn Mehan, Parkway Real Estate Co.. CRMLS
 - $599,0004 bd3 ba2.2k sqft3 Pinecrest Cir, Chico, CA 95926For SaleMLS ID #SN26145783, Sabrina Chevallier, Re/Max of Chico. CRMLS
- $525,0004 bd2 ba2k sqft1165 Ceres Manor Ct, Chico, CA 95926For SaleMLS ID #OR26061576, Bao Xiong, LPT Realty, Inc.. CRMLS
- $549,0003 bd3 ba2k sqft15 La Casa Ct, Chico, CA 95926For SaleMLS ID #SN26119168, John Barroso, Parkway Real Estate Co.. CRMLS
- $575,0004 bd3 ba1.8k sqft8 Creekwood Ct, Chico, CA 95926For SaleMLS ID #SN26088277, Jacob Lapp, Platinum Partners Real Estate. CRMLS
- $459,0003 bd2 ba1.4k sqft4 Knotts Glen Ct, Chico, CA 95926For SaleMLS ID #SN26162804, Angela Garey, Parkway Real Estate Co.. CRMLS
- $575,0003 bd2 ba1.9k sqft358 Picholine Way, Chico, CA 95928For SaleMLS ID #SN26146933, Marisa Bauer, Platinum Partners Real Estate. CRMLS
- $499,0004 bd2 ba2k sqft6 Creekwood Ct, Chico, CA 95926For SaleMLS ID #SN26121286, Morgan Hill, Hillside REC, Inc.. CRMLS
- $609,0004 bd3 ba1.9k sqft2862 Wingfield Ave, Chico, CA 95928For SaleMLS ID #OR26164207, Sandy Hufford, Century 21 Select Real Estate Inc. CRMLS
- $439,0004 bd2 ba1.4k sqft476 Redwood Way, Chico, CA 95926For SaleMLS ID #SN26163493, Natalie Korber, Platinum Partners Real Estate. CRMLS
- $540,0003 bd2 ba1.7k sqft1094 Manzanita Ave, Chico, CA 95926For SaleMLS ID #SN25139176, Michelle Molina Weupe, Coldwell Banker Select Real Estate. CRMLS
- $475,0004 bd3 ba2.2k sqft1058 Stevie Joe Way, Chico, CA 95926For SaleMLS ID #SN25272664, Heather Cooper, Willow & Birch Realty, Inc. CRMLS
- $459,0003 bd2 ba1.4k sqft514 Mission Santa Fe Cir, Chico, CA 95926For SaleMLS ID #SN26159523, Julie Kincheloe, Jemm Realty. CRMLS
- $415,0003 bd3 ba1.7k sqft344 Mission Serra Ter, Chico, CA 95926For SaleMLS ID #SN26148067, MaryAnn Scott, Parkway Real Estate Co.. CRMLS
- $579,9503 bd2 ba1.9k sqft265 Idyllwild Cir, Chico, CA 95928For SaleMLS ID #SN26155360, Leslie Depweg, Bidwell Realty. CRMLS
- $725,0004 bd3 ba3k sqft1236 Glenwood Ave, Chico, CA 95926For SaleMLS ID #SN25272009, Lisa Becker, RE/MAX GOLD Sacramento. CRMLS
- $490,0003 bd2 ba1.8k sqft2 Summerwood Ct, Chico, CA 95926For SaleMLS ID #SN26070724, Effie Khaki, Century 21 Select Real Estate, Inc.. CRMLS
Local buyer's agents are ready to help
