Skip main navigation
Under contract
  • Listed by: Parkway Real Estate Co. • MaryAnn Scott • Contact: 530-521-0297
    Price cut: $35.5K (8/16)
    $379,500

    344 Mission Serra Ter, Chico, CA 95926

    3beds
    1,797sqft
    : 
    $2,562/mo
    Get pre-qualified
    Single Family Residence
    Built in 1995
    3,920 Square Feet Lot
    $377,900 Zestimate®
    $211/sqft
    $108/mo HOA

    What's special

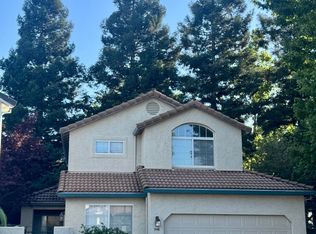
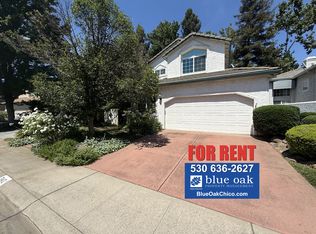
    Welcome to this charming two-story Mediterranean-style home located in one of Chico's most desirable neighborhoods, just minutes from shopping, restaurants, and everyday conveniences. Offering approximately 1797 square feet, this inviting three-bedroom, two-and-a-half bath home features a spacious, light-filled floor plan with soaring ceilings and an impressive great room accented by a large picture window that fills the home with natural light. The generously sized country kitchen offers abundant cabinet and counter space and opens to the dining area and great room, making it ideal for both everyday living and entertaining. An additional room provides flexibility and can easily serve as a formal dining room, family room, home office or bonus living space. Additional highlights include a cozy gas-log fireplace, convenient indoor laundry and an attached two-car garage. Upstairs, the spacious primary suite features two closets and an en-suite with dual sinks, a relaxing soaking tub, and a separate shower. Two additional generously sized bedrooms and a full guest bath complete the upper level. Outside, you'll appreciate the durable tile roof, low-maintenance stucco exterior and easy-care yard. The charming pergola draped with mature wisteria creates a wonderful outdoor shaded space. Best of all, this is the very lowest-priced home of this floorplan in the subdivision! With just a few cosmetic updates, this property offers an outstanding opportunity to build equity while enjoying one of Chico's most sought-after neighborhoods. Don't miss this exceptional value--schedule your private showing today!
    38 days
    1,255
    77

    Likely to sell faster than

    Zillow last checked:

    Listing updated:

    Listed by:

    MaryAnn Scott DRE #00784476 530-521-0297,

    Parkway Real Estate Co.

    Source: CRMLS,MLS#: SN26148067MLS LogoOriginating MLS: California Regional MLS

      Facts & features

      Interior

      Bedrooms & bathrooms
      • Bedrooms: 3
      • Bathrooms: 3
      • Full bathrooms: 2
      • 1/2 bathrooms: 1
      • Main level bathrooms: 1
      Rooms
      • Room types: Bedroom, Family Room, Kitchen, Laundry, Other
      Bedroom
      • Features: All Bedrooms Up
      Bathroom
      • Features: Bathtub, Soaking Tub, Separate Shower, Tub Shower
      Kitchen
      • Features: Granite Counters, Kitchen/Family Room Combo
      Other
      • Features: Walk-In Closet(s)
      Heating
      • Central, Natural Gas
      Cooling
      • Central Air
      Appliances
      • Included: Dishwasher, Disposal, Gas Range, Microwave, Water Heater, Dryer, Washer
      • Laundry: Inside, Laundry Room
      Features
      • Ceiling Fan(s), Eat-in Kitchen, Granite Counters, High Ceilings, Country Kitchen, Open Floorplan, All Bedrooms Up, Walk-In Closet(s)
      • Flooring: Carpet, Laminate, Tile
      • Doors: Sliding Doors
      • Windows: Double Pane Windows
      • Has fireplace: Yes
      • Fireplace features: Family Room, Gas
      • Common walls with other units/homes: No Common Walls
      Interior area
      • Total interior livable area: 1,797 sqft

      Property

      Parking
      • Total spaces: 4
      • Parking features: Door-Multi, Driveway, Garage, Garage Door Opener
      • Attached garage spaces: 2
      • Uncovered spaces: 2
      Features
      • Levels: Two
      • Stories: 2
      • Entry location: front door
      • Patio & porch: Concrete, Porch
      • Pool features: None
      • Spa features: None
      • Fencing: Average Condition,Stucco Wall
      • Has view: Yes
      • View description: Neighborhood
      Lot
      • Size: 3,920 Square Feet
      • Features: Front Yard
      Details
      • Parcel number: 006560003000
      • Special conditions: Standard

      Construction

      Type & style
      • Home type: SingleFamily
      • Architectural style: Mediterranean
      • Property subtype: Single Family Residence
      Materials
      • Stucco
      • Foundation: Raised, Slab
      • Roof: Tile
      Condition
      • Repairs Cosmetic
      • New construction: No
      • Year built: 1995

      Utilities & green energy

      • Sewer: Public Sewer
      • Utilities for property: Electricity Connected, Natural Gas Connected, Sewer Connected, Water Connected

      Community & HOA

      Community
      • Features: Biking, Curbs, Street Lights, Sidewalks
      HOA
      • Has HOA: Yes
      • Amenities included: Maintenance Front Yard, Trash
      • HOA fee: $108 monthly
      • HOA name: Entwood
      • HOA phone: 530-809-0802
      Location
      • Region: Chico

      Financial & listing details

      • Price per square foot: $211/sqft
      • Tax assessed value: $283,731
      • Date on market: 7/23/2026
      • Cumulative days on market: 39 days
      • Listing terms: Cash,Cash to New Loan
      • Road surface type: Paved

        Estimated market value

        $377,900

        $359,000 - $397,000

        $2,290/mo

        Price history

        DateEventPrice
        8/24/2026Contingent$379,500$211/sqft
        Source: CRMLS #SN26148067 Report a problem
        8/16/2026Price change$379,500-8.6%$211/sqft
        Source: CRMLS #SN26148067 Report a problem
        7/30/2026Price change$415,000-5.5%$231/sqft
        Source: CRMLS #SN26148067 Report a problem
        7/23/2026Listed for sale$439,000+145.3%$244/sqft
        Source: CRMLS #SN26148067 Report a problem
        3/22/2000Sold$179,000$100/sqft
        Source: Public Record Report a problem

        Public tax history

        YearProperty taxesTax assessment
        2026-- $283,731 +2%
        2025$3,146 +6.9%$278,169 +2%
        2024$2,943 +1.2%$272,715 +2%
        2023$2,907 +1.7%$267,369 +2%
        2022$2,859 +2%$262,127 +2%
        2021$2,804 +0.3%$256,989 +1%
        2020$2,795 +1.9%$254,355 +2%
        2019$2,743 +1.9%$249,368 +2%
        2018$2,691 +2.1%$244,480 +2%
        2017$2,635 +9.6%$239,687 +2%
        2016$2,403 +2.6%$234,988 +1.5%
        2015$2,343 $231,459 +2%
        2014$2,343 $226,926 +0.5%
        2013-- $225,901 +2%
        2012-- $221,473 +2%
        2011-- $217,131 +0.8%
        2010-- $215,509 -0.2%
        2009-- $216,022 +2%
        2008-- $211,787 +2%
        2007-- $207,636 +2%
        2006-- $203,565 +2%
        2005-- $199,575 +2%
        2004-- $195,663 +1.9%
        2003-- $192,077 +2%
        2002-- $188,312 +2%
        2001-- $184,620
        Find assessor info on the county website

        Monthly payment

        Est. payment

        Payment breakdown

        Explore the cost of this home by adjusting the details. Changes won't be saved.
        All calculations are estimates and provided by Zillow, Inc. for informational purposes only. Actual amounts may vary.
        HOA fees may include property taxes on listings classified as Co-Ops. Contact the listing agent and/or owner for fee details.
        See how much you could borrow to make a competitive offer.

        Climate risks

        Neighborhood: 95926

        Getting around

        69 / 100
        Somewhat Walkable
        71 / 100
        Very Bikeable

        Nearby schools

        GreatSchools rating

        A local agent can set up tours, give advice and negotiate with sellers.

        Browse local experts
          1. Local buyer's agents are ready to help