Tucked in a quiet, tree lined NW Chico neighborhood for all ages & conveniently located near everyday amenities, this tastefully updated, move-in ready home offers the perfect blend of style, comfort, and relaxed indoor-outdoor living. A charming courtyard entrance welcomes you home, setting the tone for the thoughtful updates, inviting atmosphere, and flexible floor plan designed for the way you live today. The stunning kitchen is sure to catch your eye! Featuring corian countertops with subway tile backsplash, farmhouse sink, newer appliances, updated cabinetry, fresh paint, and stylish, on-trend finishes. It's space makes everything from preparing everyday meals to holiday baking a pleasure. Abundant windows fill the home with natural light, while recessed lighting adds just the right ambiance. The open design flows effortlessly into the spacious living room and beyond to the backyard, creating a wonderful setting for everyday living, entertaining guests, or simply enjoying time with friends. A whole-house fan, insulated garage door & mature trees help with energy efficiency in the warmer months. At the end of the day, retreat to your lovely primary suite, complete with a tastefully remodeled, spa-inspired bathroom that brings a little luxury to your daily routine. Originally designed as a 3-bedroom home, a previous owner opened up the third bedroom to create a more spacious dining area. The original closet remains, offering the flexibility to restore the third bedroom by replacing the wall and door. In its current configuration, this versatile space provides room for a formal dining area, generous pantry storage, a charming coffee bar, or whatever best suits your lifestyle. A dedicated laundry room adds everyday convenience, and the refrigerator, washer, and dryer are all included! The outdoor living space is every bit as appealing as the interior. Imagine starting your morning with coffee beneath the pergola, listening to the gentle sounds of the waterfall, or winding down in the evening with a glass of wine in your own peaceful backyard retreat. Whether you're entertaining, enjoying a quiet afternoon, or simply soaking up the outdoors, this tranquil patio is sure to become one of your favorite places. One benfit of the $108 HOA fee is front yard care. With its stylish updates, thoughtful design, and inviting spaces, this home offers the comfort, versatility, and special touches that make everyday living more enjoyable.
For sale
Listed by: eXp Realty of Northern CA Inc • Becky Johns • Contact: 530-519-5553
$445,000
203 Mission Serra Ter, Chico, CA 95926
2beds
1,317sqft
Single Family Residence
Built in 1997
4,356 Square Feet Lot
$438,600 Zestimate®
$338/sqft
$108/mo HOA
What's special
- 6 days
- 72
- 4
Likely to sell faster than
Zillow last checked:
Listing updated:
Listed by:
Becky Johns DRE #01496335 530-519-5553,
eXp Realty of Northern CA Inc,
Clint Johns DRE #02140942,
eXp Realty of Northern CA Inc
Source: CRMLS,MLS#: SN26199067 Originating MLS: California Regional MLS
Originating MLS: California Regional MLSFacts & features
Interior
Bedrooms & bathrooms
- Bedrooms: 2
- Bathrooms: 2
- Full bathrooms: 2
- Main level bathrooms: 2
- Main level bedrooms: 2
Rooms
- Room types: Bedroom, Kitchen, Laundry, Living Room, Primary Bedroom
Primary bedroom
- Features: Main Level Primary
Bedroom
- Features: All Bedrooms Down
Bathroom
- Features: Bathroom Exhaust Fan, Dual Sinks, Quartz Counters, Separate Shower, Tile Counters, Tub Shower
Kitchen
- Features: Self-closing Drawers, Solid Surface Counters
Heating
- Central, Natural Gas
Cooling
- Central Air, Whole House Fan
Appliances
- Included: Dishwasher, Disposal, Gas Range, Microwave, Refrigerator, Range Hood, Vented Exhaust Fan
- Laundry: Washer Hookup, Electric Dryer Hookup, Gas Dryer Hookup, Laundry Room
Features
- Ceiling Fan(s), Open Floorplan, Stone Counters, Recessed Lighting, Solid Surface Counters, All Bedrooms Down, Main Level Primary
- Flooring: Laminate, Vinyl
- Doors: Panel Doors, Sliding Doors
- Windows: Double Pane Windows
- Has fireplace: No
- Fireplace features: None
- Common walls with other units/homes: No Common Walls
Interior area
- Total interior livable area: 1,317 sqft
Property
Parking
- Total spaces: 4
- Parking features: Driveway, Garage Faces Front
- Attached garage spaces: 2
- Uncovered spaces: 2
Accessibility
- Accessibility features: None
Features
- Levels: One
- Stories: 1
- Entry location: 1
- Patio & porch: Concrete, Covered, Front Porch
- Exterior features: Rain Gutters
- Pool features: None
- Spa features: None
- Fencing: Stucco Wall
- Has view: Yes
- View description: Neighborhood
Lot
- Size: 4,356 Square Feet
- Features: 0-1 Unit/Acre, Back Yard, Front Yard, Rectangular Lot
Details
- Parcel number: 006560052000
- Special conditions: Standard
Construction
Type & style
- Home type: SingleFamily
- Property subtype: Single Family Residence
Materials
- Frame, Stucco
- Foundation: Slab
- Roof: Tile
Condition
- New construction: No
- Year built: 1997
Utilities & green energy
- Electric: 220 Volts in Garage
- Sewer: Public Sewer
- Water: Public
- Utilities for property: Electricity Connected, Natural Gas Connected, Sewer Connected, Water Connected
Community & HOA
Community
- Features: Biking, Curbs, Fishing, Golf, Gutter(s), Hiking, Hunting, Lake, Near National Forest, Park, Storm Drain(s), Street Lights, Sidewalks, Water Sports
HOA
- Has HOA: Yes
- Amenities included: Maintenance Front Yard
- HOA fee: $108 monthly
- HOA name: Mission Serra HOA
- HOA phone: 530-894-0404
Location
- Region: Chico
Financial & listing details
- Price per square foot: $338/sqft
- Tax assessed value: $319,155
- Date on market: 9/26/2026
- Cumulative days on market: 6 days
- Listing terms: Cash to New Loan,Conventional,FHA,Freddie Mac,VA Loan
- Inclusions: Refrigerator, stove, dishwasher, washer, dryer,
- Road surface type: Paved
Estimated market value
$438,600
$417,000 - $461,000
$1,791/mo
Price history
| Date | Event | Price |
|---|---|---|
| 10/12/2026 | Listed for sale | $445,000$338/sqft |
Source:  CRMLS #SN26199067 Report a problem CRMLS #SN26199067 Report a problem | ||
| 9/27/2026 | Listing removed | $445,000$338/sqft |
Source: CRMLS #SN26199067 Report a problem | ||
| 9/26/2026 | Listed for sale | $445,000+61.8%$338/sqft |
Source: CRMLS #SN26199067 Report a problem | ||
| 5/23/2018 | Sold | $275,000$209/sqft |
Source: Public Record Report a problem | ||
| 3/9/2018 | Pending sale | $275,000$209/sqft |
Source: Keller Williams Realty Chico Area #SN18043060 Report a problem | ||
| 2/24/2018 | Listed for sale | $275,000+57.1%$209/sqft |
Source: Keller Williams Realty Chico A #SN18043060 Report a problem | ||
| 10/9/2017 | Listing removed | $1,375$1/sqft |
Source: Entwood Property Management, Inc. Report a problem | ||
| 9/13/2017 | Listed for rent | $1,375+3.8%$1/sqft |
Source: Entwood Property Management, Inc. Report a problem | ||
| 2/5/2015 | Listing removed | $1,325$1/sqft |
Source: Sheraton Real Estate Mgt Report a problem | ||
| 1/7/2015 | Listed for rent | $1,325+1.9%$1/sqft |
Source: Sheraton Real Estate Mgt Report a problem | ||
| 1/27/2012 | Listing removed | $1,300$1/sqft |
Source: Sheraton Real Estate Management Report a problem | ||
| 1/7/2012 | Listed for rent | $1,300$1/sqft |
Source: Sheraton Real Estate Management Report a problem | ||
| 12/23/2011 | Sold | $175,000-2.8%$133/sqft |
Source: Public Record Report a problem | ||
| 10/22/2011 | Pending sale | $180,000$137/sqft |
Source: BCHM Inc. #CH11000023 Report a problem | ||
| 9/2/2011 | Price change | $180,000-7.7%$137/sqft |
Source: BCHM Inc. #CH11000023 Report a problem | ||
| 8/18/2011 | Price change | $195,000-15.2%$148/sqft |
Source: BCHM Inc. #CH11000023 Report a problem | ||
| 7/2/2011 | Pending sale | $230,000$175/sqft |
Source: BCHM Inc. #CH11000023 Report a problem | ||
| 6/8/2011 | Listed for sale | $230,000-20.7%$175/sqft |
Source: BCHM Inc. #CH11000023 Report a problem | ||
| 5/1/2006 | Sold | $290,000+147.9%$220/sqft |
Source: Public Record Report a problem | ||
| 5/15/1997 | Sold | $117,000$89/sqft |
Source: Public Record Report a problem | ||
Public tax history
| Year | Property taxes | Tax assessment |
|---|---|---|
| 2026 | -- | $319,155 +2% |
| 2025 | $3,626 +6.8% | $312,898 +2% |
| 2024 | $3,396 +1.2% | $306,764 +2% |
| 2023 | $3,356 +1.6% | $300,750 +2% |
| 2022 | $3,303 +1.9% | $294,854 +2% |
| 2021 | $3,240 +0.3% | $289,073 +1% |
| 2020 | $3,231 +1.8% | $286,110 +2% |
| 2019 | $3,173 +29.4% | $280,500 +29.6% |
| 2018 | $2,453 +2.1% | $216,361 +2% |
| 2017 | $2,403 +9.6% | $212,120 +2% |
| 2016 | $2,193 +2.5% | $207,962 +1.5% |
| 2015 | $2,140 | $204,839 +2% |
| 2014 | $2,140 | $200,827 +0.5% |
| 2013 | -- | $199,920 +2% |
| 2012 | -- | $196,000 -27.4% |
| 2011 | -- | $270,000 |
| 2010 | -- | $270,000 |
| 2009 | -- | $270,000 -10.5% |
| 2008 | -- | $301,716 +2% |
| 2007 | -- | $295,800 +113.1% |
| 2006 | -- | $138,837 +2% |
| 2005 | -- | $136,115 +2% |
| 2004 | -- | $133,447 +1.9% |
| 2003 | -- | $131,002 +2% |
| 2002 | -- | $128,434 +2% |
| 2001 | -- | $125,916 |
Find assessor info on the county website
Monthly payment
Est. payment
Payment breakdown
Explore the cost of this home by adjusting the details. Changes won't be saved.Climate risks
Neighborhood: 95926
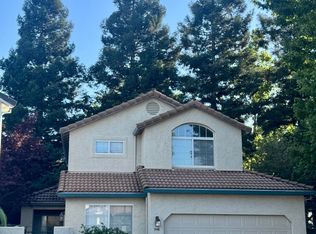
Similar homes
- $445,0003 bd2 ba1.4k sqft514 Mission Santa Fe Cir, Chico, CA 95926For Sale
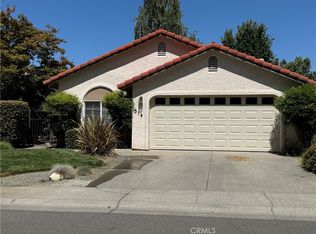 MLS ID #SN26159523, Julie Kincheloe, Jemm Realty. CRMLS
 - $399,0003 bd2 ba1.3k sqft872 Sequoyah Ave, Chico, CA 95926For Sale
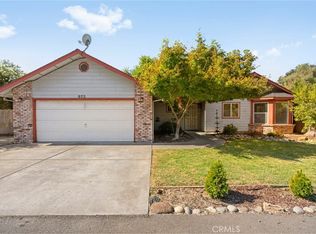 MLS ID #SN26215088, Brent Silberbauer, eXp Realty of California, Inc.. CRMLS
 - $449,9003 bd2 ba1.5k sqft44 Veneto Cir, Chico, CA 95926For Sale
 MLS ID #SN26177675, Aaron Jay, City of Trees Realty. CRMLS
 - $479,9003 bd2 ba1.7k sqft30 Herlax Cir, Chico, CA 95926For Sale
 MLS ID #SN26152695, Doriane Regalia, Century 21 Select Paradise. CRMLS
