Skip main navigation
Sold for $470,000
  • Listing Provided by: Willow & Birch Realty, Inc
    Bought with: Re/Max of Chico
    $470,000

    204 Mission Serra Ter, Chico, CA 95926

    3beds
    1,447sqft
    Single Family Residence
    Built in 1996
    4,792 Square Feet Lot
    $454,400 Zestimate®
    $325/sqft
    $2,166 Estimated rent

    Home value

    $454,400

    $404,000 - $509,000

    $2,166/mo

    Zestimate® history
    Loading
    Loading...

    Owner options

    List your home for rent

    $2,166/mo

    Rent Zestimate®

    Find your next renter with Zillow Rental Manager. Plus, with online applications, you can quickly screen prospective tenants – for free.

    Learn more

    $2,166/mo

    Rent Zestimate®

    Refinance and save

    $3,085/mo

    Est. payment

    Refinancing to a lower rate could help reduce your monthly payments and save thousands over the life of the loan.

    See today's rates

    $3,085/mo

    Est. payment

    Explore your selling options

    Work with a Zillow partner agent

    Leverage their expertise and Zillow's premium Showcase listings to get your home seen by more buyers.

    Get started

    List with your own agent

    Get your home in front of millions of buyers by listing it on Zillow.

    Learn how to do it

    Sell it yourself

    Take full control of how buyers see your home on Zillow by listing For Sale by Owner (FSBO).

    List your home

    What's special

    Charming front courtyardHigh ceilingsSleek quartz countertopsStainless steel appliancesEasy-care vinyl plank flooringOversized pergolaBeautifully tiled patio
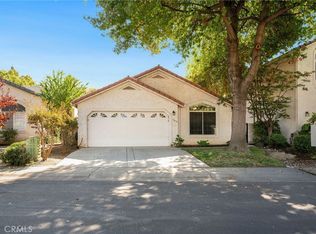
    Welcome to this beautifully updated home in the sought-after Mission Ranch subdivision. Step into your own private retreat—the charming front courtyard beckons you enthusiastically and leads you to its 3-bedrooms and 2-baths within 1,447 square feet of comfortable living space that has been thoughtfully upgraded throughout. The high ceilings give a custom-built look to the entire house keeping you cooler on hot summer days because warm air has space to rise. The kitchen features sleek quartz countertops, brilliant natural light, stainless steel appliances, and abundant counter and cabinet space. You want premium upgrades and modern conveniences? Here’s one: A new HVAC system, one that is a high energy, efficient, hybrid heat pump affording you greater PG&E savings even during the winter. That means big savings in $$$. Also installed is an owner owned solar system( 6.4 KW system ). You can run your a/c all summer long! Inside, you'll find easy-care, vinyl plank flooring, freshly carpeted bedrooms, a new vanity in the master bathroom, updated ceiling fans and light fixtures, plus custom window shades throughout. You’ll relish the comfort and ease of your backyard. It’s specially designed for that, in part by featuring an oversized pergola and a beautifully tiled patio, perfect for savoring your morning coffee or unwinding in the evening. Low-maintenance landscaping allows you to enjoy the outdoor space without the hassle of meticulous upkeep, while mature greenery and well thought out design enhance a sense of privacy and seclusion. This true gem is waiting for you—don’t miss your chance to make it yours! Contact your favorite Realtor today to schedule a private showing.

    Zillow last checked:

    Listing updated:

    Listing Provided by:

    Heather Gorman DRE #02043356 Heather.wbrealty@gmail.com,

    Willow & Birch Realty, Inc

    Bought with:

    Julie Rolls, DRE #01844065

    Re/Max of Chico

    Source: CRMLS,MLS#: SN25134046MLS LogoOriginating MLS: California Regional MLS

    Facts & features

    Interior

    Bedrooms & bathrooms
    • Bedrooms: 3
    • Bathrooms: 2
    • Full bathrooms: 2
    • Main level bathrooms: 2
    • Main level bedrooms: 3
    Primary bedroom
    • Features: Main Level Primary
    Primary bedroom
    • Features: Primary Suite
    Bedroom
    • Features: All Bedrooms Down
    Bathroom
    • Features: Bathroom Exhaust Fan, Bathtub, Closet, Dual Sinks, Full Bath on Main Level, Linen Closet, Stone Counters, Remodeled, Separate Shower, Tub Shower
    Kitchen
    • Features: Granite Counters, Remodeled, Updated Kitchen
    Other
    • Features: Walk-In Closet(s)
    Heating
    • Central, Heat Pump
    Cooling
    • Central Air, Whole House Fan
    Appliances
    • Included: Dishwasher, Freezer, Disposal, Gas Oven, Gas Range, Gas Water Heater, Microwave, Refrigerator, Range Hood, Water To Refrigerator, Dryer, Washer
    • Laundry: Gas Dryer Hookup, Laundry Room
    Features
    • Built-in Features, Breakfast Area, Ceiling Fan(s), Granite Counters, High Ceilings, Recessed Lighting, All Bedrooms Down, Main Level Primary, Primary Suite, Walk-In Closet(s)
    • Flooring: Carpet, Vinyl
    • Doors: Sliding Doors
    • Windows: Custom Covering(s), Double Pane Windows
    • Has fireplace: Yes
    • Fireplace features: Family Room
    • Common walls with other units/homes: No Common Walls
    Interior area
    • Total interior livable area: 1,447 sqft

    Property

    Parking
    • Total spaces: 4
    • Parking features: Door-Multi, Driveway, Garage
    • Attached garage spaces: 2
    • Uncovered spaces: 2
    Features
    • Levels: One
    • Stories: 1
    • Entry location: 0
    • Patio & porch: Rear Porch, Concrete, Covered, Front Porch, Open, Patio, Porch, Tile
    • Exterior features: Awning(s), Rain Gutters
    • Pool features: None
    • Spa features: None
    • Fencing: Good Condition,Stone,Wrought Iron
    • Has view: Yes
    • View description: Neighborhood
    Lot
    • Size: 4,792 sqft
    • Features: 0-1 Unit/Acre, Sprinkler System
    Details
    • Parcel number: 006560092000
    • Special conditions: Standard

    Construction

    Type & style
    • Home type: SingleFamily
    • Architectural style: Spanish
    • Property subtype: Single Family Residence
    Materials
    • Stucco
    • Roof: Clay,Tile
    Condition
    • Turnkey
    • New construction: No
    • Year built: 1996

    Utilities & green energy

    • Electric: 220 Volts in Kitchen, Photovoltaics on Grid
    • Sewer: Public Sewer
    • Water: Public
    • Utilities for property: Electricity Connected, Natural Gas Connected, Sewer Connected, Water Connected
    Green energy
    • Energy generation: Solar

    Community & neighborhood

    Security
    • Security features: Carbon Monoxide Detector(s), Smoke Detector(s)
    Community
    • Community features: Storm Drain(s), Suburban, Sidewalks
    Location
    • Region: Chico

    HOA & financial

    HOA
    • Has HOA: Yes
    • HOA fee: $108 monthly
    • Amenities included: Call for Rules, Maintenance Grounds, Trash
    • Association name: Butte County Mission Ranch Homeowners Association
    • Association phone: 530-809-4809

    Other

    Other facts
    • Listing terms: Submit

    Price history

    DateEventPrice
    10/22/2025Sold$470,000-3.1%$325/sqft
    Source: CRMLS #SN25134046 Report a problem
    9/18/2025Contingent$485,000$335/sqft
    Source: CRMLS #SN25134046 Report a problem
    7/12/2025Price change$485,000-2%$335/sqft
    Source: CRMLS #SN25134046 Report a problem
    6/19/2025Listed for sale$495,000+35.6%$342/sqft
    Source: CRMLS #SN25134046 Report a problem
    1/19/2019Listing removed$365,000$252/sqft
    Source: Coldwell Banker/DuFour #SN18294569 Report a problem
    1/19/2019Listed for sale$365,000$252/sqft
    Source: Coldwell Banker/DuFour #SN18294569 Report a problem
    1/18/2019Sold$365,000$252/sqft
    Source: Public Record Report a problem
    1/4/2019Pending sale$365,000$252/sqft
    Source: Coldwell Banker DuFour Realty #SN18294569 Report a problem
    12/20/2018Listed for sale$365,000+52.1%$252/sqft
    Source: Coldwell Banker/DuFour #SN18294569 Report a problem
    1/21/2004Sold$240,000$166/sqft
    Source: Public Record Report a problem

    Public tax history

    YearProperty taxesTax assessment
    2025$4,153 +8.9%$358,762 +2%
    2024$3,815 +1.2%$351,728 +2%
    2023$3,769 +1.7%$344,832 +2%
    2022$3,707 +2%$338,071 +2%
    2021$3,636 -11.8%$331,443 -11%
    2020$4,123 +24.5%$372,300 +24.1%
    2019$3,312 +1.9%$299,887 +2%
    2018$3,250 +2.1%$294,008 +2%
    2017$3,183 +9.6%$288,245 +2%
    2016$2,903 +12.2%$282,594 +1.5%
    2015$2,588 $278,350 +11.3%
    2014$2,588 $250,000 +11.1%
    2013-- $225,000
    2012-- $225,000 -13.8%
    2011-- $261,117 +0.8%
    2010-- $259,166 -0.2%
    2009-- $259,782 +2%
    2008-- $254,689 +2%
    2007-- $249,696 +2%
    2006-- $244,800 +2%
    2005-- $240,000 +47%
    2004-- $163,229 +1.9%
    2003-- $160,239 +2%
    2002-- $157,098 +2%
    2001-- $154,018

    Find assessor info on the county website

    Neighborhood: 95926

    Nearby schools

    GreatSchools rating
    Get pre-qualified for a loan
    At Zillow Home Loans, we can pre-qualify you in as little as 5 minutes with no impact to your credit score.

    An equal housing lender. NMLS #10287.