This lovely three-bedroom, two-bath home has been meticulously maintained over the past seven years. Upon entering, you’ll notice the vaulted ceiling, open floor plan, and abundant natural light from the many windows. The kitchen is adjacent to the living area and features a gas range, microwave, eating bar, ample cabinetry, and plenty of counter space. The spacious primary suite includes vaulted ceilings, a walk-in closet, and a sliding glass door leading to the backyard. The primary bathroom offers dual sinks and a large walk-in shower. The home also includes an owned solar system, whole-house fan, and on-demand water heater to help reduce utility costs. Located on a large corner lot, the property features a backyard with a covered patio, lawn area, raised garden beds, and a hot tub beneath a beautiful gazebo. A waterfall and koi pond create a relaxing outdoor setting. Additional features include a small workshop and storage unit. The nearby neighborhood shopping center offers a convenience store, coffee shop, nail salon, and restaurant. This property is located in one of Chico’s finest neighborhoods.
For sale
Listed by: Glenn Fry Real Estate • Glenn Fry • 530-518-3131
Price cut: $15K (10/20)
$465,000
3020 Biscayne Bay, Chico, CA 95973
3beds
1,350sqft
Single Family Residence
Built in 2019
7,841 Square Feet Lot
$462,900 Zestimate®
$344/sqft
$-- HOA
What's special
- 29 days
- 1,487
- 78
Likely to sell faster than
Zillow last checked:
Listing updated:
Listed by:
Glenn Fry DRE #01103940 530-518-3131,
Glenn Fry Real Estate
Source: CRMLS,MLS#: SN26218910 Originating MLS: California Regional MLS
Facts & features
Interior
Bedrooms & bathrooms
- Bedrooms: 3
- Bathrooms: 2
- Full bathrooms: 2
- Main level bathrooms: 2
- Main level bedrooms: 3
Rooms
- Room types: Bedroom, Living Room, Primary Bedroom, Other
Primary bedroom
- Features: Main Level Primary
Primary bedroom
- Features: Primary Suite
Bedroom
- Features: All Bedrooms Down
Bedroom
- Features: Bedroom on Main Level
Kitchen
- Features: Kitchen/Family Room Combo, Tile Counters
Other
- Features: Walk-In Closet(s)
Heating
- Central
Cooling
- Central Air
Appliances
- Included: Dishwasher, Electric Oven, Gas Cooktop, High Efficiency Water Heater, Refrigerator, Range Hood, Tankless Water Heater, Vented Exhaust Fan, Water To Refrigerator, Dryer, Washer
- Laundry: In Garage
Features
- Ceiling Fan(s), Ceramic Counters, Cathedral Ceiling(s), Open Floorplan, Recessed Lighting, All Bedrooms Down, Bedroom on Main Level, Main Level Primary, Primary Suite, Walk-In Closet(s)
- Has fireplace: No
- Fireplace features: None
- Common walls with other units/homes: No Common Walls
Interior area
- Total interior livable area: 1,350 sqft
Property
Parking
- Total spaces: 2
- Parking features: Garage - Attached
- Attached garage spaces: 2
Features
- Levels: One
- Stories: 1
- Entry location: front of house
- Patio & porch: Rear Porch, Concrete, Covered, Front Porch, Open, Patio
- Exterior features: Koi Pond
- Pool features: None
- Has spa: Yes
- Spa features: Above Ground
- Has view: Yes
- View description: Neighborhood
Lot
- Size: 7,841 Square Feet
- Features: Corner Lot, Front Yard, Sprinklers In Rear, Sprinklers In Front, Level, Near Park
Details
- Additional structures: Gazebo, Shed(s), Workshop
- Parcel number: 016360110000
- Special conditions: Standard
Construction
Type & style
- Home type: SingleFamily
- Architectural style: Contemporary
- Property subtype: Single Family Residence
Materials
- Drywall, Stucco
- Foundation: Slab
Condition
- Turnkey
- New construction: No
- Year built: 2019
Utilities & green energy
- Sewer: Public Sewer
- Water: Public
Green energy
- Energy efficient items: Water Heater
- Energy generation: Solar
Community & HOA
Community
- Features: Biking, Curbs, Dog Park, Foothills, Gutter(s), Preserve/Public Land, Storm Drain(s), Street Lights, Sidewalks, Park
Location
- Region: Chico
Financial & listing details
- Price per square foot: $344/sqft
- Tax assessed value: $248,486
- Date on market: 10/9/2026
- Cumulative days on market: 29 days
- Listing terms: Cash,Cash to New Loan,FHA 203(k),VA Loan
- Road surface type: Paved
Estimated market value
$462,900
$440,000 - $486,000
$2,325/mo
Price history
| Date | Event | Price |
|---|---|---|
| 10/20/2026 | Price change | $465,000-3.1%$344/sqft |
Source:  CRMLS #SN26218910 Report a problem | ||
| 10/9/2026 | Listed for sale | $480,000+23.9%$356/sqft |
Source: CRMLS #SN26218910 Report a problem | ||
| 6/10/2019 | Sold | $387,425$287/sqft |
Source:  CRMLS #SN19136381 Report a problem | ||
Public tax history
| Year | Property taxes | Tax assessment |
|---|---|---|
| 2026 | -- | $248,486 +2% |
| 2025 | $2,748 +6.9% | $243,615 +2% |
| 2024 | $2,570 +1.3% | $238,839 +2% |
| 2023 | $2,538 +1.7% | $234,157 +2% |
| 2022 | $2,496 +2% | $229,566 +2% |
| 2021 | $2,447 -44.1% | $225,066 -43% |
| 2020 | $4,380 +355.8% | $395,148 +364.9% |
| 2019 | $961 | $85,000 |
Find assessor info on the county website
Monthly payment
Est. payment
Payment breakdown
Explore the cost of this home by adjusting the details. Changes won't be saved.Climate risks
Neighborhood: 95973
Similar homes
- $459,0003 bd2 ba1.5k sqft2604 Tuolumne Dr, Chico, CA 95973For Sale
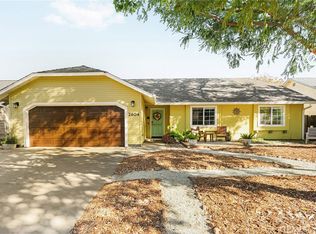 MLS ID #SN26219899, Brittney Allison, eXp Realty of California, Inc.. CRMLS
- $397,5003 bd2 ba1.1k sqft2819 Ceanothus Ave, Chico, CA 95973For Sale
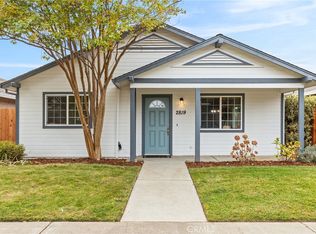 MLS ID #SN26235623, Aaron Jay, City of Trees Realty. CRMLS
- $440,0003 bd2 ba1.3k sqft4 Jersey Brown Cir, Chico, CA 95973For Sale
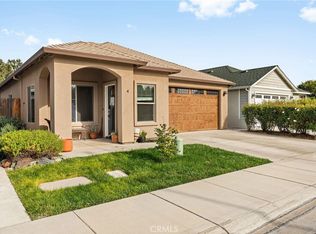 MLS ID #SN26234045, Taryn Mehan, Parkway Real Estate Co.. CRMLS
- $464,9993 bd2 ba1.5k sqft3123 Michael Way, Chico, CA 95973For Sale
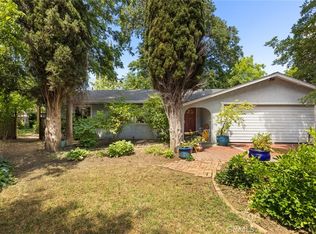 MLS ID #SN26072141, Lea Johnson, Parkway Real Estate Co.. CRMLS
