Welcome to this beautifully maintained single-story home offering comfort, style, and functionality. From the moment you arrive, you'll appreciate the attractive curb appeal, manicured landscaping, and inviting front entry. Step inside to a bright and airy open-concept layout featuring luxury vinyl plank flooring, neutral designer tones, and abundant natural light throughout.
The spacious living room is highlighted by a cozy fireplace and flows seamlessly into the dining area and oversized kitchen, creating the perfect space for everyday living and entertaining. The kitchen boasts granite countertops, rich cabinetry, stainless steel appliances, a large center island with sink, ample storage, and generous workspace for the home chef.
This thoughtfully designed floor plan includes a versatile office/den that can serve as a home office, playroom, or potential guest space. The spacious primary suite features a tray ceiling, large walk-in closet, and an ensuite bathroom complete with dual sinks, soaking tub, separate shower, and expansive vanity. Additional bedrooms are generously sized and offer flexibility for family, guests, or hobbies.
Convenient indoor laundry room with cabinetry and utility sink adds everyday functionality. Step outside to a low-maintenance backyard featuring a large concrete patio and covered gazebo area, perfect for outdoor dining, entertaining, or relaxing year-round. Located in a desirable neighborhood close to schools, parks, shopping, and commuter routes, this home offers the perfect combination of comfort and modern living.
Don't miss this exceptional opportunity to own a move-in ready home featuring an open floor plan, office/den, spacious primary retreat, and inviting outdoor living space!
For sale
Listed by: Keller Williams Realty Yuba City • Alex Shive
Price cut: $10K (7/16)
$499,900
2555 Banner Peak Dr, Chico, CA 95928
3beds
1,784sqft
:
Get pre-qualified$3,201/mo
Single Family Residence
Built in 2013
6,534 Square Feet Lot
$515,600 Zestimate®
$280/sqft
$-- HOA
What's special
- 50 days |
- 540 |
- 22 |
Zillow last checked:
Listing updated:
Listed by:
Alex Shive DRE #01423675 530-415-8006,
Keller Williams Realty Yuba City
Source: CRMLS,MLS#: SN26119075 Originating MLS: California Regional MLS
Originating MLS: California Regional MLSFacts & features
Interior
Bedrooms & bathrooms
- Bedrooms: 3
- Bathrooms: 2
- Full bathrooms: 2
- Main level bathrooms: 2
- Main level bedrooms: 3
Rooms
- Room types: Bedroom, Entry/Foyer, Living Room, Primary Bathroom, Primary Bedroom, Other
Primary bedroom
- Features: Main Level Primary
Primary bedroom
- Features: Primary Suite
Bedroom
- Features: Bedroom on Main Level
Kitchen
- Features: Granite Counters
Other
- Features: Walk-In Closet(s)
Heating
- Central
Cooling
- Central Air
Appliances
- Included: Dishwasher, Free-Standing Range, Disposal, Microwave, Refrigerator, Water Heater
- Laundry: Laundry Room
Features
- Ceiling Fan(s), Granite Counters, High Ceilings, Open Floorplan, Bedroom on Main Level, Main Level Primary, Primary Suite, Walk-In Closet(s)
- Windows: Double Pane Windows
- Has fireplace: Yes
- Fireplace features: Living Room
- Common walls with other units/homes: No Common Walls
Interior area
- Total interior livable area: 1,784 sqft
Property
Parking
- Total spaces: 2
- Parking features: Driveway, Garage Faces Front, Garage
- Attached garage spaces: 2
Features
- Levels: One
- Stories: 1
- Entry location: FRONT DOOR
- Patio & porch: Covered, Patio
- Exterior features: Rain Gutters
- Pool features: None
- Spa features: None
- Fencing: Wood
- Has view: Yes
- View description: Neighborhood
Lot
- Size: 6,534 Square Feet
- Features: Back Yard, Front Yard, Landscaped
Details
- Parcel number: 018570011000
- Special conditions: Standard
Construction
Type & style
- Home type: SingleFamily
- Architectural style: Ranch
- Property subtype: Single Family Residence
Materials
- Frame, Stucco
- Foundation: Slab
- Roof: Composition
Condition
- Updated/Remodeled
- New construction: No
- Year built: 2013
Utilities & green energy
- Electric: 220 Volts in Laundry
- Sewer: Public Sewer
- Water: Public
- Utilities for property: Electricity Connected, Natural Gas Connected, Sewer Connected, Water Connected
Community & HOA
Community
- Features: Gutter(s), Sidewalks
Location
- Region: Chico
Financial & listing details
- Price per square foot: $280/sqft
- Tax assessed value: $400,396
- Annual tax amount: $4,552
- Date on market: 6/1/2026
- Cumulative days on market: 50 days
- Listing terms: Cash,Conventional,FHA,VA Loan
Estimated market value
$515,600
$490,000 - $541,000
$2,791/mo
Price history
| Date | Event | Price |
|---|---|---|
| 7/16/2026 | Price change | $499,900-2%$280/sqft |
Source: MetroList Services of CA #226089903 Report a problem | ||
| 7/11/2026 | Price change | $509,900-1%$286/sqft |
Source: MetroList Services of CA #226073292 Report a problem | ||
| 6/25/2026 | Price change | $514,900-1%$289/sqft |
Source: MetroList Services of CA #226073292 Report a problem | ||
| 6/2/2026 | Listed for sale | $519,900+26.2%$291/sqft |
Source:  CRMLS #SN26119075 Report a problem CRMLS #SN26119075 Report a problem | ||
| 5/18/2026 | Sold | $411,845+19.4%$231/sqft |
Source: Public Record Report a problem | ||
| 11/29/2016 | Sold | $345,000+0%$193/sqft |
Source: Public Record Report a problem | ||
| 9/6/2016 | Listed for sale | $344,900+18.5%$193/sqft |
Source: Century 21 Jeffries Lydon #CH16195934 Report a problem | ||
| 4/17/2013 | Sold | $291,000-2.7%$163/sqft |
Source: Public Record Report a problem | ||
| 4/6/2013 | Pending sale | $299,000$168/sqft |
Source: Century 21 Jeffries Lydon #CH12143853 Report a problem | ||
| 3/27/2013 | Listed for sale | $299,000+1712.1%$168/sqft |
Source: Century 21 Jeffries Lydon #CH12143853 Report a problem | ||
| 12/20/2012 | Sold | $16,500-94.3%$9/sqft |
Source: Public Record Report a problem | ||
| 12/6/2012 | Listed for sale | $288,000$161/sqft |
Source: CENTURY 21 Jeffries Lydon #ch12143853 Report a problem | ||
Public tax history
| Year | Property taxes | Tax assessment |
|---|---|---|
| 2025 | $4,552 +6.7% | $400,396 +2% |
| 2024 | $4,266 -1.1% | $392,546 +2% |
| 2023 | $4,313 +4.1% | $384,850 +2% |
| 2022 | $4,145 -0.1% | $377,305 +2% |
| 2021 | $4,149 -2.4% | $369,908 +1% |
| 2020 | $4,249 +2.3% | $366,116 +2% |
| 2019 | $4,155 +5.3% | $358,938 +2% |
| 2018 | $3,945 +1.4% | $351,900 +2% |
| 2017 | $3,893 +16.1% | $345,000 +14% |
| 2016 | $3,353 -3.2% | $302,707 +1.5% |
| 2015 | $3,464 +1.6% | $298,161 +2% |
| 2014 | $3,409 | $292,321 +484.6% |
| 2013 | -- | $50,000 |
| 2012 | -- | $50,000 -49% |
| 2011 | -- | $98,081 +0.8% |
| 2010 | -- | $97,348 -0.2% |
| 2009 | -- | $97,580 +2% |
| 2008 | -- | $95,667 |
Find assessor info on the county website
Monthly payment
Est. payment
Payment breakdown
Explore the cost of this home by adjusting the details. Changes won't be saved.Climate risks
Neighborhood: 95928
Nearby schools
GreatSchools rating
- 5/10Little Chico Creek Elementary SchoolGrades: K-5Distance: 0.6 mi
- 8/10Marsh (Harry M.) Junior High SchoolGrades: 6-8Distance: 0.6 mi
- 7/10Chico High SchoolGrades: 9-12Distance: 3.1 mi
- $469,6003 bd2 ba1.5k sqft2559 Banner Peak Dr, Chico, CA 95928Off Market
- $466,7003 bd2 ba1.6k sqft2551 Banner Peak Dr, Chico, CA 95928Off Market
- $464,7003 bd2 ba1.4k sqft2561 Banner Peak Dr, Chico, CA 95928Off Market
- $476,8003 bd2 ba1.4k sqft2565 Banner Peak Dr, Chico, CA 95928Off Market
- $516,6003 bd2 ba1.8k sqft2569 Banner Peak Dr, Chico, CA 95928Off Market
- $489,1003 bd3 ba1.8k sqft2554 Banner Peak Dr, Chico, CA 95928Off Market
- $565,7004 bd2 ba2.2k sqft2558 Banner Peak Dr, Chico, CA 95928Off Market
- $549,1004 bd3 ba2k sqft2550 Banner Peak Dr, Chico, CA 95928Off Market
A local agent can set up tours, give advice and negotiate with sellers.
A local lender can help you make sure your offer is ready when you are.
Similar homes
- $479,0003 bd2 ba1.8k sqft1838 Bedford Dr, Chico, CA 95928For Sale
 MLS ID #SN26125616, Alisha Fickert, Keller Williams Realty Chico Area. CRMLS
 - $469,0003 bd3 ba1.8k sqft7 Hidden Brooke Way, Chico, CA 95928For Sale
 MLS ID #SN26105452, April Howell, Parkway Real Estate Co.. CRMLS
 - $427,5003 bd2 ba1.7k sqft1459 Yosemite Dr, Chico, CA 95928For Sale
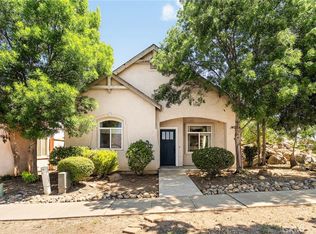 MLS ID #SN26105518, Rick Sufuentes, Parkway Real Estate Co.. CRMLS
 - $515,0003 bd2 ba1.7k sqft30 Herlax Cir, Chico, CA 95926For Sale
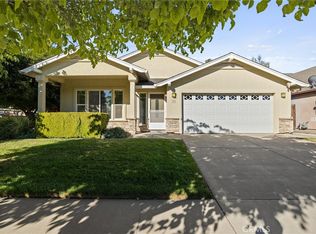 MLS ID #SN26152695, Doriane Regalia, Century 21 Select Paradise. CRMLS
 - $525,0004 bd2 ba1.7k sqft90 Elderberry Ct, Chico, CA 95928For SaleMLS ID #SN26129245, Heather Gorman, Willow & Birch Realty, Inc. CRMLS
- $449,0004 bd3 ba1.6k sqft1485 Heritage Oak Dr, Chico, CA 95928For SaleMLS ID #SN26101420, Thomas Atmore, Atmore Real Estate. CRMLS
- $499,0004 bd2 ba2k sqft6 Creekwood Ct, Chico, CA 95926For SaleMLS ID #SN26121286, Morgan Hill, Hillside REC, Inc.. CRMLS
- $490,0003 bd2 ba1.8k sqft2 Summerwood Ct, Chico, CA 95926For SaleMLS ID #SN26070724, Effie Khaki, Century 21 Select Real Estate, Inc.. CRMLS
- $459,0003 bd2 ba1.4k sqft514 Mission Santa Fe Cir, Chico, CA 95926For SaleMLS ID #SN26159523, Julie Kincheloe, Jemm Realty. CRMLS
- $550,0003 bd2 ba1.8k sqft12138 Centerville Rd, Chico, CA 95928For SaleMLS ID #SN26079443, Jennifer Serna, Willow & Birch Realty, Inc. CRMLS
- $555,0003 bd2 ba2k sqft17 Buttercup Ct, Chico, CA 95926For SaleMLS ID #SN26159674, Laura Willman, Century 21 Select Real Estate, Inc.. CRMLS
- $410,0003 bd2 ba1.1k sqft2150 Bar Triangle St, Chico, CA 95928For SaleMLS ID #LC26137822, Randall Waller, W Real Estate. CRMLS
- $525,0002 bd2 ba1.3k sqft1278 Honey Run Rd, Chico, CA 95928For SaleMLS ID #SN26141673, Katie Hurwitz, Upside Real Estate. CRMLS
- $375,0003 bd2 ba1.3k sqft2061 Rochester Dr, Chico, CA 95928For SaleMLS ID #SN26099459, Amy Campbell, Keller Williams Realty Chico Area. CRMLS
- $569,0003 bd2 ba1.7k sqft259 Estates Dr, Chico, CA 95928For SaleMLS ID #SN26122386, Robin Miller, Parkway Real Estate Co.. CRMLS
- $529,0003 bd2 ba1.7k sqft3255 Mystery Run, Chico, CA 95973For SaleMLS ID #SN26158378, Erica Thau, eXp Realty of California, Inc.. CRMLS
- $650,0003 bd3 ba1.6k sqft2217 Tapia Way, Chico, CA 95928For SaleMLS ID #SN26122898, Nicole Carter, Century 21 Select Real Estate, Inc.. CRMLS
- $530,0004 bd3 ba2.5k sqft1915 Manzanita Ave, Chico, CA 95926For SaleMLS ID #SN26099445, Blake Anderson, Re/Max Pacific. CRMLS
- $439,0002 bd2 ba1.4k sqft112 Benson Ter, Chico, CA 95928For SaleMLS ID #SN26031093, Sima Saboury, Porchlight Real Estate Brokers. CRMLS
- $559,0003 bd3 ba2k sqft15 La Casa Ct, Chico, CA 95926For SaleMLS ID #SN26119168, John Barroso, Parkway Real Estate Co.. CRMLS
Local buyer's agents are ready to help
