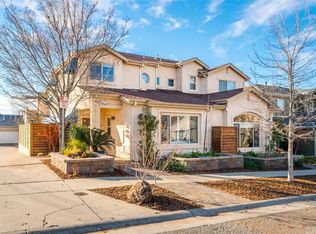
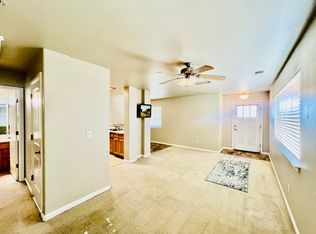
1459 Yosemite Drive is located in the highly desirable Cal Park subdivision, surrounded by private lakes, scenic walking trails, picnic areas, and playgrounds that make this neighborhood truly special. Inside, you’ll find high ceilings and a spacious open-concept design. The kitchen features freshly restored cabinetry, a large center island, and an adjacent dining area that overlooks the inviting living room, creating the perfect space for entertaining. The living room also features a cozy gas fireplace, while brand new luxury vinyl plank flooring throughout the main living areas adds a fresh, modern touch. The thoughtfully designed split floorplan offers both privacy and functionality. The spacious primary suite includes a walk-in closet and an ensuite bathroom with dual sinks, a separate soaking tub, and a walk-in shower. On the opposite side of the home, you’ll find two generously sized guest bedrooms, a full guest bathroom, and a large laundry room complete with a utility sink and access to the attached 2-car garage. Step outside to enjoy two private patios and easy-to-maintain landscaping. Conveniently located near Bidwell Park, Meriam Park, shopping, schools, and easy highway and freeway access, this home combines the charm of a wonderful neighborhood with close proximity to all the best Chico has to offer.
For sale
Listed by: Parkway Real Estate Co. • Rick Sufuentes • Contact: 530-864-4454
Price cut: $17.5K (7/22)
$427,500
1459 Yosemite Dr, Chico, CA 95928
3beds
1,718sqft
:
Get pre-qualified$2,804/mo
Single Family Residence
Built in 2006
9,583 Square Feet Lot
$426,400 Zestimate®
$249/sqft
$39/mo HOA
What's special
- 70 days |
- 952 |
- 27 |
Likely to sell faster than
Zillow last checked:
Listing updated:
Listed by:
Rick Sufuentes DRE #01486988 530-864-4454,
Parkway Real Estate Co.
Source: CRMLS,MLS#: SN26105518 Originating MLS: California Regional MLS
Originating MLS: California Regional MLSFacts & features
Interior
Bedrooms & bathrooms
- Bedrooms: 3
- Bathrooms: 2
- Full bathrooms: 2
- Main level bathrooms: 2
- Main level bedrooms: 3
Rooms
- Room types: Family Room, Kitchen, Laundry, Primary Bathroom, Primary Bedroom, Other
Primary bedroom
- Features: Primary Suite
Bathroom
- Features: Bathtub, Separate Shower, Tub Shower
Kitchen
- Features: Kitchen Island, Kitchen/Family Room Combo, Tile Counters
Other
- Features: Walk-In Closet(s)
Heating
- Central
Cooling
- Central Air
Appliances
- Included: Dishwasher, Disposal, Gas Range, Microwave, Refrigerator, Water Heater, Dryer, Washer
- Laundry: Inside, Laundry Room
Features
- Breakfast Bar, Breakfast Area, Ceiling Fan(s), Eat-in Kitchen, Open Floorplan, Recessed Lighting, Tile Counters, Primary Suite, Walk-In Closet(s)
- Flooring: Carpet, Vinyl
- Windows: Double Pane Windows
- Has fireplace: Yes
- Fireplace features: Family Room
- Common walls with other units/homes: No Common Walls
Interior area
- Total interior livable area: 1,718 sqft
Property
Parking
- Total spaces: 2
- Parking features: Garage
- Attached garage spaces: 2
Accessibility
- Accessibility features: Safe Emergency Egress from Home
Features
- Levels: One
- Stories: 1
- Entry location: 1
- Patio & porch: Patio
- Pool features: None
- Spa features: None
- Fencing: Average Condition
- Has view: Yes
- View description: Neighborhood
Lot
- Size: 9,583 Square Feet
- Features: Corner Lot
Details
- Parcel number: 018540001000
- Special conditions: Standard
Construction
Type & style
- Home type: SingleFamily
- Architectural style: Contemporary,Patio Home
- Property subtype: Single Family Residence
Condition
- Turnkey
- New construction: No
- Year built: 2006
Utilities & green energy
- Sewer: Public Sewer
- Water: Public
- Utilities for property: Electricity Connected, Natural Gas Connected, Sewer Connected, Water Connected
Community & HOA
Community
- Features: Biking, Curbs, Foothills, Lake, Street Lights, Sidewalks
HOA
- Has HOA: Yes
- Amenities included: Call for Rules, Maintenance Grounds, Management, Picnic Area, Recreation Room, Trail(s)
- HOA fee: $465 annually
- HOA name: Cal Park
- HOA phone: 530-576-5376
Location
- Region: Chico
Financial & listing details
- Price per square foot: $249/sqft
- Tax assessed value: $313,698
- Annual tax amount: $3,914
- Date on market: 5/16/2026
- Cumulative days on market: 70 days
- Listing terms: Cash,Cash to New Loan,Submit
Estimated market value
$426,400
$405,000 - $448,000
$2,729/mo
Price history
| Date | Event | Price |
|---|---|---|
| 7/22/2026 | Price change | $427,500-3.9%$249/sqft |
Source:  CRMLS #SN26105518 Report a problem CRMLS #SN26105518 Report a problem | ||
| 6/11/2026 | Price change | $445,000-4.3%$259/sqft |
Source: CRMLS #SN26105518 Report a problem | ||
| 5/16/2026 | Listed for sale | $465,000+75.5%$271/sqft |
Source: CRMLS #SN26105518 Report a problem | ||
| 8/11/2015 | Sold | $265,000-2.6%$154/sqft |
Source: Public Record Report a problem | ||
| 7/9/2015 | Pending sale | $272,000$158/sqft |
Source: Chico Homes #CH15066516 Report a problem | ||
| 6/16/2015 | Price change | $272,000-5.2%$158/sqft |
Source: Chico Homes #CH15066516 Report a problem | ||
| 5/6/2015 | Price change | $287,000-2.7%$167/sqft |
Source: Chico Homes #CH15066516 Report a problem | ||
| 4/4/2015 | Listed for sale | $295,000+30.5%$172/sqft |
Source: Vflyer Homes #CH15066516 Report a problem | ||
| 2/18/2009 | Sold | $226,000-2.3%$132/sqft |
Source: Public Record Report a problem | ||
| 11/19/2008 | Sold | $231,277-22.9%$135/sqft |
Source: Public Record Report a problem | ||
| 5/16/2008 | Listing removed | $300,000$175/sqft |
Source: Keller Williams Realty #200803118 Report a problem | ||
| 4/24/2008 | Price change | $300,000-4.6%$175/sqft |
Source: Keller Williams Realty #200803118 Report a problem | ||
| 4/1/2008 | Listed for sale | $314,500-17.2%$183/sqft |
Source: Keller Williams Realty #200803118 Report a problem | ||
| 12/29/2006 | Sold | $380,000$221/sqft |
Source: Public Record Report a problem | ||
Public tax history
| Year | Property taxes | Tax assessment |
|---|---|---|
| 2025 | $3,914 +6.1% | $313,698 +2% |
| 2024 | $3,689 +1.9% | $307,548 +2% |
| 2023 | $3,620 +2.6% | $301,519 +2% |
| 2022 | $3,530 +1% | $295,608 +2% |
| 2021 | $3,495 +0.7% | $289,813 +1% |
| 2020 | $3,471 +1.3% | $286,842 +2% |
| 2019 | $3,426 +4% | $281,219 +2% |
| 2018 | $3,295 +3.3% | $275,706 +2% |
| 2017 | $3,190 +7.5% | $270,300 +2% |
| 2016 | $2,968 +10.2% | $265,000 +9.4% |
| 2015 | $2,695 | $242,149 +3% |
| 2014 | $2,695 | $235,000 +9.3% |
| 2013 | -- | $215,000 +4.9% |
| 2012 | -- | $205,000 -4.7% |
| 2011 | -- | $215,000 -4.6% |
| 2010 | -- | $225,463 -4.9% |
| 2009 | -- | $237,000 -33.6% |
| 2008 | -- | $357,000 +2% |
| 2007 | -- | $350,000 |
Find assessor info on the county website
Monthly payment
Est. payment
Payment breakdown
Explore the cost of this home by adjusting the details. Changes won't be saved.Climate risks
Neighborhood: 95928
Nearby schools
GreatSchools rating
- 7/10Sierra View Elementary SchoolGrades: K-5Distance: 1.8 mi
- 8/10Marsh (Harry M.) Junior High SchoolGrades: 6-8Distance: 1 mi
- 7/10Chico High SchoolGrades: 9-12Distance: 3.5 mi
- $428,3003 bd2 ba1.5k sqft1455 Yosemite Dr, Chico, CA 95928Off Market
- $420,0003 bd2 ba1.7k sqft1451 Yosemite Dr, Chico, CA 95928Sold
- $835,2007 bd7 ba4k sqft1440 Half Dome Way, Chico, CA 95928Off Market
- $--1 bd1 ba700 sqft1440 Half Dome Way #3, Chico, CA 95928Off Market
- $--3 bd3 ba1.5k sqft1440 Half Dome Way #1, Chico, CA 95928Off Market
- $727,8007 bd7 ba3.3k sqft1440 Half Dome Way UNIT 2, Chico, CA 95928Off Market
- $756,9004 bd4 ba4k sqft1436 Half Dome Way, Chico, CA 95928Off Market
- $---- bd-- ba-- sqft1436 Half Dome Way UNIT 3, Chico, CA 95928Off Market
A local agent can set up tours, give advice and negotiate with sellers.
A local lender can help you make sure your offer is ready when you are.
Similar homes
- $469,0003 bd3 ba1.8k sqft7 Hidden Brooke Way, Chico, CA 95928For Sale
 MLS ID #SN26105452, April Howell, Parkway Real Estate Co.. CRMLS

 - $444,5003 bd3 ba1.7k sqft1810 Roth St, Chico, CA 95928For Sale
 MLS ID #SN26057153, Robert Hightower, Hightower Real Estate Group. CRMLS
 - $410,0003 bd2 ba1.1k sqft2150 Bar Triangle St, Chico, CA 95928For Sale
 MLS ID #LC26137822, Randall Waller, W Real Estate. CRMLS
 - $449,0004 bd3 ba1.6k sqft1485 Heritage Oak Dr, Chico, CA 95928For Sale
 MLS ID #SN26101420, Thomas Atmore, Atmore Real Estate. CRMLS
 - $499,9003 bd2 ba1.7k sqft2555 Banner Peak Dr, Chico, CA 95928For SaleMLS ID #SN26119075, Alex Shive, Keller Williams Realty Yuba City. CRMLS
- $479,0003 bd2 ba1.8k sqft1838 Bedford Dr, Chico, CA 95928For SaleMLS ID #SN26125616, Alisha Fickert, Keller Williams Realty Chico Area. CRMLS
- $375,0003 bd2 ba1.3k sqft2061 Rochester Dr, Chico, CA 95928For SaleMLS ID #SN26099459, Amy Campbell, Keller Williams Realty Chico Area. CRMLS
- $575,0003 bd2 ba1.6k sqft2783 Via Roma, Chico, CA 95928For SaleMLS ID #SN26143382, John Barroso, Parkway Real Estate Co.. CRMLS
- $459,0003 bd2 ba1.4k sqft514 Mission Santa Fe Cir, Chico, CA 95926For SaleMLS ID #SN26159523, Julie Kincheloe, Jemm Realty. CRMLS
- $459,0003 bd2 ba1.7k sqft1688 Park View Ln, Chico, CA 95926For SaleMLS ID #SN26152024, Wren Jones, Parkway Real Estate Co.. CRMLS
- $399,0004 bd2 ba1.5k sqft2251 Notre Dame Blvd, Chico, CA 95928For SaleMLS ID #SN26023330, Traci Cooper, eXp Realty of California, Inc.. CRMLS
- $439,0003 bd2 ba1.6k sqft719 Picaso Ln, Chico, CA 95926For SaleMLS ID #SN26144093, Alisha Simpkins, Keller Williams Realty Chico Area. CRMLS
- $525,0004 bd2 ba1.7k sqft90 Elderberry Ct, Chico, CA 95928For SaleMLS ID #SN26129245, Heather Gorman, Willow & Birch Realty, Inc. CRMLS
- $359,0003 bd2 ba1.4k sqft365 Yarrow Dr, Chico, CA 95928For SaleMLS ID #SN26136103, Christine Hale, Keller Williams Realty Chico Area. CRMLS
- $515,0003 bd2 ba1.7k sqft30 Herlax Cir, Chico, CA 95926For SaleMLS ID #SN26152695, Doriane Regalia, Century 21 Select Paradise. CRMLS
- $408,0003 bd2 ba1.3k sqft1465 W Lindo Ave, Chico, CA 95926For SaleMLS ID #SN26128060, John Barroso, Parkway Real Estate Co.. CRMLS
- $419,0004 bd2 ba1.1k sqft1131 Stewart Ave, Chico, CA 95926For SaleMLS ID #SN26074362, Gabriel Dusharme, Re/Max of Chico. CRMLS
- $490,0003 bd2 ba1.8k sqft2 Summerwood Ct, Chico, CA 95926For SaleMLS ID #SN26070724, Effie Khaki, Century 21 Select Real Estate, Inc.. CRMLS
- $550,0003 bd2 ba1.8k sqft12138 Centerville Rd, Chico, CA 95928For SaleMLS ID #SN26079443, Jennifer Serna, Willow & Birch Realty, Inc. CRMLS
- $525,0002 bd2 ba1.3k sqft1278 Honey Run Rd, Chico, CA 95928For SaleMLS ID #SN26141673, Katie Hurwitz, Upside Real Estate. CRMLS
Local buyer's agents are ready to help
