Rare opportunity to own two homes on one lot offering a combined 1,657sf in the highly desirable Meriam Park community - with no HOA. The main home is a popular single-story floor plan offering 2 bedrooms, 2 bathrooms, 1,121sf, an attached two-car garage, luxury vinyl plank flooring, quartz countertops, stainless steel appliances, a kitchen island with bar seating, built-in desk, and a spacious primary suite with a walk-in closet. A low-maintenance side yard and rare grassy front yard complete the home.
The detached 1-bedroom, 1-bath ADU is privately situated above the garage with its own entrance, tall ceilings, private balcony, walk-in shower, stainless steel appliances, and stacked washer and dryer. The ADU is separately metered for utilities, providing added convenience and flexibility for rental income, multigenerational living, or guest accommodations.
Just moments from Meriam Park's exceptional amenities, including pickleball courts, dog parks, walking paths, fitness studios, restaurants, coffee shops, a neighborhood market, medical offices, and live entertainment. Whether you're seeking rental income, multi-generational living, or a private guest retreat, this versatile property offers flexibility that's hard to find. Photos were taken prior to tenant occupancy. Current appearance may vary.
Also listed as Residential Income Property SN26124754
For sale
Listed by: Century 21 Select Real Estate, Inc. • Nicole Hanna • Contact: 5309661296
$650,000
2217 Tapia Way, Chico, CA 95928
3beds
1,657sqft
Single Family Residence
Built in 2022
3,484 Square Feet Lot
$640,600 Zestimate®
$392/sqft
$-- HOA
What's special
- 128 days
- 233
- 8
Zillow last checked:
Listing updated:
Listed by:
Nicole Hanna DRE #02150386 5309661296,
Century 21 Select Real Estate, Inc.
Source: CRMLS,MLS#: SN26122898 Originating MLS: California Regional MLS
Originating MLS: California Regional MLSFacts & features
Interior
Bedrooms & bathrooms
- Bedrooms: 3
- Bathrooms: 3
- Full bathrooms: 3
- Main level bathrooms: 2
- Main level bedrooms: 2
Rooms
- Room types: Primary Bedroom
Primary bedroom
- Features: Main Level Primary
Bathroom
- Features: Dual Sinks, Enclosed Toilet, Quartz Counters, Tub Shower, Walk-In Shower
Kitchen
- Features: Quartz Counters
Heating
- Ductless
Cooling
- Ductless
Appliances
- Included: Dishwasher, Gas Cooktop, Gas Oven, Ice Maker, Microwave, Refrigerator, Tankless Water Heater, Dryer, Washer
Features
- Quartz Counters, Main Level Primary
- Flooring: Laminate
- Has fireplace: No
- Fireplace features: None
- Common walls with other units/homes: No Common Walls
Interior area
- Total interior livable area: 1,657 sqft
Property
Parking
- Total spaces: 3
- Parking features: Door-Single, Garage, Garage Faces Rear
- Attached garage spaces: 2
- Uncovered spaces: 1
Features
- Levels: Two
- Stories: 2
- Entry location: Ground
- Patio & porch: Patio
- Pool features: None
- Spa features: None
- Fencing: Wood
- Has view: Yes
- View description: Neighborhood
Lot
- Size: 3,484 Square Feet
- Features: 0-1 Unit/Acre
Details
- Parcel number: 002690056000
- Special conditions: Standard
Construction
Type & style
- Home type: SingleFamily
- Architectural style: Modern
- Property subtype: Single Family Residence
Condition
- Turnkey
- New construction: No
- Year built: 2022
Utilities & green energy
- Sewer: Public Sewer
- Water: Public
- Utilities for property: Cable Available, Electricity Connected, Natural Gas Connected, Phone Available, Sewer Connected, Water Connected
Community & HOA
Community
- Features: Biking, Curbs, Dog Park, Gutter(s), Park, Storm Drain(s), Street Lights, Sidewalks, Urban
Location
- Region: Chico
Financial & listing details
- Price per square foot: $392/sqft
- Date on market: 6/5/2026
- Cumulative days on market: 129 days
- Listing terms: Cash,Conventional
- Inclusions: Washer/Dryer and Refrigerators in both the main home and ADU
Estimated market value
$640,600
$609,000 - $673,000
$2,899/mo
Price history
| Date | Event | Price |
|---|---|---|
| 6/5/2026 | Listed for sale | $650,000$392/sqft |
Source:  CRMLS #SN26122898 Report a problem CRMLS #SN26122898 Report a problem | ||
Public tax history
Tax history is unavailable.
Monthly payment
Est. payment
Payment breakdown
Explore the cost of this home by adjusting the details. Changes won't be saved.Climate risks
Neighborhood: 95928

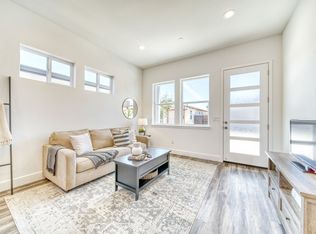

Similar homes
- $599,0004 bd3 ba1.9k sqft2862 Wingfield Ave, Chico, CA 95928For Sale
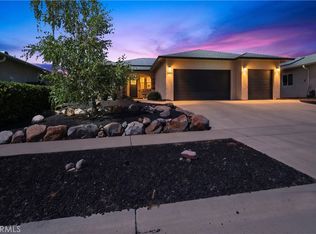 MLS ID #OR26164207, Sandy Hufford, Century 21 Select Real Estate Inc. CRMLS
 - $615,0004 bd3 ba2.4k sqft125 Sterling Ct, Chico, CA 95928For Sale
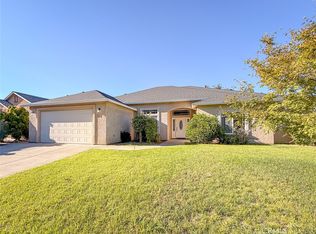 MLS ID #SN26185190, Karissa Casey, Re/Max of Chico. CRMLS
 - $549,0004 bd2 ba2k sqft19 Skymountain Cir, Chico, CA 95928For Sale
 MLS ID #SN26187112, Brittney Allison, eXp Realty of California, Inc.. CRMLS
 - $578,0003 bd3 ba2.1k sqft122 Secluded Oaks Ct, Chico, CA 95928For Sale
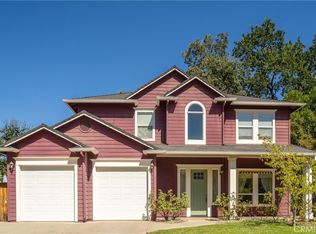 MLS ID #SN26186049, Tanny Johnson, Coldwell Banker Select Real Estate. CRMLS
