Welcome to one of the most unique and special locations in Chico! Not often, can you find a modern, yet totally charming, home so close to Bidwell Park, schools, shopping, and freeway access! The photos show the huge windows with beautiful views and soaring ceilings, etc. but they can't show the feeling you get tucked back in this spot with nothing behind you! The entire back wall is filled with windows which, along with the tall ceilings and open plan bring the outdoors in. There's a magnificent two-story foyer as you enter and a formal living area OR dining room situated separately in front. The grand staircase leads up to a giant primary suite on one side and two bedrooms, separated by a Jack and Jill bathroom on the other. The primary bath is a spa-like space with a large soaking tub, separate walk-in closet, private toilet, and a view of the green area in the lot behind. The rear yard is set up to be 100% low maintenance with lovely patio off the dining area, plant beds on drip surrounding, and areas for potted plant placement (also on drip). The magnificent oak tree acts as a natural cover and provides the parklike setting complete with paved a seating area. The garage is oversized with plenty of room for a work bench and extra storage. This one owner home is a rare opportunity to live in a truly special neighborhood!
For sale
Listed by: Coldwell Banker Select Real Estate • Tanny Johnson • Contact: 530-570-2233
Price cut: $22K (9/26)
$578,000
122 Secluded Oaks Ct, Chico, CA 95928
3beds
2,140sqft
Single Family Residence
Built in 2005
6,970 Square Feet Lot
$572,900 Zestimate®
$270/sqft
$-- HOA
What's special
- 50 days
- 675
- 38
Likely to sell faster than
Zillow last checked:
Listing updated:
Listed by:
Tanny Johnson DRE #00787674 530-570-2233,
Coldwell Banker Select Real Estate
Source: CRMLS,MLS#: SN26186049 Originating MLS: California Regional MLS
Originating MLS: California Regional MLSFacts & features
Interior
Bedrooms & bathrooms
- Bedrooms: 3
- Bathrooms: 3
- Full bathrooms: 2
- 1/2 bathrooms: 1
- Main level bathrooms: 1
Rooms
- Room types: Bedroom, Entry/Foyer, Foyer, Kitchen, Living Room, Primary Bathroom, Primary Bedroom, Dining Room
Primary bedroom
- Features: Primary Suite
Bedroom
- Features: All Bedrooms Up
Bathroom
- Features: Bathroom Exhaust Fan, Bathtub, Enclosed Toilet, Separate Shower, Tile Counters, Tub Shower, Vanity
Kitchen
- Features: Kitchen Island, Pots & Pan Drawers, Tile Counters
Heating
- Central
Cooling
- Central Air
Appliances
- Included: Dishwasher, Electric Range, Disposal, Gas Range, Gas Water Heater, Range Hood, Dryer, Washer
- Laundry: Washer Hookup, Electric Dryer Hookup, Inside, Laundry Closet
Features
- Breakfast Bar, Ceiling Fan(s), Separate/Formal Dining Room, Eat-in Kitchen, High Ceilings, Open Floorplan, Pantry, Recessed Lighting, Tile Counters, Two Story Ceilings, All Bedrooms Up, Entrance Foyer, Primary Suite
- Flooring: Carpet, Tile
- Windows: Double Pane Windows, Insulated Windows
- Has fireplace: Yes
- Fireplace features: Family Room, Living Room
- Common walls with other units/homes: No Common Walls
Interior area
- Total interior livable area: 2,140 sqft
Property
Parking
- Total spaces: 6
- Parking features: Door-Multi, Driveway Level, Driveway, Garage, Off Street, Private
- Attached garage spaces: 2
- Uncovered spaces: 4
Accessibility
- Accessibility features: Safe Emergency Egress from Home, Low Pile Carpet, Accessible Hallway(s)
Features
- Levels: Two
- Stories: 2
- Entry location: Front
- Patio & porch: Concrete, Front Porch, Open, Patio, Porch
- Exterior features: Rain Gutters
- Pool features: None
- Spa features: None
- Has view: Yes
- View description: Park/Greenbelt
Lot
- Size: 6,970 Square Feet
- Features: Back Yard, Cul-De-Sac, Front Yard, Gentle Sloping, Sprinklers In Rear, Sprinklers In Front, Irregular Lot, Lawn, Landscaped, Level, Near Park, Near Public Transit, Sprinklers Timer, Sprinklers On Side, Trees
Details
- Parcel number: 002030048000
- Special conditions: Trust
Construction
Type & style
- Home type: SingleFamily
- Architectural style: Cottage,Traditional
- Property subtype: Single Family Residence
Materials
- Drywall, Stucco, Wood Siding
- Foundation: Slab
- Roof: Composition
Condition
- Turnkey
- New construction: No
- Year built: 2005
Utilities & green energy
- Electric: Standard
- Sewer: Public Sewer
- Water: Public
- Utilities for property: Electricity Connected, Sewer Connected, Water Connected
Community & HOA
Community
- Features: Biking, Park
- Security: Carbon Monoxide Detector(s), Smoke Detector(s)
Location
- Region: Chico
Financial & listing details
- Price per square foot: $270/sqft
- Tax assessed value: $533,158
- Date on market: 8/25/2026
- Cumulative days on market: 50 days
- Listing terms: Cash,Cash to New Loan
- Road surface type: Paved
Estimated market value
$572,900
$544,000 - $602,000
$2,670/mo
Price history
| Date | Event | Price |
|---|---|---|
| 9/26/2026 | Price change | $578,000-3.7%$270/sqft |
Source:  CRMLS #SN26186049 Report a problem CRMLS #SN26186049 Report a problem | ||
| 8/25/2026 | Listed for sale | $599,950+679.2%$280/sqft |
Source: CRMLS #SN26186049 Report a problem | ||
| 6/1/2006 | Sold | $77,000-78.6%$36/sqft |
Source: Public Record Report a problem | ||
| 4/1/2005 | Sold | $359,500$168/sqft |
Source: Public Record Report a problem | ||
Public tax history
| Year | Property taxes | Tax assessment |
|---|---|---|
| 2026 | -- | $533,158 +2% |
| 2025 | $6,149 +6.6% | $522,704 +2% |
| 2024 | $5,769 +1.3% | $512,455 +2% |
| 2023 | $5,695 +2.2% | $502,408 +2% |
| 2022 | $5,573 +1.4% | $492,557 +2% |
| 2021 | $5,497 -2.7% | $482,900 +1% |
| 2020 | $5,649 +3.8% | $477,949 +2% |
| 2019 | $5,443 +5.2% | $468,579 +2% |
| 2018 | $5,175 +1.1% | $459,392 +2% |
| 2017 | $5,117 +9.9% | $450,385 +2% |
| 2016 | $4,654 +19.3% | $441,555 +1.5% |
| 2015 | $3,903 | $434,923 +20.5% |
| 2014 | $3,903 | $361,000 +2.6% |
| 2013 | -- | $352,000 +7.3% |
| 2012 | -- | $328,000 -6.3% |
| 2011 | -- | $350,000 -1.4% |
| 2010 | -- | $355,000 -7.8% |
| 2009 | -- | $385,000 -3.3% |
| 2008 | -- | $397,952 +2% |
| 2007 | -- | $390,150 +2% |
| 2006 | -- | $382,500 +110.5% |
| 2005 | -- | $181,734 |
Find assessor info on the county website
Monthly payment
Est. payment
Payment breakdown
Explore the cost of this home by adjusting the details. Changes won't be saved.Climate risks
Neighborhood: 95928

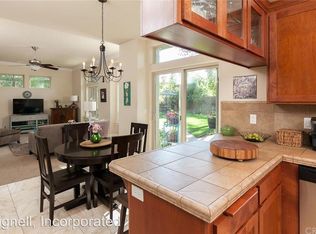
Similar homes
- $549,0004 bd2 ba2k sqft19 Skymountain Cir, Chico, CA 95928For Sale
 MLS ID #SN26187112, Brittney Allison, eXp Realty of California, Inc.. CRMLS
 - $615,0004 bd3 ba2.4k sqft125 Sterling Ct, Chico, CA 95928For Sale
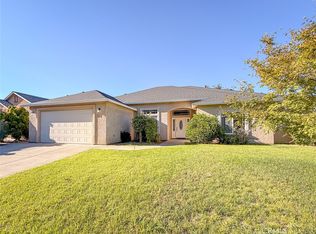 MLS ID #SN26185190, Karissa Casey, Re/Max of Chico. CRMLS
 - $489,0003 bd3 ba1.6k sqft18 Overseer Ct, Chico, CA 95928For Sale
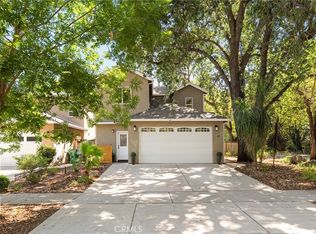 MLS ID #SN26150832, Brittany Scott, Keller Williams Realty Chico Area. CRMLS
 - $675,0003 bd3 ba2.3k sqft905 Coit Tower Way, Chico, CA 95928For Sale
 MLS ID #SN26175046, Kelli Smyth, NextHome North Valley Realty. CRMLS
