Welcome to Secluded Oaks Court, which is exactly as its name implies! This lovely treed cul-de-sac is the epitome of Chico living, tucked into a lovely ‘Old Chico’ neighborhood a stone’s throw from Bidwell Park, Park View School with excellent walking, biking and driving access to everything. This street is the perfect blend of charming, classic design… with modern homes! And this immaculate property has one of the best spots on the street! The home itself is a striking, yet very practical plan. The FULL 2 STORY foyer provides an amazing, light filled entry! The spacious feeling is carried throughout the home with 9’ ceilings and walls of glass connecting the living area to the gorgeous rear yard and garden. Impeccable details such as crown moldings, built in bookshelves, indirect lighting, coffered ceilings, and plantation blinds throughout create an inviting ambiance. Not to mention the gas fireplace with a raised hearth which definitely adds a touch of coziness! The kitchen features a walk-in pantry, stainless appliances, ample counter space and yet another view out to the parklike yard. Eating areas include both the formal dining room and a breakfast area adjacent to the kitchen just inside beautiful wood framed glass doors leading to the patio. Upstairs are FOUR bedrooms including a beautiful primary suite with coffered ceilings and a huge walk-in closet. One of the other bedrooms was expanded to create a giant bonus room with three closets providing interesting options. Another full bathroom and laundry room are also located upstairs. While the home is truly amazing, the yard is equally as awesome, providing the perfect setting! The lot drops off behind the wood and iron fence so the view is of green space and VERY private. Graced with mature oaks, numerous flowering trees and plants (including a Meyer lemon, 2 cherry trees and a peach tree!), pathways, stone patio and a tiered fountain, this will be one of your favorite spots. (It’s wired for a hot tub as well!) One of the coolest features however, and unique to this home, is the FOUR CAR garage customized by the owner at construction. The drive-through feature gives access to the rear yard and the space makes for an ideal shop area! With its prime location, thoughtful features, and impeccable craftsmanship, this home represents a rare opportunity. Don't miss your chance to own this unique home meticulously maintained by its original owners and crafted by renowned builder Michael Galli.
Sold for $627,000
Listed by: Coldwell Banker C&C Properties • Tanny Johnson • Contact: 530-570-2233
Bought with: Parkway Real Estate Co.
$627,000
114 Secluded Oaks Ct, Chico, CA 95928
4beds
2,379sqft
Single Family Residence
Built in 2005
8,276 Square Feet Lot
$606,700 Zestimate®
$264/sqft
$2,817 Estimated rent
Home value
$606,700
$576,000 - $637,000
$2,817/mo
Zestimate® history
Owner options
List your home for rent
$2,817/mo
Rent Zestimate®
Find your next renter with Zillow Rental Manager. Plus, with online applications, you can quickly screen prospective tenants – for free.
$2,817/mo
Rent Zestimate®
Refinance and save
$4,191/mo
Est. payment
Refinancing to a lower rate could help reduce your monthly payments and save thousands over the life of the loan.
$4,191/mo
Est. payment
Explore your selling options
Work with a Zillow partner agent
Leverage their expertise and Zillow's premium Showcase listings to get your home seen by more buyers.
Get startedList with your own agent
Get your home in front of millions of buyers by listing it on Zillow.
Learn how to do itSell it yourself
Take full control of how buyers see your home on Zillow by listing For Sale by Owner (FSBO).
List your homeWhat's special
Giant bonus roomNumerous flowering treesCrown moldingsIndirect lightingModern homesLaundry roomWalk-in pantry
Zillow last checked:
Listing updated:
Listed by:
Tanny Johnson DRE #00787674 530-570-2233,
Coldwell Banker C&C Properties
Bought with:
Stephanie Jensen, DRE #01990102
Parkway Real Estate Co.
Hobie Jensen, DRE #01990048
Parkway Real Estate Co.
Source: CRMLS,MLS#: SN24039797 Originating MLS: California Regional MLS
Originating MLS: California Regional MLSFacts & features
Interior
Bedrooms & bathrooms
- Bedrooms: 4
- Bathrooms: 3
- Full bathrooms: 2
- 1/2 bathrooms: 1
- Main level bathrooms: 1
Rooms
- Room types: Bedroom, Entry/Foyer, Foyer, Great Room, Kitchen, Laundry, Living Room, Other, Pantry, Workshop, Dining Room
Bedroom
- Features: All Bedrooms Up
Bathroom
- Features: Bathroom Exhaust Fan, Bathtub, Dual Sinks, Enclosed Toilet, Linen Closet, Separate Shower, Tile Counters, Tub Shower, Vanity, Walk-In Shower
Kitchen
- Features: Kitchen/Family Room Combo, Tile Counters, Walk-In Pantry
Other
- Features: Walk-In Closet(s)
Pantry
- Features: Walk-In Pantry
Heating
- Central, Forced Air, Fireplace(s), Natural Gas
Cooling
- Central Air, Whole House Fan
Appliances
- Included: Dishwasher, Electric Range, Gas Cooktop, Disposal, Gas Range, Gas Water Heater, Ice Maker, Microwave, Refrigerator, Self Cleaning Oven, Water To Refrigerator, Water Heater, Dryer, Washer
- Laundry: Washer Hookup, Gas Dryer Hookup, Inside, Laundry Room, Upper Level
Features
- Breakfast Bar, Built-in Features, Ceiling Fan(s), Ceramic Counters, Crown Molding, Separate/Formal Dining Room, High Ceilings, Pantry, Recessed Lighting, Storage, Tile Counters, Two Story Ceilings, Wired for Data, All Bedrooms Up, Entrance Foyer, Walk-In Pantry, Walk-In Closet(s), Workshop
- Flooring: Carpet, Tile
- Doors: Insulated Doors, Sliding Doors
- Windows: Blinds, Double Pane Windows
- Has fireplace: Yes
- Fireplace features: Blower Fan, Gas, Gas Starter, Living Room, Raised Hearth, Zero Clearance
- Common walls with other units/homes: No Common Walls
Interior area
- Total interior livable area: 2,379 sqft
Property
Parking
- Total spaces: 7
- Parking features: Attached Carport, Concrete, Door-Multi, Driveway Level, Driveway, Garage Faces Front, Garage, Oversized, Pull-through, RV Potential, Workshop in Garage
- Attached garage spaces: 4
- Has carport: Yes
- Uncovered spaces: 3
Features
- Levels: Two
- Stories: 2
- Entry location: Front
- Patio & porch: Concrete, Covered, Front Porch, Open, Patio, Porch
- Exterior features: Rain Gutters
- Pool features: None
- Fencing: Good Condition,Wood
- Has view: Yes
- View description: Park/Greenbelt, Neighborhood, Trees/Woods
Lot
- Size: 8,276 Square Feet
- Features: Back Yard, Cul-De-Sac, Drip Irrigation/Bubblers, Front Yard, Garden, Horse Property, Sprinklers In Rear, Sprinklers In Front, Irregular Lot, Lawn, Landscaped, Sprinklers Timer, Sprinklers On Side, Sprinkler System, Trees, Yard
Details
- Parcel number: 002030046000
- Special conditions: Standard
- Horses can be raised: Yes
Construction
Type & style
- Home type: SingleFamily
- Architectural style: Cottage,Craftsman
- Property subtype: Single Family Residence
Materials
- Drywall, HardiPlank Type, Lap Siding
- Foundation: Slab
- Roof: Composition
Condition
- Turnkey
- New construction: No
- Year built: 2005
Utilities & green energy
- Electric: Electricity - On Property, 220 Volts For Spa
- Sewer: Public Sewer
- Water: Public
- Utilities for property: Electricity Connected, Natural Gas Connected, Sewer Connected, Water Connected
Community & HOA
Community
- Features: Biking, Park, Storm Drain(s), Street Lights, Sidewalks
- Security: Carbon Monoxide Detector(s), Smoke Detector(s)
Location
- Region: Chico
Financial & listing details
- Price per square foot: $264/sqft
- Tax assessed value: $652,330
- Date on market: 2/27/2024
- Cumulative days on market: 5 days
- Listing terms: Cash,Cash to New Loan
- Road surface type: Paved
Price history
| Date | Event | Price |
|---|---|---|
| 3/22/2024 | Sold | $627,000+1.1%$264/sqft |
Source:  CRMLS #SN24039797 Report a problem CRMLS #SN24039797 Report a problem | ||
| 3/4/2024 | Pending sale | $619,950$261/sqft |
Source: CRMLS #SN24039797 Report a problem | ||
| 2/27/2024 | Listed for sale | $619,950+59%$261/sqft |
Source: CRMLS #SN24039797 Report a problem | ||
| 2/18/2005 | Sold | $390,000$164/sqft |
Source: Public Record Report a problem | ||
Public tax history
| Year | Property taxes | Tax assessment |
|---|---|---|
| 2026 | -- | $652,330 +2% |
| 2025 | $7,574 +89.8% | $639,540 +82.1% |
| 2024 | $3,990 +1.4% | $351,174 +2% |
| 2023 | $3,937 +2.5% | $344,290 +2% |
| 2022 | $3,842 +1.1% | $337,540 +2% |
| 2021 | $3,799 -4% | $330,923 +1% |
| 2020 | $3,955 +4.6% | $327,531 +2% |
| 2019 | $3,781 +6.7% | $321,110 +2% |
| 2018 | $3,543 +0.7% | $314,814 +2% |
| 2017 | $3,518 +10.1% | $308,642 +2% |
| 2016 | $3,195 +0.7% | $302,591 +1.5% |
| 2015 | $3,173 | $298,047 +2% |
| 2014 | $3,173 | $292,210 +0.5% |
| 2013 | -- | $290,891 +2% |
| 2012 | -- | $285,188 +2% |
| 2011 | -- | $279,597 +0.8% |
| 2010 | -- | $277,509 -0.2% |
| 2009 | -- | $278,170 +2% |
| 2008 | -- | $272,716 +2% |
| 2007 | -- | $267,369 +2% |
| 2006 | -- | $262,128 +18.2% |
| 2005 | -- | $221,734 |
Find assessor info on the county website
Neighborhood: 95928
Nearby homes
- $526,7003 bd3 ba2k sqft110 Secluded Oaks Ct, Chico, CA 95928Off Market
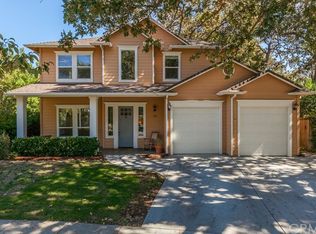
- $544,8003 bd2 ba2.2k sqft118 Secluded Oaks Ct, Chico, CA 95928Off Market
- $---- bd1 ba580 sqft144 Secluded Oaks Ct, Chico, CA 95928Off Market
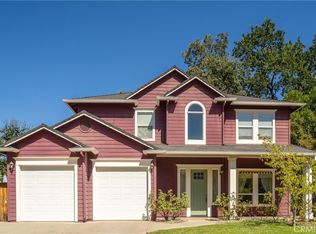
- $578,0003 bd3 ba2.1k sqft122 Secluded Oaks Ct, Chico, CA 95928For Sale
- $559,1003 bd2 ba2.2k sqft158 Secluded Oaks Ct, Chico, CA 95928Off Market
- $588,4003 bd2 ba2k sqft106 Secluded Oaks Ct, Chico, CA 95928Off Market
- $651,6004 bd2 ba2.1k sqft154 Secluded Oaks Ct, Chico, CA 95928Off Market
- $312,2003 bd1 ba1.2k sqft1671 E 8th St, Chico, CA 95928Off Market
Nearby schools
GreatSchools rating
- 9/10Parkview Elementary SchoolGrades: K-5Distance: 0.2 mi
- 8/10Marsh (Harry M.) Junior High SchoolGrades: 6-8Distance: 1 mi
- 7/10Chico High SchoolGrades: 9-12Distance: 1.6 mi
Sell for more on Zillow
Get a Zillow Showcase℠ listing at no additional cost and you could sell for .
$606,700
2% more
+$12,134
With Zillow Showcase(estimated)
$618,834
Sell for more on Zillow
Get a Zillow Showcase℠ listing at no additional cost and you could sell for .
$606,700
2% more
+$12,134
With Zillow Showcase(estimated)
$618,834
- California
- Butte County
- Chico
- 95928
- 114 Secluded Oaks Ct
