For the first time in almost 50 years this house hits the market bigger and better than ever. Many times this home has been upgraded including a great room that was added to the house in 2006, a large kitchen with giant walk in pantry area and a game room. This home also is light and bright with Andersen Windows throughout. New carpet in all the bedrooms, new laminate flooring in front office and game room. This house has a pool with a new liner in 2024 and new pump and backflow in 10/2025, a HUGE 24'X36' shop with an abundance of power outlets. Drive through garage makes it easy to get into the back yard towards the shop. There is a separate tool shed for all your garden supplies and a 2 story playhouse to make new memories in.
For sale
Listed by: RE/MAX GOLD Sacramento • Lisa Becker • Contact: 916-342-9640
Price cut: $25K (8/1)
$725,000
1236 Glenwood Ave, Chico, CA 95926
4beds
3,021sqft
Single Family Residence
Built in 1963
0.53 Acres Lot
$723,300 Zestimate®
$240/sqft
$-- HOA
What's special
Great roomDrive through garageLarge kitchenGame room
- 245 days |
- 1,077 |
- 39 |
Zillow last checked:
Listing updated:
Listed by:
Lisa Becker DRE #02004550 916-342-9640,
RE/MAX GOLD Sacramento
Source: CRMLS,MLS#: SN25272009 Originating MLS: California Regional MLS
Originating MLS: California Regional MLSFacts & features
Interior
Bedrooms & bathrooms
- Bedrooms: 4
- Bathrooms: 3
- Full bathrooms: 2
- 1/2 bathrooms: 1
- Main level bathrooms: 3
- Main level bedrooms: 4
Rooms
- Room types: Bonus Room, Den, Entry/Foyer, Family Room, Game Room, Great Room, Kitchen, Laundry, Primary Bathroom, Primary Bedroom, Office, Other, Pantry, Workshop
Bathroom
- Features: Bathtub, Dual Sinks, Full Bath on Main Level, Jetted Tub, Linen Closet, Multiple Shower Heads, Remodeled, Separate Shower, Tile Counters, Tub Shower
Kitchen
- Features: Granite Counters, Kitchen Island, Kitchen/Family Room Combo, Pots & Pan Drawers, Remodeled, Updated Kitchen, Walk-In Pantry
Pantry
- Features: Walk-In Pantry
Heating
- Central, Fireplace(s), Natural Gas, Wood, Wood Stove
Cooling
- Central Air, Electric, Whole House Fan
Appliances
- Included: Barbecue, Convection Oven, Double Oven, Dishwasher, Gas Cooktop, Disposal, Gas Water Heater, Microwave, Range Hood, Self Cleaning Oven, Water Softener, Water To Refrigerator, Water Heater, Water Purifier
- Laundry: Washer Hookup, Gas Dryer Hookup, Inside, Laundry Room
Features
- Beamed Ceilings, Breakfast Bar, Built-in Features, Breakfast Area, Ceiling Fan(s), Crown Molding, Cathedral Ceiling(s), Dry Bar, Granite Counters, High Ceilings, Open Floorplan, Pantry, Recessed Lighting, Tile Counters, Unfurnished, Wired for Data, Bar, Wired for Sound, Walk-In Pantry, Walk-In Closet(s), Workshop
- Flooring: Carpet, Laminate, Tile, Wood
- Windows: Blinds, Bay Window(s), Casement Window(s), Double Pane Windows, Screens, Solar Screens, Wood Frames
- Has fireplace: Yes
- Fireplace features: Gas, Great Room, Wood Burning
- Common walls with other units/homes: No Common Walls
Interior area
- Total interior livable area: 3,021 sqft
- Finished area below ground: 0
Video & virtual tour
Property
Parking
- Total spaces: 2
- Parking features: Circular Driveway, Direct Access, Driveway, Garage Faces Front, Garage, Garage Door Opener, Pull-through, RV Hook-Ups, Workshop in Garage
- Attached garage spaces: 2
Accessibility
- Accessibility features: Grab Bars
Features
- Levels: One
- Stories: 1
- Entry location: Front Door
- Patio & porch: Rear Porch, Concrete, Covered, Patio
- Exterior features: Rain Gutters
- Has private pool: Yes
- Pool features: Diving Board, In Ground, Private, Vinyl
- Has spa: Yes
- Spa features: Above Ground, Heated
- Fencing: Wood
- Has view: Yes
- View description: None
Lot
- Size: 0.53 Acres
- Features: 0-1 Unit/Acre, Front Yard, Landscaped, Level, Rectangular Lot, Sprinklers Timer, Sprinkler System, Street Level
Details
- Additional structures: Second Garage, Outbuilding, Shed(s), Workshop
- Parcel number: 042350009000
- Zoning: R1
- Special conditions: Standard
Construction
Type & style
- Home type: SingleFamily
- Architectural style: Custom,Traditional
- Property subtype: Single Family Residence
Materials
- Frame, Stucco
- Foundation: Raised
- Roof: Composition
Condition
- Updated/Remodeled
- New construction: No
- Year built: 1963
Utilities & green energy
- Electric: 220 Volts in Garage, 220 Volts in Laundry, 220 Volts For Spa, 220 Volts, 220 VoltsInWorkshop
- Sewer: Septic Type Unknown
- Water: Private, Well
- Utilities for property: Cable Available, Electricity Connected, Natural Gas Connected, Phone Available, Water Connected
Community & HOA
Community
- Features: Street Lights
- Security: Carbon Monoxide Detector(s), Smoke Detector(s)
Location
- Region: Chico
Financial & listing details
- Price per square foot: $240/sqft
- Tax assessed value: $245,179
- Annual tax amount: $2,770
- Date on market: 12/6/2025
- Cumulative days on market: 245 days
- Listing terms: Submit
- Road surface type: Paved
Estimated market value
$723,300
$687,000 - $759,000
$3,326/mo
Price history
| Date | Event | Price |
|---|---|---|
| 8/1/2026 | Price change | $725,000-3.3%$240/sqft |
Source:  CRMLS #SN25272009 Report a problem CRMLS #SN25272009 Report a problem | ||
| 6/29/2026 | Price change | $750,000-3.2%$248/sqft |
Source: CRMLS #SN25272009 Report a problem | ||
| 3/24/2026 | Price change | $775,000-3.1%$257/sqft |
Source: MetroList Services of CA #225149789 Report a problem | ||
| 3/6/2026 | Listed for sale | $800,000$265/sqft |
Source: MetroList Services of CA #225149789 Report a problem | ||
| 2/25/2026 | Pending sale | $800,000$265/sqft |
Source: MetroList Services of CA #225149789 Report a problem | ||
| 2/18/2026 | Price change | $800,000-5.9%$265/sqft |
Source: MetroList Services of CA #225149789 Report a problem | ||
| 12/6/2025 | Listed for sale | $850,000$281/sqft |
Source: CRMLS #SN25272009 Report a problem | ||
Public tax history
| Year | Property taxes | Tax assessment |
|---|---|---|
| 2025 | $2,770 +6.9% | $245,179 +2% |
| 2024 | $2,592 +1.3% | $240,373 +2% |
| 2023 | $2,560 +1.5% | $235,661 +2% |
| 2022 | $2,521 +2% | $231,041 +2% |
| 2021 | $2,472 +0.3% | $226,512 +1% |
| 2020 | $2,465 +1.9% | $224,191 +2% |
| 2019 | $2,419 +1.9% | $219,797 +2% |
| 2018 | $2,373 +1.8% | $215,488 +2% |
| 2017 | $2,331 +9.6% | $211,263 +2% |
| 2016 | $2,128 +2% | $207,121 +1.5% |
| 2015 | $2,087 | $204,011 +2% |
| 2014 | $2,087 | $200,016 +0.5% |
| 2013 | -- | $199,113 +2% |
| 2012 | -- | $195,210 +2% |
| 2011 | -- | $191,384 +0.8% |
| 2010 | -- | $189,955 -0.2% |
| 2009 | -- | $190,408 +2% |
| 2008 | -- | $186,676 +9.8% |
| 2007 | -- | $170,001 +86.4% |
| 2006 | -- | $91,178 +2% |
| 2005 | -- | $89,391 +2% |
| 2004 | -- | $87,639 +1.9% |
| 2003 | -- | $86,034 +2% |
| 2002 | -- | $84,348 +2% |
| 2001 | -- | $82,695 |
Find assessor info on the county website
Monthly payment
Est. payment
Payment breakdown
Explore the cost of this home by adjusting the details. Changes won't be saved.Climate risks
Neighborhood: 95926
Nearby schools
GreatSchools rating
- 8/10Emma Wilson Elementary SchoolGrades: K-5Distance: 0.6 mi
- 7/10Chico Junior High SchoolGrades: 6-8Distance: 2.2 mi
- 7/10Chico High SchoolGrades: 9-12Distance: 1.9 mi
- $632,1003 bd2 ba2.6k sqft1226 Glenwood Ave, Chico, CA 95926Off Market
- $528,9003 bd2 ba1.5k sqft1246 Glenwood Ave, Chico, CA 95926Off Market
- $564,2003 bd2 ba1.8k sqft1227 Glenn Haven Dr, Chico, CA 95926Off Market
- $429,3003 bd2 ba1.5k sqft1221 Glenwood Ave, Chico, CA 95926Off Market
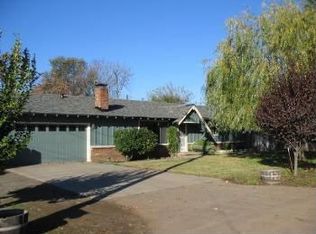
- $471,6004 bd2 ba1.9k sqft1233 Glenn Haven Dr, Chico, CA 95926Off Market
- $448,0003 bd2 ba1.5k sqft1221 Glenn Haven Dr, Chico, CA 95926Off Market
- $708,4003 bd3 ba2.1k sqft1258 Glenwood Ave, Chico, CA 95926Off Market
- $713,4003 bd2 ba2.3k sqft1212 Glenwood Ave, Chico, CA 95926Off Market
A local agent can set up tours, give advice and negotiate with sellers.
A local lender can help you make sure your offer is ready when you are.
Similar homes
- $738,0004 bd3 ba2.5k sqft1204 Windecker Dr, Chico, CA 95926For Sale
 MLS ID #SN26170743, Heather Cooper, Willow & Birch Realty, Inc. CRMLS
 - $759,9003 bd3 ba2.3k sqft1150 Watts Estates Dr, Chico, CA 95926For Sale
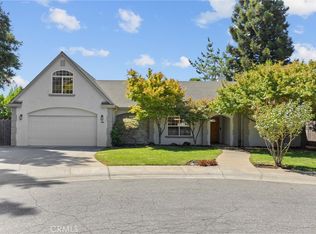 MLS ID #SN26176622, Robert Thayer, Re/Max American Dream Realty. CRMLS
 - $550,0004 bd3 ba2.3k sqft1339 W Sacramento Ave, Chico, CA 95926For Sale
 MLS ID #SN26158821, Chari Bullock, American Homes and Land. CRMLS
 - $750,0004 bd2 ba1.9k sqft3524 Bridle Ln, Chico, CA 95973For Sale
 MLS ID #SN26146178, Jacob Darr, NextHome North Valley Realty. CRMLS
 - $705,0003 bd3 ba2.3k sqft905 Coit Tower Way, Chico, CA 95928For SaleMLS ID #SN26175046, Kelli Smyth, NextHome North Valley Realty. CRMLS
- $699,0004 bd2 ba2.4k sqft1192 Filbert Ave, Chico, CA 95926For SaleMLS ID #SN26150284, Ashley Higginson, Parkway Real Estate Co.. CRMLS
- $814,0004 bd4 ba3.5k sqft1609 Plumas Way, Chico, CA 95926For SaleMLS ID #SN26076498, Joshua Skelton, Masiv Real Estate Inc.. CRMLS
- $725,0003 bd3 ba2.2k sqft40 Dominion Dr, Chico, CA 95973For SaleMLS ID #SN26174502, Dan Bosch, Re/Max of Chico. CRMLS
- $574,0003 bd2 ba1.8k sqft1740 Cardinal Ct, Chico, CA 95926For SaleMLS ID #SN26166503, Kelsey Wakefield, Re/Max of Chico. CRMLS
- $649,0003 bd2 ba2k sqft1050 Holben Ave, Chico, CA 95926For SaleMLS ID #SN26167651, Paul Champlin, Century 21 Select Real Estate, Inc.. CRMLS
- $679,0004 bd3 ba2.5k sqft321 Mesa Verde Ct, Chico, CA 95973For SaleMLS ID #SN26122980, Shane Collins, Re/Max of Chico. CRMLS
- $929,0004 bd3 ba2.7k sqft1470 Vallombrosa Ave, Chico, CA 95926For SaleMLS ID #SN26090978, Tamara Lambert, Thrive Real Estate Company. CRMLS
- $790,0004 bd3 ba2.9k sqft424 Windham Way, Chico, CA 95973For SaleMLS ID #SN26129908, Mary McGowan, Parkway Real Estate Co.. CRMLS
- $465,0004 bd3 ba2.2k sqft1058 Stevie Joe Way, Chico, CA 95926For SaleMLS ID #SN25272664, Heather Cooper, Willow & Birch Realty, Inc. CRMLS
- $765,0004 bd4 ba1.9k sqft4580 Dayton West Rd, Chico, CA 95928For SaleMLS ID #SN25196659, Brent Silberbauer, eXp Realty of California, Inc.. CRMLS
- $699,0004 bd4 ba2.8k sqft1777 Almond View Ct, Durham, CA 95938For SaleMLS ID #SN26123951, Mike McCrady, Michael McCrady, Broker. CRMLS
- $475,0004 bd3 ba2k sqft821 Victorian Park Dr, Chico, CA 95926For SaleMLS ID #SN26092884, Donna Padula, eXp Realty of California, Inc.. CRMLS
- $749,9003 bd2 ba1.9k sqft2262 Honey Run Rd, Chico, CA 95928For SaleMLS ID #SN26074808, Michelle Jackson, Century 21 Select Real Estate, Inc.. CRMLS
- $975,0004 bd3 ba2.4k sqft4200 Spyglass Rd, Chico, CA 95973For SaleMLS ID #SN26153201, Samantha Barandeh, Parkway Real Estate Co.. CRMLS
- $599,0003 bd2 ba1.7k sqft10 Harmony Park Cir, Chico, CA 95973For SaleMLS ID #SN26178221, Frank Condon, NextHome North Valley Realty. CRMLS
Local buyer's agents are ready to help
