Located on Ceres Manor Ct in Chico, this well-maintained 4-bedroom, 2-bathroom home offers approximately 2,020 sq ft of comfortable living space. Situated on a quiet cul-de-sac in a fantastic location, this home is conveniently close to schools, shopping, parks, and provides easy access to Hwy 99. Inside, you’ll find high ceilings throughout, a formal living room, dining area, and a spacious family room that opens to the kitchen—ideal for both everyday living and entertaining. The kitchen features granite countertops and additional storage cabinets. The home also offers a large laundry room and generously sized bedrooms. The primary suite includes a large walk-in closet and convenient access to the backyard. Step outside to enjoy a large covered patio accessible from the kitchen—perfect for entertaining guests. This property also includes solar panels, adding potential energy efficiency and long-term savings (solar loan to be assumed by buyer). A great opportunity to own a spacious home in a desirable Chico location.
For sale
Listed by: LPT Realty, Inc. • Bao Xiong • 530-990-9284
Price cut: $5K (9/1)
$520,000
1165 Ceres Manor Ct, Chico, CA 95926
4beds
2,020sqft
Single Family Residence
Built in 1994
6,534 Square Feet Lot
$518,500 Zestimate®
$257/sqft
$-- HOA
What's special
Quiet cul-de-sacHigh ceilings throughoutDining areaGranite countertopsAdditional storage cabinetsGenerously sized bedroomsLarge laundry room
- 208 days
- 524
- 39
Zillow last checked:
Listing updated:
Listed by:
Bao Xiong DRE #02229622 530-990-9284,
LPT Realty, Inc.
Source: CRMLS,MLS#: OR26061576 Originating MLS: California Regional MLS
Originating MLS: California Regional MLSFacts & features
Interior
Bedrooms & bathrooms
- Bedrooms: 4
- Bathrooms: 2
- Full bathrooms: 2
- Main level bathrooms: 1
- Main level bedrooms: 1
Rooms
- Room types: Bedroom, Family Room, Kitchen, Laundry, Living Room, Primary Bathroom, Primary Bedroom
Primary bedroom
- Features: Main Level Primary
Bedroom
- Features: Bedroom on Main Level
Bathroom
- Features: Bathtub, Dual Sinks, Tile Counters, Tub Shower, Walk-In Shower
Kitchen
- Features: Granite Counters, Kitchen/Family Room Combo
Heating
- Central
Cooling
- Central Air
Appliances
- Included: Dishwasher, Electric Range, Microwave, Refrigerator
- Laundry: Washer Hookup, Electric Dryer Hookup, Inside, Laundry Room
Features
- Ceiling Fan(s), Granite Counters, High Ceilings, Recessed Lighting, Bedroom on Main Level, Main Level Primary
- Flooring: Carpet, Tile
- Windows: Double Pane Windows
- Has fireplace: No
- Fireplace features: None
- Common walls with other units/homes: No Common Walls
Interior area
- Total interior livable area: 2,020 sqft
Property
Parking
- Total spaces: 2
- Parking features: Driveway, Garage
- Attached garage spaces: 2
Accessibility
- Accessibility features: Safe Emergency Egress from Home, No Stairs
Features
- Levels: One
- Stories: 1
- Entry location: Street
- Patio & porch: Rear Porch, Concrete, Covered, Patio
- Pool features: None
- Spa features: None
- Fencing: Wood
- Has view: Yes
- View description: Neighborhood
Lot
- Size: 6,534 Square Feet
- Features: Back Yard, Cul-De-Sac, Landscaped, Sprinkler System
Details
- Additional structures: Shed(s)
- Parcel number: 015270060000
- Zoning: R1
- Special conditions: Standard
Construction
Type & style
- Home type: SingleFamily
- Property subtype: Single Family Residence
Materials
- Stucco
- Foundation: Slab
- Roof: Composition
Condition
- Turnkey
- New construction: No
- Year built: 1994
Utilities & green energy
- Electric: 220 Volts in Laundry
- Sewer: Public Sewer
- Water: Public
- Utilities for property: Electricity Connected, Natural Gas Connected, Sewer Connected
Community & HOA
Community
- Features: Biking, Street Lights, Sidewalks
- Security: Carbon Monoxide Detector(s), Smoke Detector(s)
Location
- Region: Chico
Financial & listing details
- Price per square foot: $257/sqft
- Tax assessed value: $518,929
- Date on market: 3/24/2026
- Cumulative days on market: 208 days
- Listing terms: Cash,Conventional,FHA,Submit
- Road surface type: Paved
Estimated market value
$518,500
$493,000 - $544,000
$2,483/mo
Price history
| Date | Event | Price |
|---|---|---|
| 9/1/2026 | Price change | $520,000-1%$257/sqft |
Source: MetroList Services of CA #226035685 Report a problem | ||
| 7/18/2026 | Price change | $525,000-0.9%$260/sqft |
Source: MetroList Services of CA #226035685 Report a problem | ||
| 5/4/2026 | Price change | $530,000-1.9%$262/sqft |
Source: MetroList Services of CA #226035685 Report a problem | ||
| 3/25/2026 | Listed for sale | $540,000+10.4%$267/sqft |
Source:  CRMLS #OR26061576 Report a problem CRMLS #OR26061576 Report a problem | ||
| 2/3/2023 | Sold | $489,000+2.3%$242/sqft |
Source: Public Record Report a problem | ||
| 1/10/2023 | Pending sale | $478,000$237/sqft |
Source: CRMLS #SN22214305 Report a problem | ||
| 11/30/2022 | Price change | $478,000-1.8%$237/sqft |
Source: CRMLS #SN22214305 Report a problem | ||
| 10/31/2022 | Price change | $487,000-2.4%$241/sqft |
Source: CRMLS #SN22214305 Report a problem | ||
| 10/27/2022 | Pending sale | $499,000$247/sqft |
Source: CRMLS #SN22214305 Report a problem | ||
| 10/3/2022 | Listed for sale | $499,000+6.2%$247/sqft |
Source: CRMLS #SN22214305 Report a problem | ||
| 12/7/2020 | Sold | $470,000-1.7%$233/sqft |
Source:  CRMLS #SN20209336 Report a problem CRMLS #SN20209336 Report a problem | ||
| 11/11/2020 | Pending sale | $478,000$237/sqft |
Source: Century 21 Select Real Estate, Inc. #SN20209336 Report a problem | ||
| 10/22/2020 | Listed for sale | $478,000$237/sqft |
Source: Century 21 Select Real Estate, Inc. #SN20209336 Report a problem | ||
Public tax history
| Year | Property taxes | Tax assessment |
|---|---|---|
| 2026 | -- | $518,929 +2% |
| 2025 | $5,878 +6.6% | $508,755 +2% |
| 2024 | $5,515 +4.6% | $498,780 +3.9% |
| 2023 | $5,271 -0.3% | $480,000 +0.1% |
| 2022 | $5,285 +1.9% | $479,400 +2% |
| 2021 | $5,184 +96.8% | $470,000 +95.8% |
| 2020 | $2,633 +1.9% | $239,981 +2% |
| 2019 | $2,584 +1.9% | $235,276 +2% |
| 2018 | $2,535 +2.1% | $230,664 +2% |
| 2017 | $2,482 +9.6% | $226,142 +2% |
| 2016 | $2,264 +2.6% | $221,709 +1.5% |
| 2015 | $2,207 | $218,380 +2% |
| 2014 | $2,207 | $214,103 +0.5% |
| 2013 | -- | $213,136 +2% |
| 2012 | -- | $208,958 +2% |
| 2011 | -- | $204,862 +0.8% |
| 2010 | -- | $203,331 -0.2% |
| 2009 | -- | $203,815 +2% |
| 2008 | -- | $199,819 +2% |
| 2007 | -- | $195,902 +2% |
| 2006 | -- | $192,061 +2% |
| 2005 | -- | $188,296 +2% |
| 2004 | -- | $184,605 +1.9% |
| 2003 | -- | $181,223 +2% |
| 2002 | -- | $177,670 +2% |
| 2001 | -- | $174,187 |
Find assessor info on the county website
Monthly payment
Est. payment
Payment breakdown
Explore the cost of this home by adjusting the details. Changes won't be saved.Climate risks
Neighborhood: 95926

Similar homes
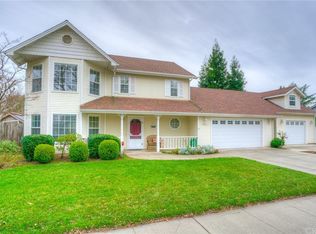
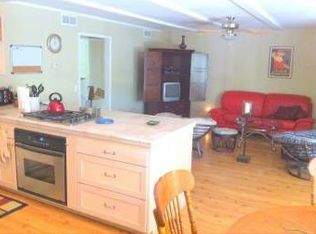
- $489,0004 bd2 ba1.5k sqft10 Brittany Ln, Chico, CA 95926For Sale
 MLS ID #SN26187403, Julie Loeb, Parkway Real Estate Co.. CRMLS
 - $525,0004 bd3 ba2.5k sqft1082 Filbert Ave, Chico, CA 95926For Sale
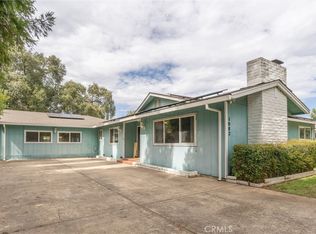 MLS ID #SN26199045, Doria Franklin, Keller Williams Realty Chico Area. CRMLS
 - $485,0003 bd3 ba1.8k sqft956 Manzanita Ave, Chico, CA 95926For Sale
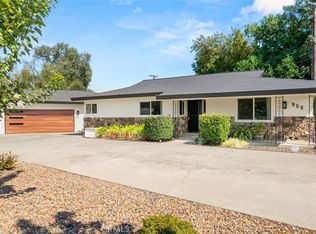 MLS ID #SN26201127, Casey Smyth, NextHome North Valley Realty. CRMLS
 - $480,0004 bd3 ba2.3k sqft1339 W Sacramento Ave, Chico, CA 95926For Sale
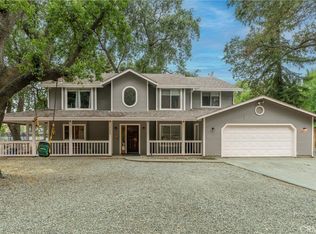 MLS ID #SN26194396, Chari Bullock, American Homes and Land. CRMLS
