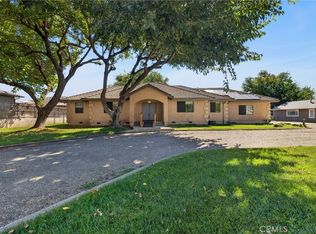
Welcome to beautiful Sierra Moon Subdivision! Situated on a quiet cul-de-sac, this exceptional home offers 4 bedrooms, 3 full bathrooms, over half an acre, a 3-car garage, owned solar, and a double gate with plenty of space for your RV, boat, or other toys.
Step inside to find rich, dark-stained cabinetry, high-quality granite countertops throughout the home, and an open-concept living room featuring a cozy wood-burning fireplace and custom built-in cabinetry that beautifully complements the cabinetry found throughout the home.
The spacious kitchen offers a dining nook, walk-in pantry, and seamless views of the backyard, making it perfect for both everyday living and entertaining. You'll also love the formal dining room complete with a dry bar and beverage fridge.
The private primary suite offers direct backyard access, a spa-inspired bathroom with a soaking tub, large walk-in shower, and an oversized walk-in closet. The split floor plan places the three guest bedrooms on the opposite side of the home with two additional full bathrooms, giving everyone their own space and making busy mornings a breeze.
A separate laundry room with abundant built-in cabinetry provides additional storage and organization, while the oversized three-car garage includes a dedicated utility/storage room with shelving, offering even more space for tools, seasonal décor, and personal belongings.
Step outside to enjoy over half an acre with an established garden, fruit trees, spacious outdoor entertaining areas, an outdoor shower, and a covered patio already equipped with a natural gas hookup for a future built-in BBQ or outdoor kitchen. There's also plenty of room to add a pool, play area, or create the backyard you've always envisioned.
Additional features include an owned water softener, two on-demand tankless water heaters, a surround sound system, a whole-house fan, three separate heating and cooling zones for year-round comfort and efficiency, a high-efficiency wood-burning stove, and a fully automated front and backyard irrigation system to keep the landscaping looking its best with ease. Combining comfort, functionality, thoughtful storage, and room to grow, this home truly has it all. Come see why Sierra Moon is one of Chico's most sought-after neighborhoods!
For sale
Listed by: NextHome North Valley Realty • Holly Hack • Contact: hollyhackhomes@gmail.com
Price cut: $46K (8/3)
$1,149,000
3913 Aruba Ct, Chico, CA 95973
4beds
2,818sqft
Single Family Residence
Built in 2013
0.53 Acres Lot
$1,110,800 Zestimate®
$408/sqft
$110/mo HOA
What's special
- 95 days
- 739
- 24
Likely to sell faster than
Zillow last checked:
Listing updated:
Listed by:
Holly Hack DRE #02201047 hollyhackhomes@gmail.com,
NextHome North Valley Realty,
Kelli Smyth DRE #01939578,
NextHome North Valley Realty
Source: CRMLS,MLS#: SN26148479 Originating MLS: California Regional MLS
Originating MLS: California Regional MLSFacts & features
Interior
Bedrooms & bathrooms
- Bedrooms: 4
- Bathrooms: 3
- Full bathrooms: 3
- Main level bathrooms: 3
- Main level bedrooms: 4
Rooms
- Room types: Bedroom, Entry/Foyer, Family Room, Kitchen, Laundry, Primary Bathroom, Primary Bedroom, Other, Pantry
Primary bedroom
- Features: Main Level Primary
Bedroom
- Features: All Bedrooms Down
Bedroom
- Features: Bedroom on Main Level
Bathroom
- Features: Bathroom Exhaust Fan, Closet, Dual Sinks, Granite Counters, Separate Shower, Tub Shower
Kitchen
- Features: Built-in Trash/Recycling, Granite Counters, Kitchen Island, Kitchen/Family Room Combo, Utility Sink, Walk-In Pantry
Other
- Features: Walk-In Closet(s)
Pantry
- Features: Walk-In Pantry
Heating
- Central, Fireplace(s), Wood
Cooling
- Central Air, Whole House Fan, Zoned
Appliances
- Included: Dishwasher, Gas Cooktop, Gas Oven, Microwave, Refrigerator, Water Softener, Tankless Water Heater, Water Heater
- Laundry: Inside, Laundry Room
Features
- Breakfast Bar, Built-in Features, Ceiling Fan(s), Crown Molding, Dry Bar, Coffered Ceiling(s), Eat-in Kitchen, Granite Counters, Open Floorplan, Pantry, Storage, All Bedrooms Down, Bedroom on Main Level, Main Level Primary, Primary Suite, Walk-In Pantry, Walk-In Closet(s)
- Flooring: Carpet
- Doors: Sliding Doors
- Has fireplace: Yes
- Fireplace features: Family Room, Wood Burning
- Common walls with other units/homes: No Common Walls
Interior area
- Total interior livable area: 2,818 sqft
Property
Parking
- Total spaces: 3
- Parking features: Concrete, Door-Multi, Driveway, Garage, Oversized, Paved, Garage Faces Side
- Attached garage spaces: 3
Features
- Levels: One
- Stories: 1
- Entry location: Front Door
- Patio & porch: Concrete, Open, Patio
- Pool features: None
- Spa features: None
- Fencing: Wood
- Has view: Yes
- View description: Neighborhood
Lot
- Size: 0.53 Acres
- Features: 0-1 Unit/Acre, Cul-De-Sac, Front Yard, Garden, Lawn, Rectangular Lot
Details
- Parcel number: 047770029000
- Special conditions: Standard
Construction
Type & style
- Home type: SingleFamily
- Architectural style: Custom
- Property subtype: Single Family Residence
Materials
- Stucco
- Roof: Composition
Condition
- Turnkey
- New construction: No
- Year built: 2013
Utilities & green energy
- Sewer: Shared Septic
- Water: Shared Well
- Utilities for property: Cable Connected, Electricity Connected, Sewer Connected, Water Connected
Community & HOA
Community
- Features: Curbs, Gutter(s), Sidewalks
HOA
- Has HOA: Yes
- Amenities included: Other
- HOA fee: $110 monthly
- HOA name: Sierra Moon HOA
Location
- Region: Chico
Financial & listing details
- Price per square foot: $408/sqft
- Tax assessed value: $791,953
- Date on market: 7/9/2026
- Cumulative days on market: 95 days
- Listing terms: Submit
- Road surface type: Paved
Estimated market value
$1,110,800
$1.06M - $1.17M
$3,297/mo
Price history
| Date | Event | Price |
|---|---|---|
| 8/3/2026 | Price change | $1,149,000-3.8%$408/sqft |
Source:  CRMLS #SN26148479 Report a problem CRMLS #SN26148479 Report a problem | ||
| 7/9/2026 | Listed for sale | $1,195,000+78.6%$424/sqft |
Source: CRMLS #SN26148479 Report a problem | ||
| 5/16/2017 | Sold | $669,000$237/sqft |
Source: Public Record Report a problem | ||
| 4/8/2017 | Pending sale | $669,000$237/sqft |
Source: CENTURY 21 Jeffries Lydon #CH17068546 Report a problem | ||
| 4/4/2017 | Listed for sale | $669,000+17%$237/sqft |
Source: CENTURY 21 Jeffries Lydon #CH17068546 Report a problem | ||
| 7/25/2013 | Sold | $572,000-2.9%$203/sqft |
Source: Public Record Report a problem | ||
| 6/19/2013 | Pending sale | $589,000$209/sqft |
Source: CENTURY 21 Jeffries Lydon #CH13079344 Report a problem | ||
| 5/4/2013 | Listed for sale | $589,000+636.3%$209/sqft |
Source: Vflyer Homes #CH13079344 Report a problem | ||
| 4/10/2012 | Sold | $80,000$28/sqft |
Source: Public Record Report a problem | ||
Public tax history
| Year | Property taxes | Tax assessment |
|---|---|---|
| 2026 | -- | $791,953 +2% |
| 2025 | $8,994 +6.4% | $776,425 +2% |
| 2024 | $8,450 +1.2% | $761,202 +2% |
| 2023 | $8,350 +1.6% | $746,277 +2% |
| 2022 | $8,218 +1.9% | $731,645 +2% |
| 2021 | $8,064 +0.3% | $717,300 +1% |
| 2020 | $8,041 +1.8% | $709,946 +2% |
| 2019 | $7,895 +2% | $696,027 +2% |
| 2018 | $7,741 +13% | $682,380 +12.9% |
| 2017 | $6,853 +9.5% | $604,169 +2% |
| 2016 | $6,260 +2.2% | $592,324 +1.5% |
| 2015 | $6,125 | $583,428 +2% |
| 2014 | $6,125 | $572,000 +195.5% |
| 2013 | -- | $193,600 +142% |
| 2012 | -- | $80,000 -39.3% |
| 2011 | -- | $131,697 +0.8% |
| 2010 | -- | $130,713 -0.2% |
| 2009 | -- | $131,024 +2% |
| 2008 | -- | $128,455 |
Find assessor info on the county website
Monthly payment
Est. payment
Payment breakdown
Explore the cost of this home by adjusting the details. Changes won't be saved.Climate risks
Neighborhood: 95973


Similar homes
- $815,0004 bd3 ba2.3k sqft4428 Shorthorn Ct, Chico, CA 95973For Sale
 MLS ID #OR26215861, Trisha Atehortua, eXp Realty of California Inc. CRMLS
 - $925,0003 bd3 ba2.3k sqft4816 Wilson Landing Rd, Chico, CA 95973For Sale
 MLS ID #SN26202645, Jenna Johnson, Jenna Johnson, Broker. CRMLS
 - $790,0004 bd3 ba2.9k sqft424 Windham Way, Chico, CA 95973For Sale
 MLS ID #SN26129908, Mary McGowan, Parkway Real Estate Co.. CRMLS
 - $690,0003 bd3 ba1.9k sqft4135 Nord Hwy, Chico, CA 95973For Sale
 MLS ID #SN26216704, Michael Daly, Re/Max of Chico. CRMLS
