Huge Reduction - Priced to Sell! Experience luxury in this Discovery Home with soaring ceilings, hardwood floors, and custom lighting. Dual primary suites offer flexibility and privacy, while the chef-inspired kitchen features quartz countertops, a Bosch dishwasher, and custom cabinetry. A gas fireplace adds warmth, and marble bathrooms exude elegance. The backyard oasis includes a custom patio cover and lush greenery, making this home a rare find with lavish upgrades throughout.
For sale
Listed by: Properkey • Alexander Good • Contact: Broker@Vana.us
$599,000
639 Burnt Ranch Way, Chico, CA 95973
4beds
3,159sqft
Single Family Residence
Built in 2008
4,792 Square Feet Lot
$593,100 Zestimate®
$190/sqft
$-- HOA
What's special
- 190 days
- 212
- 0
Zillow last checked:
Listing updated:
Listed by:
Alexander Good DRE #01701870 Broker@Vana.us,
Properkey
Source: CRMLS,MLS#: PV26062482 Originating MLS: California Regional MLS
Originating MLS: California Regional MLSFacts & features
Interior
Bedrooms & bathrooms
- Bedrooms: 4
- Bathrooms: 3
- Full bathrooms: 3
- Main level bathrooms: 2
- Main level bedrooms: 1
Rooms
- Room types: Bonus Room, Bedroom, Family Room, Kitchen, Laundry, Living Room, Primary Bathroom, Primary Bedroom, Other
Primary bedroom
- Features: Primary Suite
Primary bedroom
- Features: Main Level Primary
Primary bedroom
- Features: Multiple Primary Suites
Bedroom
- Features: Bedroom on Main Level
Heating
- Central
Cooling
- Central Air
Appliances
- Laundry: Laundry Room
Features
- Bedroom on Main Level, Main Level Primary, Multiple Primary Suites, Primary Suite, Walk-In Closet(s)
- Has fireplace: Yes
- Fireplace features: Family Room
- Common walls with other units/homes: No Common Walls
Interior area
- Total interior livable area: 3,159 sqft
Property
Parking
- Total spaces: 2
- Parking features: Garage - Attached
- Attached garage spaces: 2
Features
- Levels: Two
- Stories: 2
- Entry location: 1
- Pool features: None
- Has view: Yes
- View description: Neighborhood
Lot
- Size: 4,792 Square Feet
- Features: Level, Yard
Details
- Parcel number: 006770036000
- Special conditions: Standard
Construction
Type & style
- Home type: SingleFamily
- Property subtype: Single Family Residence
Condition
- New construction: No
- Year built: 2008
Utilities & green energy
- Sewer: Public Sewer
- Water: Public
Community & HOA
Community
- Features: Street Lights, Suburban
Location
- Region: Chico
Financial & listing details
- Price per square foot: $190/sqft
- Tax assessed value: $466,549
- Date on market: 3/23/2026
- Cumulative days on market: 190 days
- Listing terms: Cash,Cash to New Loan,Conventional,FHA,Submit,VA Loan
Estimated market value
$593,100
$563,000 - $623,000
$3,007/mo
Price history
| Date | Event | Price |
|---|---|---|
| 6/10/2026 | Price change | $599,000-4.2%$190/sqft |
Source:  CRMLS #PV26062482 Report a problem CRMLS #PV26062482 Report a problem | ||
| 3/23/2026 | Listed for sale | $625,000+38.9%$198/sqft |
Source: CRMLS #PV26062482 Report a problem | ||
| 1/2/2026 | Sold | $450,000-16.4%$142/sqft |
Source: CRMLS #PV25124965 Report a problem | ||
| 10/28/2025 | Pending sale | $538,000$170/sqft |
Source: CRMLS #PV25124965 Report a problem | ||
| 10/22/2025 | Price change | $538,000-20.3%$170/sqft |
Source: CRMLS #PV25124965 Report a problem | ||
| 6/19/2025 | Listed for sale | $675,000+67.9%$214/sqft |
Source: CRMLS #PV25124965 Report a problem | ||
| 8/22/2023 | Listing removed | -- |
Source: Zillow Rentals Report a problem | ||
| 8/9/2023 | Listed for rent | $3,200+10.3%$1/sqft |
Source: Zillow Rentals Report a problem | ||
| 7/24/2020 | Listing removed | $2,900$1/sqft |
Source: eXp Realty of California, Inc. #SN20133308 Report a problem | ||
| 7/11/2020 | Listed for rent | $2,900+3.6%$1/sqft |
Source: eXp Realty of California, Inc. #SN20133308 Report a problem | ||
| 9/24/2018 | Listing removed | $2,800$1/sqft |
Source: eXp Realty of California, Inc. #SN18190237 Report a problem | ||
| 8/10/2018 | Price change | $2,800-1.8%$1/sqft |
Source: eXp Realty of California, Inc. #SN18190237 Report a problem | ||
| 8/7/2018 | Listed for rent | $2,850-3.4%$1/sqft |
Source: eXp Realty of California, Inc. #SN18190237 Report a problem | ||
| 1/12/2018 | Listing removed | $2,950$1/sqft |
Source: eXp Realty of California, Inc. #SN17278557 Report a problem | ||
| 12/22/2017 | Listed for rent | $2,950$1/sqft |
Source: eXp Realty of California, Inc. #SN17278557 Report a problem | ||
| 9/27/2017 | Listing removed | $2,950$1/sqft |
Source: People's Choice Brokers #CH17211559 Report a problem | ||
| 9/14/2017 | Listed for rent | $2,950$1/sqft |
Source: People's Choice Brokers #CH17211559 Report a problem | ||
| 9/1/2017 | Sold | $402,000-1.9%$127/sqft |
Source: Public Record Report a problem | ||
| 8/4/2017 | Pending sale | $409,900$130/sqft |
Source: Newton Realty #CH17139397 Report a problem | ||
| 7/13/2017 | Price change | $409,900-4.7%$130/sqft |
Source: Newton Realty #CH17139397 Report a problem | ||
| 6/20/2017 | Listed for sale | $429,900$136/sqft |
Source: Newton Realty #CH17139397 Report a problem | ||
Public tax history
| Year | Property taxes | Tax assessment |
|---|---|---|
| 2026 | -- | $466,549 +2% |
| 2025 | $5,649 +7.3% | $457,402 +2% |
| 2024 | $5,265 +1.1% | $448,434 +2% |
| 2023 | $5,207 -2.4% | $439,642 +2% |
| 2022 | $5,333 +1.7% | $431,023 +2% |
| 2021 | $5,246 +3.6% | $422,572 +1% |
| 2020 | $5,063 +3.4% | $418,240 +2% |
| 2019 | $4,896 +4.2% | $410,040 +2% |
| 2018 | $4,699 +3% | $402,000 -0.7% |
| 2017 | $4,564 +9.9% | $404,901 +2.2% |
| 2016 | $4,155 +3.1% | $396,121 +1.8% |
| 2015 | $4,030 | $389,254 +2.4% |
| 2014 | $4,030 | $380,196 +0.8% |
| 2013 | -- | $377,036 +2.2% |
| 2012 | -- | $369,083 +2.8% |
| 2011 | -- | $358,948 +1.2% |
| 2010 | -- | $354,670 +1.3% |
| 2009 | -- | $350,000 |
Find assessor info on the county website
Monthly payment
Est. payment
Payment breakdown
Explore the cost of this home by adjusting the details. Changes won't be saved.Climate risks
Neighborhood: 95973

Similar homes
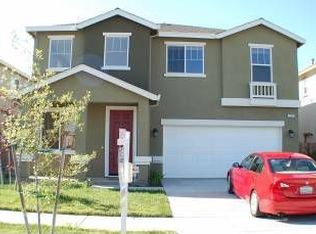
- $615,0005 bd3 ba3.1k sqft538 Burnt Ranch Way, Chico, CA 95973For Sale
 MLS ID #PV26146237, Alexander Good, Properkey. CRMLS
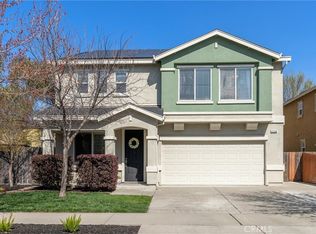
 - $650,0004 bd3 ba2.8k sqft622 Brush Creek Ln, Chico, CA 95973For Sale
 MLS ID #SN26169516, Brent Silberbauer, eXp Realty of California, Inc.. CRMLS
 - $560,0004 bd2 ba2.2k sqft3237 Rogue River Dr, Chico, CA 95973For Sale
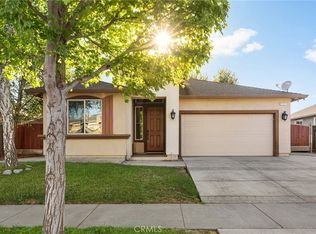 MLS ID #SN26174723, Kim Quintal, eXp Realty of California, Inc.. CRMLS
 - $599,0004 bd3 ba2k sqft3314 Rogue River Dr, Chico, CA 95973For Sale
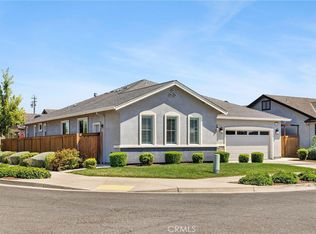 MLS ID #PA26133983, Larry Knifong, Action Realty. CRMLS
