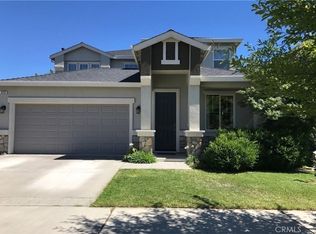
3166 Rogue River Dr, Chico, CA 95973
Home value
$527,200
$469,000 - $596,000
$2,898/mo
Owner options
$2,898/mo
Rent Zestimate®
Find your next renter with Zillow Rental Manager. Plus, with online applications, you can quickly screen prospective tenants – for free.
$2,898/mo
Rent Zestimate®
$3,504/mo
Est. payment
Refinancing to a lower rate could help reduce your monthly payments and save thousands over the life of the loan.
$3,504/mo
Est. payment
Explore your selling options
Work with a Zillow partner agent
Leverage their expertise and Zillow's premium Showcase listings to get your home seen by more buyers.
Get startedList with your own agent
Get your home in front of millions of buyers by listing it on Zillow.
Learn how to do itSell it yourself
Take full control of how buyers see your home on Zillow by listing For Sale by Owner (FSBO).
List your homeWhat's special
Zillow last checked:
Listing updated:
Curtis Keables DRE #01977417 530-514-8053,
North Valley Group Real Estate
Jacob Darr, DRE #01946759
NextHome North Valley Realty
Facts & features
Interior
Bedrooms & bathrooms
- Bedrooms: 4
- Bathrooms: 3
- Full bathrooms: 3
- Main level bathrooms: 1
- Main level bedrooms: 1
Rooms
- Room types: Bonus Room, Bedroom, Family Room, Game Room, Kitchen, Laundry, Living Room, Primary Bathroom, Primary Bedroom, Media Room, Office, Other, Pantry, Dining Room
Primary bedroom
- Features: Primary Suite
Bedroom
- Features: Bedroom on Main Level
Bathroom
- Features: Bathroom Exhaust Fan, Bathtub, Closet, Dual Sinks, Enclosed Toilet, Full Bath on Main Level, Granite Counters, Soaking Tub, Separate Shower, Tub Shower
Kitchen
- Features: Granite Counters, Kitchen Island, Kitchen/Family Room Combo, Remodeled, Updated Kitchen, Walk-In Pantry
Heating
- Central, Fireplace(s)
Cooling
- Central Air, Electric
Appliances
- Included: Dishwasher, Free-Standing Range, Freezer, Disposal, Gas Oven, Gas Range, Gas Water Heater, Microwave, Refrigerator, Range Hood, Self Cleaning Oven, Vented Exhaust Fan, Water To Refrigerator, Water Heater
- Laundry: Electric Dryer Hookup, Inside, Laundry Room, Stacked, Upper Level
Features
- Built-in Features, Ceiling Fan(s), Separate/Formal Dining Room, Eat-in Kitchen, Granite Counters, High Ceilings, Open Floorplan, Pantry, Recessed Lighting, Storage, Bedroom on Main Level, Primary Suite, Walk-In Pantry, Walk-In Closet(s)
- Flooring: Carpet, Vinyl
- Windows: Blinds, Double Pane Windows, Drapes, Plantation Shutters
- Has fireplace: Yes
- Fireplace features: Family Room, Gas
- Common walls with other units/homes: No Common Walls
Interior area
- Total interior livable area: 2,523 sqft
Property
Parking
- Total spaces: 4
- Parking features: Concrete, Door-Multi, Driveway, Garage Faces Front, Garage, Garage Door Opener
- Attached garage spaces: 2
- Uncovered spaces: 2
Accessibility
- Accessibility features: Safe Emergency Egress from Home
Features
- Levels: Two
- Stories: 2
- Entry location: Ground
- Patio & porch: Concrete, Patio
- Exterior features: Lighting, Rain Gutters
- Pool features: None
- Spa features: None
- Fencing: Wood
- Has view: Yes
- View description: Neighborhood
Lot
- Size: 4,792 Square Feet
- Features: Back Yard, Drip Irrigation/Bubblers, Front Yard, Sprinklers In Rear, Sprinklers In Front, Lawn, Landscaped, Sprinklers Timer, Sprinklers On Side, Sprinkler System
Details
- Additional structures: Gazebo
- Parcel number: 006770040000
- Special conditions: Standard
Construction
Type & style
- Home type: SingleFamily
- Architectural style: Contemporary
- Property subtype: Single Family Residence
Materials
- Stucco
- Foundation: Slab
- Roof: Composition
Condition
- Turnkey
- New construction: No
- Year built: 2011
Utilities & green energy
- Electric: 220 Volts in Laundry
- Sewer: Public Sewer
- Water: Public
- Utilities for property: Electricity Connected, Natural Gas Connected, Phone Available, Sewer Connected, Water Connected
Community & HOA
Community
- Features: Biking, Curbs, Gutter(s), Hiking, Park, Storm Drain(s), Street Lights, Suburban, Sidewalks
- Security: Carbon Monoxide Detector(s), Smoke Detector(s)
Location
- Region: Chico
Financial & listing details
- Price per square foot: $220/sqft
- Tax assessed value: $415,485
- Annual tax amount: $5,167
- Date on market: 3/14/2025
- Cumulative days on market: 4 days
- Listing terms: Submit
Price history
| Date | Event | Price |
|---|---|---|
| 4/23/2025 | Sold | $555,000-0.9%$220/sqft |
Source: | ||
| 3/23/2025 | Pending sale | $560,000$222/sqft |
Source: | ||
| 3/14/2025 | Listed for sale | $560,000+56.6%$222/sqft |
Source: | ||
| 2/17/2017 | Sold | $357,500-1.8%$142/sqft |
Source: Agent Provided Report a problem | ||
| 11/10/2016 | Price change | $364,000-2.2%$144/sqft |
Source: Plaza Realtors #CH16167298 Report a problem | ||
| 10/11/2016 | Price change | $372,000-3.1%$147/sqft |
Source: Plaza Realtors #CH16167298 Report a problem | ||
| 8/24/2016 | Price change | $384,000-3.9%$152/sqft |
Source: Plaza Realtors #CH16167298 Report a problem | ||
| 8/3/2016 | Listed for sale | $399,500+26.8%$158/sqft |
Source: Plaza Realtors #CH16167298 Report a problem | ||
| 7/19/2011 | Sold | $315,000$125/sqft |
Source: Public Record Report a problem | ||
Public tax history
| Year | Property taxes | Tax assessment |
|---|---|---|
| 2025 | $5,167 +7.4% | $415,485 +2% |
| 2024 | $4,812 +1.1% | $407,339 +2% |
| 2023 | $4,759 -2.7% | $399,353 +2% |
| 2022 | $4,892 +1.6% | $391,523 +2% |
| 2021 | $4,814 +3.9% | $383,847 +1% |
| 2020 | $4,631 +3.5% | $379,912 +2% |
| 2019 | $4,473 +4.4% | $372,463 +2% |
| 2018 | $4,284 +9.2% | $365,160 +7.1% |
| 2017 | $3,921 +9.6% | $340,908 +2% |
| 2016 | $3,578 +2.4% | $334,225 +1.5% |
| 2015 | $3,495 | $329,206 +2% |
| 2014 | $3,495 | $322,758 +0.5% |
| 2013 | -- | $321,300 +2% |
| 2012 | -- | $315,000 +416.4% |
| 2011 | -- | $61,000 -26.7% |
| 2010 | -- | $83,187 -0.2% |
| 2009 | -- | $83,385 |
Neighborhood: 95973
Nearby homes
- $552,6004 bd3 ba2.5k sqft3162 Rogue River Dr, Chico, CA 95973Off Market
- $553,1004 bd2 ba2.5k sqft3174 Rogue River Dr, Chico, CA 95973Off Market
- $599,0004 bd3 ba3.1k sqft639 Burnt Ranch Way, Chico, CA 95973For Sale

- $474,9003 bd2 ba1.6k sqft3158 Rogue River Dr, Chico, CA 95973Off Market
- $448,7003 bd2 ba1.4k sqft635 Burnt Ranch Way, Chico, CA 95973Off Market
- $559,6005 bd3 ba3.1k sqft643 Burnt Ranch Way, Chico, CA 95973Off Market
- $607,8005 bd3 ba3.1k sqft631 Burnt Ranch Way, Chico, CA 95973Off Market
- $550,0005 bd3 ba2.5k sqft647 Burnt Ranch Way, Chico, CA 95973Sold
Nearby schools
GreatSchools rating
- 8/10Emma Wilson Elementary SchoolGrades: K-5Distance: 2.7 mi
- 7/10Chico Junior High SchoolGrades: 6-8Distance: 3.5 mi
- 7/10Chico High SchoolGrades: 9-12Distance: 3.4 mi
Get pre-qualified for a loan
At Zillow Home Loans, we can pre-qualify you in as little as 5 minutes with no impact to your credit score.An equal housing lender. NMLS #10287.
- California
- Butte County
- Chico
- 95973
- 3166 Rogue River Dr