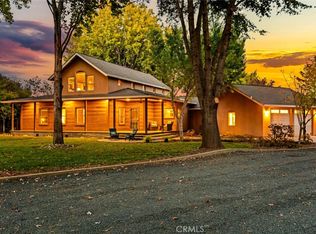
Luxury, space, and comfort come together in this exceptional custom home on a full acre! Designed with both everyday living and entertaining in mind, this spacious residence features a desirable split-bedroom floor plan with four bedrooms on one side and a private guest suite with its own bathroom on the other.
The heart of the home is a beautifully appointed kitchen with granite countertops, a large center island, stainless steel appliances, abundant cabinetry, and a breakfast bar that opens to the inviting great room with a gas fireplace. A separate formal living room, soaring ceilings, and elegant crown molding add to the home's timeless appeal.
The generous primary suite offers direct access to the backyard and a spa-inspired bath complete with a jetted tub, walk-in shower, dual vanities, and oversized walk-in closets. An oversized laundry room with built-in storage adds everyday convenience. Additional features include a whole-house fan, solar, and a central vacuum system for added comfort and efficiency.
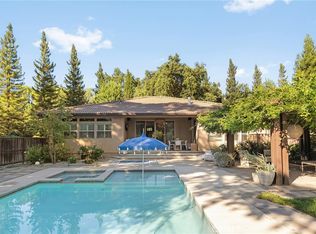
Step outside and enjoy your own private retreat featuring a covered patio, sparkling pool with a waterfall and lighting, lush lawn, and raised garden beds. The property also includes a 4-car garage, RV parking, and plenty of additional space for vehicles, toys, or guests.
Ideally located near shopping with convenient access to Highway 99, this one-of-a-kind property offers the perfect blend of luxury, function, comfort, and outdoor living.
For sale
Listed by: Realty One Group • Kevin Majdic-Barnes • 530-521-3877
Price cut: $30K (10/9)
$1,195,000
40 Taige Way, Chico, CA 95928
5beds
4,100sqft
Single Family Residence
Built in 2007
1 Acres Lot
$1,176,600 Zestimate®
$291/sqft
$-- HOA
What's special
- 41 days
- 1,730
- 93
Zillow last checked:
Listing updated:
Listed by:
Kevin Majdic-Barnes DRE #02007580 530-521-3877,
Realty One Group
Source: CRMLS,MLS#: SN26173212 Originating MLS: California Regional MLS
Originating MLS: California Regional MLSFacts & features
Interior
Bedrooms & bathrooms
- Bedrooms: 5
- Bathrooms: 3
- Full bathrooms: 3
- Main level bathrooms: 3
- Main level bedrooms: 5
Rooms
- Room types: Bedroom, Entry/Foyer, Family Room, Game Room, Great Room, Kitchen, Primary Bedroom, Other
Primary bedroom
- Features: Main Level Primary
Bedroom
- Features: All Bedrooms Down
Other
- Features: Walk-In Closet(s)
Heating
- Central
Cooling
- Central Air, Whole House Fan
Appliances
- Laundry: Washer Hookup, Electric Dryer Hookup, Inside
Features
- Tray Ceiling(s), Ceiling Fan(s), Crown Molding, Central Vacuum, Granite Counters, High Ceilings, Open Floorplan, Pantry, All Bedrooms Down, Main Level Primary, Walk-In Closet(s)
- Has fireplace: Yes
- Fireplace features: Living Room
- Common walls with other units/homes: No Common Walls
Interior area
- Total interior livable area: 4,100 sqft
Video & virtual tour
Property
Parking
- Total spaces: 4
- Parking features: Garage, Gravel, Paved, RV Access/Parking
- Attached garage spaces: 4
Accessibility
- Accessibility features: No Stairs
Features
- Levels: One
- Stories: 1
- Entry location: street
- Has private pool: Yes
- Pool features: Gunite, In Ground, Private, Waterfall
Lot
- Size: 1 Acres
- Features: 0-1 Unit/Acre, Back Yard, Cul-De-Sac, Drip Irrigation/Bubblers, Front Yard, Garden, Sprinklers In Front, Level
Details
- Parcel number: 040640058000
- Special conditions: Standard
Construction
Type & style
- Home type: SingleFamily
- Property subtype: Single Family Residence
Materials
- Foundation: Slab
Condition
- Turnkey
- New construction: No
- Year built: 2007
Utilities & green energy
- Electric: 220 Volts in Laundry, 220 Volts
- Sewer: Septic Tank
- Water: Public
- Utilities for property: Natural Gas Connected, Water Available
Community & HOA
Community
- Features: Curbs, Street Lights
- Security: Carbon Monoxide Detector(s), Fire Detection System, Smoke Detector(s)
Location
- Region: Chico
Financial & listing details
- Price per square foot: $291/sqft
- Tax assessed value: $935,290
- Date on market: 8/10/2026
- Cumulative days on market: 41 days
- Listing terms: Submit
Estimated market value
$1,176,600
$1.12M - $1.24M
$4,186/mo
Price history
| Date | Event | Price |
|---|---|---|
| 10/9/2026 | Price change | $1,195,000-2.4%$291/sqft |
Source:  CRMLS #SN26173212 Report a problem CRMLS #SN26173212 Report a problem | ||
| 9/14/2026 | Listed for sale | $1,225,000$299/sqft |
Source: CRMLS #SN26173212 Report a problem | ||
| 8/15/2026 | Pending sale | $1,225,000$299/sqft |
Source: CRMLS #SN26173212 Report a problem | ||
| 8/10/2026 | Listed for sale | $1,225,000+49%$299/sqft |
Source: CRMLS #SN26173212 Report a problem | ||
| 9/5/2018 | Sold | $822,000-2.1%$200/sqft |
Source: Public Record Report a problem | ||
| 7/24/2018 | Pending sale | $839,900$205/sqft |
Source: CENTURY 21 Jeffries Lydon #SN18087336 Report a problem | ||
| 7/5/2018 | Price change | $839,900-1.2%$205/sqft |
Source: CENTURY 21 Jeffries Lydon #SN18087336 Report a problem | ||
| 5/18/2018 | Price change | $850,000-1.7%$207/sqft |
Source: CENTURY 21 Jeffries Lydon #SN18087336 Report a problem | ||
| 4/30/2018 | Price change | $865,000-3.8%$211/sqft |
Source: CENTURY 21 Jeffries Lydon #SN18087336 Report a problem | ||
| 4/20/2018 | Price change | $899,500-3.9%$219/sqft |
Source: CENTURY 21 Jeffries Lydon #SN18087336 Report a problem | ||
| 4/17/2018 | Listed for sale | $935,900+24.8%$228/sqft |
Source: Century 21 Jeffries-Lydon #SN18087336 Report a problem | ||
| 9/30/2016 | Sold | $750,000-6.1%$183/sqft |
Source: Public Record Report a problem | ||
| 8/9/2016 | Pending sale | $799,000$195/sqft |
Source: Coldwell Banker DuFour Realty #CH16174398 Report a problem | ||
| 8/9/2016 | Listed for sale | $799,000-7%$195/sqft |
Source: Coldwell Banker DuFour Realty #CH16174398 Report a problem | ||
| 6/11/2011 | Listing removed | $859,000$210/sqft |
Source: CENTURY 21 Select Real Estate #CH200703602 Report a problem | ||
| 6/2/2011 | Listed for sale | $859,000+6%$210/sqft |
Source: CENTURY 21 Select Real Estate #CH200703602 Report a problem | ||
| 7/27/2007 | Sold | $810,000+224%$198/sqft |
Source: Public Record Report a problem | ||
| 3/9/2006 | Sold | $250,000$61/sqft |
Source: Public Record Report a problem | ||
Public tax history
| Year | Property taxes | Tax assessment |
|---|---|---|
| 2026 | -- | $935,290 +2% |
| 2025 | $10,612 +6.5% | $916,952 +2% |
| 2024 | $9,960 +1.2% | $898,973 +2% |
| 2023 | $9,842 +1.6% | $881,347 +2% |
| 2022 | $9,687 +2% | $864,067 +2% |
| 2021 | $9,501 +0.3% | $847,125 +1% |
| 2020 | $9,475 +1.8% | $838,440 +2% |
| 2019 | $9,306 +7.4% | $822,000 +7.5% |
| 2018 | $8,667 +2% | $765,000 +2% |
| 2017 | $8,496 -3.1% | $750,000 -10.6% |
| 2016 | $8,772 +3.6% | $839,000 |
| 2015 | $8,465 | $839,000 +4.9% |
| 2014 | $8,465 | $800,000 +24% |
| 2013 | -- | $645,000 +2.5% |
| 2012 | -- | $629,000 -13.7% |
| 2011 | -- | $729,000 -7.1% |
| 2010 | -- | $785,000 |
| 2009 | -- | $785,000 -3.1% |
| 2008 | -- | $810,000 +12.5% |
| 2007 | -- | $720,000 +188% |
| 2006 | -- | $250,000 |
Find assessor info on the county website
Monthly payment
Est. payment
Payment breakdown
Explore the cost of this home by adjusting the details. Changes won't be saved.Climate risks
Neighborhood: 95928
Similar homes
- $1,295,0003 bd3 ba2.7k sqft622 Paseo Companeros St, Chico, CA 95928For Sale
 MLS ID #SN26086376, Raudel Garcia, eXp Realty of California, Inc.. CRMLS
 - $1,595,0005 bd5 ba3.7k sqft2367 Dayton Rd, Chico, CA 95928For Sale
 MLS ID #SN26217775, Eric Stofa, Parkway Real Estate Co.. CRMLS
 - $1,199,0003 bd3 ba3k sqft18 Tuscan Dr, Paradise, CA 95969For Sale
 MLS ID #SN26214073, Monet Templeton, EXP Realty of Northern California, Inc.. CRMLS
 - $875,0004 bd3 ba2.3k sqft10481 Bogie Way, Chico, CA 95928For Sale
 MLS ID #SN26145216, John Barroso, Parkway Real Estate Co.. CRMLS
