A Rare Durham Estate Blending Timeless Victorian Elegance with Endless Possibilities!
Perched above the orchards of Durham on 20 irrigated acres, this extraordinary San Francisco-style Victorian reproduction is a true one-of-a-kind masterpiece. Custom built in 1984 by a master craftsman, the 3-bedroom, 2-bath residence showcases exceptional attention to detail and old-world artistry rarely found today. From the moment you enter, you'll be captivated by the custom inlaid hardwood floors, grand solid oak staircase, and exquisite architectural character throughout. Two fireplaces create warm and inviting living spaces, while dual-pane windows frame breathtaking panoramic views of the surrounding orchards and foothills. The updated kitchen seamlessly blends modern convenience with classic Victorian charm. Above it all, the home's distinctive turret and widow's peak provide a spectacular vantage point, offering sweeping views in every direction and unforgettable sunsets over the valley. Outside, the possibilities are nearly limitless. The fully irrigated 20-acre property is supported by two wells and is ideally suited for agricultural ventures, equestrian use, recreation, or creating your dream country estate. A substantial 30' x 60' shop with 220-volt power provides ample space for equipment, workshops, storage, or business operations.
This remarkable property offers the perfect combination of craftsmanship, privacy, acreage, and stunning natural beauty, all while remaining conveniently close to Durham and Chico's amenities. An exceptional opportunity to own a landmark estate unlike anything else on the market.
Experience Victorian grandeur, country tranquility, and boundless potential in one extraordinary property.
For sale
Listed by: Thrive Real Estate Company • Rebekah McCorkle • Contact: rm.norcalrealtor@gmail.com
$895,000
3527 Kailua Ln, Chico, CA 95928
3beds
1,848sqft
Single Family Residence
Built in 1984
20.05 Acres Lot
$879,400 Zestimate®
$484/sqft
$-- HOA
What's special
- 21 days
- 853
- 45
Zillow last checked:
Listing updated:
Listed by:
Rebekah McCorkle DRE #02118789 rm.norcalrealtor@gmail.com,
Thrive Real Estate Company
Source: CRMLS,MLS#: SN26215399 Originating MLS: California Regional MLS
Originating MLS: California Regional MLSFacts & features
Interior
Bedrooms & bathrooms
- Bedrooms: 3
- Bathrooms: 2
- Full bathrooms: 2
- Main level bathrooms: 1
- Main level bedrooms: 1
Rooms
- Room types: Kitchen, Laundry, Living Room, Primary Bathroom, Primary Bedroom, Other
Bathroom
- Features: Bathtub, Separate Shower
Kitchen
- Features: Granite Counters, Kitchen Island
Other
- Features: Walk-In Closet(s)
Heating
- Fireplace(s), Heat Pump, Kerosene, See Remarks
Cooling
- Wall/Window Unit(s)
Appliances
- Included: Dishwasher, Electric Oven, Electric Range, Refrigerator
- Laundry: Inside
Features
- Built-in Features, Balcony, Ceiling Fan(s), Crown Molding, Granite Counters, High Ceilings, Multiple Staircases, Walk-In Closet(s)
- Flooring: Tile, Wood
- Windows: Double Pane Windows, Shutters
- Has fireplace: Yes
- Fireplace features: Family Room, Primary Bedroom
- Common walls with other units/homes: No Common Walls
Interior area
- Total interior livable area: 1,848 sqft
Video & virtual tour
Property
Parking
- Total spaces: 2
- Parking features: Direct Access, Garage Faces Front, Garage, Garage Door Opener, Gravel
- Garage spaces: 2
Features
- Levels: Three Or More
- Stories: 3
- Entry location: ground
- Patio & porch: Concrete, Covered, Porch, Screened, Wood, Wrap Around
- Exterior features: Rain Gutters
- Pool features: None
- Spa features: None
- Fencing: Chain Link,Wood
- Has view: Yes
- View description: Orchard
Lot
- Size: 20.05 Acres
- Features: 16-20 Units/Acre, Agricultural, Greenbelt, Horse Property
Details
- Additional structures: Workshop
- Parcel number: 039260056000
- Special conditions: Standard
- Horses can be raised: Yes
Construction
Type & style
- Home type: SingleFamily
- Architectural style: Victorian
- Property subtype: Single Family Residence
Materials
- Wood Siding
- Foundation: Permanent
- Roof: Composition
Condition
- New construction: No
- Year built: 1984
Utilities & green energy
- Electric: Electricity - On Property, 220 Volts in Workshop
- Sewer: Septic Tank
- Water: Well
- Utilities for property: Electricity Connected, Sewer Connected, Water Connected
Community & HOA
Community
- Features: Rural
Location
- Region: Chico
Financial & listing details
- Price per square foot: $484/sqft
- Tax assessed value: $864,776
- Date on market: 10/2/2026
- Cumulative days on market: 21 days
- Listing terms: Conventional
- Road surface type: Gravel
Estimated market value
$879,400
$835,000 - $923,000
$2,567/mo
Price history
| Date | Event | Price |
|---|---|---|
| 10/3/2026 | Listed for sale | $895,000+32.6%$484/sqft |
Source:  CRMLS #SN26215399 Report a problem CRMLS #SN26215399 Report a problem | ||
| 11/3/2011 | Sold | $675,000+0.7%$365/sqft |
Source: Public Record Report a problem | ||
| 7/11/2008 | Sold | $670,000$363/sqft |
Source: MetroList Services of CA #200706716 Report a problem | ||
Public tax history
| Year | Property taxes | Tax assessment |
|---|---|---|
| 2026 | -- | $864,776 +2% |
| 2025 | $9,991 +9.1% | $847,821 +2% |
| 2024 | $9,154 +1.1% | $831,198 +2% |
| 2023 | $9,050 -31.3% | $814,901 +2% |
| 2022 | $13,176 +52.7% | $798,924 +2% |
| 2021 | $8,631 +1.5% | $783,260 +1% |
| 2020 | $8,506 +0.6% | $775,230 +2% |
| 2019 | $8,454 +7.5% | $760,031 +2% |
| 2018 | $7,865 | $745,129 +2% |
| 2017 | -- | $730,520 +2% |
| 2016 | -- | $716,198 +1.5% |
| 2015 | -- | $705,441 |
Find assessor info on the county website
Monthly payment
Est. payment
Payment breakdown
Explore the cost of this home by adjusting the details. Changes won't be saved.Climate risks
Neighborhood: 95928
Similar homes
- $850,0003 bd2 ba2k sqft2787 Grape Way, Chico, CA 95973For Sale
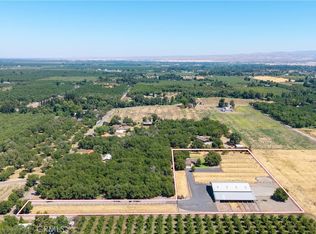 MLS ID #SN25148818, Amy Friend, California Outdoor Properties. CRMLS
 - $875,0004 bd3 ba2.3k sqft10481 Bogie Way, Chico, CA 95928For Sale
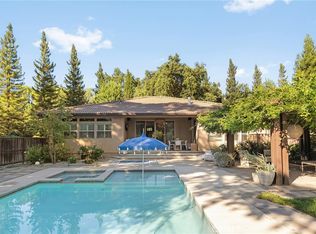 MLS ID #SN26145216, John Barroso, Parkway Real Estate Co.. CRMLS
 - $730,0003 bd2 ba1.9k sqft2262 Honey Run Rd, Chico, CA 95928For Sale
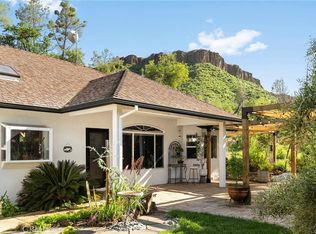 MLS ID #SN26074808, Michelle Jackson, Century 21 Select Real Estate, Inc.. CRMLS
 - $925,0003 bd3 ba2.3k sqft4816 Wilson Landing Rd, Chico, CA 95973For Sale
 MLS ID #SN26202645, Jenna Johnson, Jenna Johnson, Broker. CRMLS
