Welcome to 5735 Lunt Rd, an exceptional 75-acre country estate in Yankee Hill, nestled between Butte Valley and Oroville. Comprised of 7 parcels, this property offers incredible potential for generational living, agricultural use, or a private rural retreat.
The custom-built 2,288 sq ft home features 3 bedrooms, 2.5 baths, a raised foundation, metal roof, Hardy siding, Pergo flooring, wood-burning fireplace, and efficient 5-unit mini-split system. The open kitchen offers a gas cooktop, large island, and abundant storage. Enjoy breathtaking views from the expansive 1,500 sq ft wrap-around porch.
The property is fully fenced and thoughtfully equipped for country and equestrian living. A 36' x 48' barn includes an open upper level and four 12' x 12' stalls with electricity. Additional improvements include a permitted shop with electricity, permitted cow barn, corral, firewood shed, and 814 sq ft garage with toilet, sink, laundry, and newer water heater.
Water resources include a 620-ft deep well, 1,000-gallon water tank, and two natural springs. Spigots serve the enclosed garden areas and livestock areas, while the grass area has sprinklers.
Additional features include an owned propane tank, whole-house Champion generator, and above-ground pool with a recently replaced liner.
Experience the privacy, versatility, panoramic views, and possibilities this remarkable Yankee Hill property has to offer. Schedule your private showing today!
For sale
Listed by: Keller Williams Realty Chico Area • Kylee Garrettson • Contact: 530-520-4854
$850,000
5735 Lunt Rd, Oroville, CA 95965
3beds
2,288sqft
Single Family Residence
Built in 1997
75 Acres Lot
$827,200 Zestimate®
$372/sqft
$-- HOA
What's special
- 145 days
- 440
- 39
Zillow last checked:
Listing updated:
Listed by:
Kylee Garrettson DRE #02146928 530-520-4854,
Keller Williams Realty Chico Area,
Christine Hale DRE #02129847,
Keller Williams Realty Chico Area
Source: CRMLS,MLS#: SN26087098 Originating MLS: California Regional MLS
Originating MLS: California Regional MLSFacts & features
Interior
Bedrooms & bathrooms
- Bedrooms: 3
- Bathrooms: 3
- Full bathrooms: 2
- 1/2 bathrooms: 1
- Main level bathrooms: 1
- Main level bedrooms: 1
Rooms
- Room types: Bedroom, Other
Bedroom
- Features: All Bedrooms Down
Bathroom
- Features: Bathtub, Dual Sinks, Separate Shower
Kitchen
- Features: Built-in Trash/Recycling, Kitchen Island
Other
- Features: Walk-In Closet(s)
Heating
- Ductless
Cooling
- Ductless
Appliances
- Included: Dishwasher, Electric Oven, Gas Cooktop
- Laundry: In Garage
Features
- All Bedrooms Down, Walk-In Closet(s)
- Has fireplace: Yes
- Fireplace features: Living Room, Wood Burning
- Common walls with other units/homes: No Common Walls
Interior area
- Total interior livable area: 2,288 sqft
Property
Parking
- Total spaces: 2
- Parking features: Garage - Attached
- Attached garage spaces: 2
Features
- Levels: One
- Stories: 1
- Entry location: 1
- Patio & porch: Rear Porch, Concrete, Covered, Deck, Front Porch, Porch, Wrap Around
- Has private pool: Yes
- Pool features: Above Ground, Private
- Has view: Yes
- View description: Panoramic
Lot
- Size: 75 Acres
- Features: Horse Property, Lot Over 40000 Sqft
Details
- Additional structures: Barn(s), Workshop
- Additional parcels included: 058500033, 058260063, 058260023, 058260049, 058260022, 058260021
- Parcel number: 058260062000
- Special conditions: Standard
- Horses can be raised: Yes
Construction
Type & style
- Home type: SingleFamily
- Property subtype: Single Family Residence
Materials
- Roof: Metal
Condition
- New construction: No
- Year built: 1997
Utilities & green energy
- Electric: 220 Volts in Garage
- Sewer: Septic Tank
- Water: Well
- Utilities for property: Electricity Connected, Propane
Community & HOA
Community
- Features: Hiking
Location
- Region: Oroville
Financial & listing details
- Price per square foot: $372/sqft
- Tax assessed value: $262,358
- Annual tax amount: $2,730
- Date on market: 4/22/2026
- Cumulative days on market: 145 days
- Listing terms: Cash,Conventional,FHA
- Inclusions: Generator
Estimated market value
$827,200
$786,000 - $869,000
$2,616/mo
Price history
| Date | Event | Price |
|---|---|---|
| 4/23/2026 | Listed for sale | $850,000$372/sqft |
Source:  CRMLS #SN26087098 Report a problem CRMLS #SN26087098 Report a problem | ||
Public tax history
| Year | Property taxes | Tax assessment |
|---|---|---|
| 2025 | $2,730 +1.5% | $262,358 +2% |
| 2024 | $2,690 +1.4% | $257,215 +2% |
| 2023 | $2,653 +3.3% | $252,173 +2% |
| 2022 | $2,568 +1.9% | $247,229 +2% |
| 2021 | $2,520 -0.1% | $242,382 +1% |
| 2020 | $2,524 +2.3% | $239,898 +2% |
| 2019 | $2,468 +1.1% | $235,195 +2% |
| 2018 | $2,442 +2.8% | $230,584 +2% |
| 2017 | $2,376 +2.6% | $226,064 +2% |
| 2016 | $2,316 | $221,632 |
Find assessor info on the county website
Monthly payment
Est. payment
Payment breakdown
Explore the cost of this home by adjusting the details. Changes won't be saved.Climate risks
Neighborhood: 95965
Similar homes
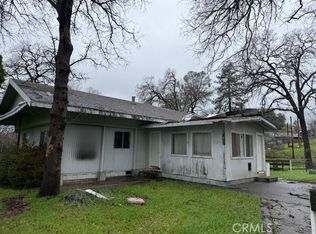
- $650,0003 bd2 ba2.1k sqft188 Patton Peak Rd, Yankee Hill, CA 95965For Sale
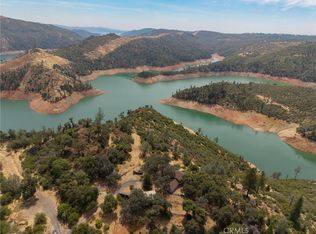 MLS ID #SN26177219, Jenna Johnson, Jenna Johnson, Broker. CRMLS
 - $774,9003 bd3 ba2.1k sqft2554 Lake Hills Dr, Butte Valley, CA 95965For Sale
 MLS ID #SN26152741, Ida Grivette, EXP Realty of Northern California, Inc.. CRMLS
 - $825,0003 bd2 ba1.8k sqft2416 Villa Vista Dr, Oroville, CA 95965For Sale
 MLS ID #SN26190212, Amy Denlay, Ballou Company. CRMLS
 - $578,0003 bd2 ba2.1k sqft10294 Red Eye Rd, Oroville, CA 95965For Sale
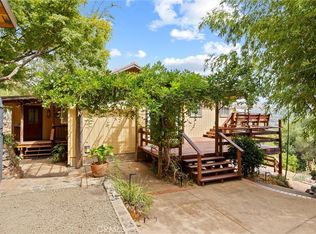 MLS ID #SN25217438, Jill Stewart, Re/Max of Chico. CRMLS
Local buyer's agents are ready to help
