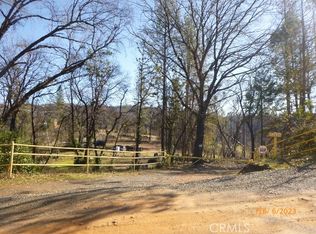
The large black iron electric gate is the gateway to your private driveway, which leads to a secluded hilltop with the most stellar views. In the middle of these 40 acres, you will find a beautiful custom-built home with an open floor plan & large windows that frame captivating views of the hills, lake, & marina. There is custom small-knotty-alder-wood cabinetry throughout, 10-foot ceilings, 2X6 construction, & double insulation. GREAT ROOM includes the FAMILY ROOM with an inviting wood-burning fireplace, DINING ROOM, & a KITCHEN with an island & a sit-up bar. Thru the glass French door, you can access the front patio, fish pond, & hot tub area.
The KITCHEN has custom cabinets & granite countertops. MASTER SUITE has an en-suite bath with a soaking tub with a view of the lake. Shower glass is 1” Art Deco etched glass from Santa Monica. The walk-in closet has convenient, direct access to the LAUNDRY ROOM with lots of custom cabinetry for storage! There are TWO additional BEDROOMs. Look closely, & you'll find an additional cozy BONUS ROOM with a built-in desk, bookshelves, & cabinets.
The SECOND UNIT/BUILDING is 1584 SqFt with a 3+ car garage & a gym. Gym is 672 SqFt & includes a 1/2 bath & a large storage closet. The generous 3-car GARAGE has a custom 24’ wide garage door & includes a workshop area. Pre-wired for an electric car charging unit. Both the GYM & the GARAGE are fully insulated. Masterspa Enterprise HOT TUB sits off the front patio, where you can enjoy the views. Mineral filters are used, so fewer chemicals are needed. There is a tranquil FISHPOND off the front patio. 20X20 steel WOODSHED comes with a 40-ton log splitter. The COVERED 42’ PARKSTYLE TRAILER is currently renting for $ 1,000/month, & the tenant would like to stay. OWNED 38 panel SOLAR system is paid in full. A 12 kW GENERATOR automatically kicks on during power outages. Enclosed GARDEN. PRIVATE SHOOTING RANGE. Buyer To Verify - seller believes the property is approved for 4 ADUs. There is a second road that services this property. OUTBUILDINGS & ADDITIONAL STRUCTURES: 40X40 aluminum RV cover. 13X30 RV parking with septic/electric. 8X6 tool shed adjacent to the garden. 24x24 steel awning with partial siding for tractor & equipment storage. 12X12 Metal roof building with a window & a window air conditioner. The pump house houses the well, a 2500-gallon water tank, a three-stage filtration system, fire suppression pumps, & electrical components for the property.
For sale
Listed by: Keller Williams Realty Chico Area • Becky Williams • Contact: 5306360936
$819,000
9353 Oroville Quincy Hwy, Berry Creek, CA 95916
3beds
2,015sqft
Single Family Residence
Built in 2022
40.74 Acres Lot
$783,600 Zestimate®
$406/sqft
$-- HOA
What's special
Enclosed gardenPrivate shooting rangeOpen floor planDining roomPrivate drivewayBeautiful custom-built homeCustom small-knotty-alder-wood cabinetry throughout
- 135 days
- 174
- 12
Zillow last checked:
Listing updated:
Listed by:
Becky Williams DRE #01274805 5306360936,
Keller Williams Realty Chico Area
Source: CRMLS,MLS#: SN26069321 Originating MLS: California Regional MLS
Originating MLS: California Regional MLSFacts & features
Interior
Bedrooms & bathrooms
- Bedrooms: 3
- Bathrooms: 3
- Full bathrooms: 2
- 1/2 bathrooms: 1
- Main level bathrooms: 2
- Main level bedrooms: 1
Rooms
- Room types: Family Room, Laundry, Primary Bedroom, Office, Pantry, Workshop
Primary bedroom
- Features: Primary Suite
Kitchen
- Features: Kitchen Island
Pantry
- Features: Walk-In Pantry
Heating
- Central, Fireplace(s), Propane
Cooling
- Central Air, Whole House Fan
Appliances
- Included: Double Oven
- Laundry: Laundry Room
Features
- Breakfast Bar, Built-in Features, Ceiling Fan(s), Granite Counters, Living Room Deck Attached, Open Floorplan, Pantry, Recessed Lighting, Storage, Bar, Primary Suite, Walk-In Pantry, Workshop
- Doors: Sliding Doors
- Has fireplace: Yes
- Fireplace features: Family Room, Primary Bedroom
- Common walls with other units/homes: No Common Walls
Interior area
- Total interior livable area: 2,015 sqft
Property
Parking
- Total spaces: 3
- Parking features: Circular Driveway, Driveway, Garage, RV Access/Parking, RV Covered, Workshop in Garage
- Garage spaces: 3
Features
- Levels: One
- Stories: 1
- Entry location: /
- Patio & porch: Deck
- Pool features: None
- Has spa: Yes
- Spa features: Above Ground
- Has view: Yes
- View description: Lake, Marina, Mountain(s), Panoramic, Valley, Trees/Woods
- Has water view: Yes
- Water view: Lake,Marina
Lot
- Size: 40.74 Acres
- Features: Rectangular Lot, Secluded
Details
- Parcel number: 061480058000
- Special conditions: Standard
Construction
Type & style
- Home type: SingleFamily
- Property subtype: Single Family Residence
Materials
- Roof: Composition,Fire Proof
Condition
- New construction: No
- Year built: 2022
Utilities & green energy
- Electric: 220 Volts in Garage, 220 Volts in Laundry, 220 Volts For Spa, Photovoltaics Seller Owned, 220 Volts in Workshop
- Sewer: Septic Tank
- Water: Well
- Utilities for property: Electricity Connected, Propane
Community & HOA
Community
- Features: Rural
Location
- Region: Berry Creek
Financial & listing details
- Price per square foot: $406/sqft
- Tax assessed value: $501,109
- Date on market: 4/21/2026
- Cumulative days on market: 135 days
- Listing terms: Cash to New Loan
- Inclusions: Refrigerator, TVs, Security System, Wood Splitter
- Exclusions: bronze bear, Buddha Wall
Estimated market value
$783,600
$744,000 - $823,000
$3,108/mo
Price history
| Date | Event | Price |
|---|---|---|
| 5/21/2026 | Price change | $819,000-1.2%$406/sqft |
Source:  CRMLS #SN26069321 Report a problem CRMLS #SN26069321 Report a problem | ||
| 4/21/2026 | Listed for sale | $829,000+7%$411/sqft |
Source: CRMLS #SN26069321 Report a problem | ||
| 8/1/2018 | Listing removed | $775,000$385/sqft |
Source: Action Realty #OR16766264 Report a problem | ||
| 7/10/2017 | Price change | $775,000-2.5%$385/sqft |
Source: Action Realty #OR16766264 Report a problem | ||
| 3/29/2017 | Listed for sale | $795,000+1490%$395/sqft |
Source: Action Realty #OR16766264 Report a problem | ||
| 2/15/2000 | Sold | $50,000+58.7%$25/sqft |
Source: Public Record Report a problem | ||
| 6/29/1999 | Sold | $31,500$16/sqft |
Source: Public Record Report a problem | ||
Public tax history
| Year | Property taxes | Tax assessment |
|---|---|---|
| 2026 | -- | $501,109 +2% |
| 2025 | $5,178 +1.4% | $491,284 +2% |
| 2024 | $5,104 +1.4% | $481,652 +18.1% |
| 2023 | $5,034 +19.7% | $407,922 +2% |
| 2022 | $4,206 +732.6% | $399,925 +681% |
| 2021 | $505 -89.1% | $51,204 -88.2% |
| 2020 | $4,618 +1.8% | $433,041 +2% |
| 2019 | $4,537 +1.1% | $424,551 +2% |
| 2018 | $4,485 +1.3% | $416,227 +2% |
| 2017 | $4,427 +2.5% | $408,066 +2% |
| 2016 | $4,317 +4.1% | $400,066 +1.5% |
| 2015 | $4,147 | $394,057 +2% |
| 2014 | $4,147 | $386,339 +0.5% |
| 2013 | -- | $384,594 +2% |
| 2012 | -- | $377,054 +2% |
| 2011 | -- | $369,662 +0.8% |
| 2010 | -- | $366,900 -0.2% |
| 2009 | -- | $367,773 +2% |
| 2008 | -- | $360,562 +2% |
| 2007 | -- | $353,493 +2% |
| 2006 | -- | $346,562 +866.8% |
| 2005 | -- | $35,846 +2% |
| 2004 | -- | $35,144 +1.9% |
| 2003 | -- | $34,500 -33.7% |
| 2002 | -- | $52,020 +2% |
| 2001 | -- | $51,000 |
Find assessor info on the county website
Monthly payment
Est. payment
Payment breakdown
Explore the cost of this home by adjusting the details. Changes won't be saved.Climate risks
Neighborhood: 95916

Similar homes
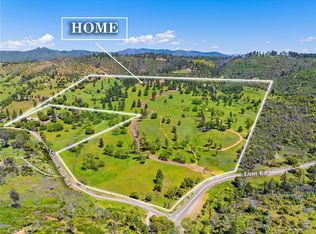
- $850,0003 bd3 ba2.2k sqft5735 Lunt Rd, Oroville, CA 95965For Sale
 MLS ID #SN26087098, Kylee Garrettson, Keller Williams Realty Chico Area. CRMLS
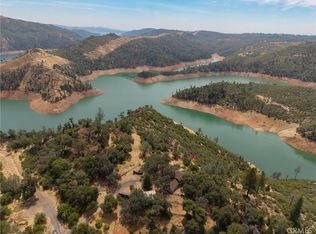
 - $650,0003 bd2 ba2.1k sqft188 Patton Peak Rd, Yankee Hill, CA 95965For Sale
 MLS ID #SN26177219, Jenna Johnson, Jenna Johnson, Broker. CRMLS
 - $475,0002 bd2 ba1k sqft110 Black Bear Rd, Berry Creek, CA 95916For Sale
 MLS ID #OR24225521, James Guderian, Bidwell Realty. CRMLS
 - $748,0003 bd3 ba2.5k sqft14158 Neptune Ln, Browns Valley, CA 95918For Sale
 MLS ID #226093408, Cindy Wingfield. MetroList Services of CA
Local buyer's agents are ready to help
