HOME SWEET HOME! This lovely custom home on approx. 5.31 acres, was built in 2005, offers all the peace & serenity COUNTRY life has to offer! From the circle drive find the 2245 sq ft, 3 Bedrooms/2.5 bath home! Enter into the tiled foyer, and find the spacious living room, w/high ceilings, recessed lighting, cozy stove in corner, and open views of patio & pool! The kitchen & dining areas have bay windows also bringing in the outside views! Kitchen boasts custom cabinets & modern counters, stainless appliances, tile flooring, & a pantry! Formal dining area separated by breakfast bar! Off the kitchen find a separate bright, laundry room, w/plenty of storage, a folding counter, utility sink & exit to outside. Down the tiled hall find the 1/2 bath, convenient for guests, & another full bath, close to the bedrooms w/mirrored closet doors, & carpet. Primary bedroom is spacious with slider out to patio above pool! Primary bath offers jet tub, separate shower, dual sinks, custom tiled vanity, plenty of storage! The eaves have been enclosed & vented, rain gutters all around. Outside, backyard find the above ground pool, patio & decking, perfect for entertaining, & overlooking the acreage & manicured oaks! POSSIBLE HORSE PROPERTY, 'THO UNIMPROVED AS YET! Bring your IMAGINATION & critters to enjoy this space! Attached garage! Owned solar benefits your energy savings! What an amazing property, with plenty of room to park your RVs, rural, yet minutes from the Lake, Town, HORSE TRAILS & all the beauty & recreation Oroville has to offer! "Schedule a showing today!" see this awesome place that you will call HOME!
For sale
Listed by: Table Mountain Realty, Inc. • Lauralyn A. Lambert • Contact: 530-693-0690
$610,000
105 Silver Bar Dr, Oroville, CA 95966
3beds
2,245sqft
Single Family Residence
Built in 2005
5.31 Acres Lot
$604,400 Zestimate®
$272/sqft
$-- HOA
What's special
- 117 days |
- 321 |
- 11 |
Zillow last checked:
Listing updated:
Listed by:
Lauralyn A. Lambert DRE #01415659 530-693-0690,
Table Mountain Realty, Inc.
Source: CRMLS,MLS#: OR26089687 Originating MLS: California Regional MLS
Originating MLS: California Regional MLSFacts & features
Interior
Bedrooms & bathrooms
- Bedrooms: 3
- Bathrooms: 3
- Full bathrooms: 2
- 1/2 bathrooms: 1
- Main level bathrooms: 3
- Main level bedrooms: 3
Rooms
- Room types: Bedroom, Center Hall, Entry/Foyer, Kitchen, Laundry, Living Room, Primary Bathroom, Primary Bedroom, Dining Room
Primary bedroom
- Features: Main Level Primary
Bedroom
- Features: All Bedrooms Down
Bathroom
- Features: Bathtub, Dual Sinks, Jetted Tub, Separate Shower, Tile Counters, Tub Shower, Vanity, Walk-In Shower
Heating
- Central, Fireplace(s), Propane, See Remarks
Cooling
- Central Air
Appliances
- Included: Dishwasher, Microwave, Propane Range, Propane Water Heater, Refrigerator, Water To Refrigerator, Water Heater, Water Purifier
- Laundry: Washer Hookup, Electric Dryer Hookup, Laundry Room, See Remarks
Features
- Breakfast Bar, Ceiling Fan(s), Central Vacuum, Separate/Formal Dining Room, High Ceilings, Open Floorplan, Pantry, Recessed Lighting, Storage, Wired for Sound, All Bedrooms Down, Main Level Primary
- Flooring: Carpet, Laminate, Tile
- Doors: Mirrored Closet Door(s), Sliding Doors
- Windows: Blinds, Bay Window(s), Double Pane Windows
- Has fireplace: Yes
- Fireplace features: Free Standing, Living Room, Propane
- Common walls with other units/homes: No Common Walls
Interior area
- Total interior livable area: 2,245 sqft
Video & virtual tour
Property
Parking
- Total spaces: 2
- Parking features: Circular Driveway, Door-Multi, Driveway Level, Garage Faces Front, Garage, Gravel, On Site, RV Potential, RV Access/Parking, See Remarks
- Attached garage spaces: 2
Features
- Levels: One
- Stories: 1
- Entry location: Front
- Patio & porch: Rear Porch, Brick, Concrete, Deck, Front Porch, Open, Patio, See Remarks
- Exterior features: Rain Gutters
- Has private pool: Yes
- Pool features: Above Ground, Private
- Spa features: None
- Fencing: Cross Fenced,Good Condition,Goat Type,Partial,Wood,Wire
- Has view: Yes
- View description: Pasture, Trees/Woods
Lot
- Size: 5.31 Acres
- Features: Agricultural, Back Yard, Drip Irrigation/Bubblers, Sloped Down, Gentle Sloping, Horse Property, Lawn, Landscaped, Pasture, Rectangular Lot, Sprinkler System, Street Level, Trees, Yard
Details
- Additional structures: Outbuilding, Shed(s)
- Parcel number: 027050040000
- Zoning: ARMH5
- Special conditions: Standard,Trust
- Horses can be raised: Yes
Construction
Type & style
- Home type: SingleFamily
- Architectural style: Contemporary,Custom
- Property subtype: Single Family Residence
Materials
- Stucco
- Foundation: Slab
- Roof: Composition
Condition
- Turnkey
- New construction: No
- Year built: 2005
Utilities & green energy
- Electric: Electricity - On Property, Photovoltaics Seller Owned
- Sewer: Septic Tank
- Water: Private, Well
- Utilities for property: Electricity Connected, Propane
Community & HOA
Community
- Features: Biking, Fishing, Hiking, Hunting, Lake, Preserve/Public Land, Rural, Water Sports
- Security: Carbon Monoxide Detector(s), Smoke Detector(s)
Location
- Region: Oroville
Financial & listing details
- Price per square foot: $272/sqft
- Tax assessed value: $510,000
- Annual tax amount: $5,372
- Date on market: 4/25/2026
- Cumulative days on market: 117 days
- Listing terms: Cash,Conventional,FHA,Submit,VA Loan
- Inclusions: Propane Range, Refrigerator, Dishwasher, Microwave, storage shed, water tank, pool, cabana frame, generator. Water Storage tank
- Exclusions: Washer/Dryer
- Road surface type: Unimproved
Estimated market value
$604,400
$574,000 - $635,000
$2,726/mo
Price history
| Date | Event | Price |
|---|---|---|
| 4/25/2026 | Listed for sale | $610,000+19.8%$272/sqft |
Source:  CRMLS #OR26089687 Report a problem CRMLS #OR26089687 Report a problem | ||
| 7/29/2005 | Sold | $509,000+918%$227/sqft |
Source: Public Record Report a problem | ||
| 11/14/2003 | Sold | $50,000$22/sqft |
Source: Public Record Report a problem | ||
Public tax history
| Year | Property taxes | Tax assessment |
|---|---|---|
| 2025 | $5,372 +1.4% | $510,000 +2% |
| 2024 | $5,296 -0.6% | $500,000 |
| 2023 | $5,328 +1.2% | $500,000 |
| 2022 | $5,265 +17.6% | $500,000 +17.6% |
| 2021 | $4,476 +1.2% | $425,000 +2.4% |
| 2020 | $4,421 +3.6% | $415,000 +3.8% |
| 2019 | $4,269 +26.7% | $400,000 +27% |
| 2018 | $3,370 +5.8% | $315,000 +5% |
| 2017 | $3,185 +7.8% | $300,000 +7.1% |
| 2016 | $2,953 +10.6% | $280,000 +9.8% |
| 2015 | $2,670 | $255,000 |
| 2014 | $2,670 | $255,000 |
| 2013 | -- | $255,000 |
| 2012 | -- | $255,000 -8.4% |
| 2011 | -- | $278,500 |
| 2010 | -- | $278,500 -5.1% |
| 2009 | -- | $293,500 -34.8% |
| 2008 | -- | $450,000 -13.3% |
| 2007 | -- | $519,180 +2% |
| 2006 | -- | $509,000 +218.1% |
| 2005 | -- | $160,000 +220% |
| 2004 | -- | $50,000 +61.3% |
| 2003 | -- | $31,003 +2% |
| 2002 | -- | $30,396 +2% |
| 2001 | -- | $29,800 |
Find assessor info on the county website
Monthly payment
Est. payment
Payment breakdown
Explore the cost of this home by adjusting the details. Changes won't be saved.Climate risks
Neighborhood: 95966
Getting around
0 / 100
Car-DependentNearby schools
GreatSchools rating
- 5/10Golden Hills Elementary SchoolGrades: 4-5Distance: 2.7 mi
- 3/10Palermo SchoolGrades: 6-8Distance: 2 mi
- 4/10Las Plumas High SchoolGrades: 9-12Distance: 3.1 mi
- $605,0003 bd3 ba2.3k sqft129 Silver Bar Dr, Oroville, CA 95966Off Market
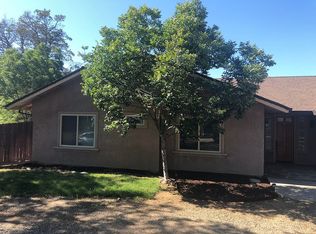
- $499,2003 bd2 ba1.4k sqft7095 Oro Country Club Rd, Palermo, CA 95968Off Market

- $466,5003 bd2 ba1.4k sqft7095 Oro Country Club Rd, Palermo, CA 95966Off Market
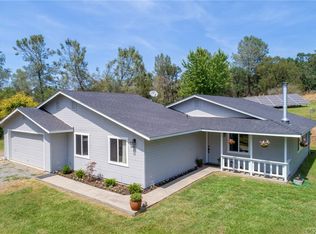
- $---- bd-- ba-- sqft7095 Oro Country Club Rd, Oroville, CA 95966Off Market
- $384,7003 bd2 ba1.4k sqft33 Katie Ct, Palermo, CA 95968Off Market
- $147,2003 bd2 ba-- sqft33 Katie Ct, Palermo, CA 95968Off Market
- $---- bd-- ba-- sqft33 Katie Ct, Oroville, CA 95966Off Market
- $446,9002 bd1 ba1.7k sqft7225 Country Club Rd, Palermo, CA 95968Off Market
A local agent can set up tours, give advice and negotiate with sellers.
Similar homes
- $639,9004 bd3 ba2.6k sqft136 Bryden Way, Oroville, CA 95966For Sale
 MLS ID #OR26126127, Tara Iorg, LPT Realty, Inc.. CRMLS
 - $590,0004 bd3 ba1.9k sqft6347 Oro Bangor Hwy, Oroville, CA 95966For Sale
 MLS ID #226099875, Kari Wheeler. MetroList Services of CA
 - $549,9003 bd2 ba1.9k sqft43 Shelley Ln, Oroville, CA 95966For Sale
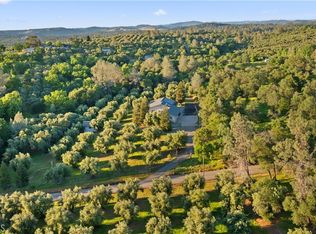 MLS ID #OR26062848, Tara Iorg, LPT Realty, Inc.. CRMLS
 - $599,0003 bd2 ba2.7k sqft158 Riverview Dr, Oroville, CA 95966For Sale
 MLS ID #OR26177247, Aaron Landers, Century 21 Select Real Estate Inc. CRMLS
 - $509,0003 bd2 ba2.8k sqft391 Mount Ida Rd, Oroville, CA 95966For SaleMLS ID #OR26142907, Karen Martin, Karen Whitlow Martin Real Estate. CRMLS
- $675,0003 bd4 ba2.6k sqft4 Lemon Hill Ct, Oroville, CA 95966For SaleMLS ID #OC26159514, Emmett Dalton, Dalton Real Estate. CRMLS
- $580,0003 bd3 ba2.7k sqft6180 Beckwourth Way, Oroville, CA 95966For SaleMLS ID #OR26138833, Jami Mac Intyre, Parkway Real Estate Co.. CRMLS
- $650,0003 bd2 ba2.1k sqft188 Patton Peak Rd, Yankee Hill, CA 95965For SaleMLS ID #SN26177219, Jenna Johnson, Jenna Johnson, Broker. CRMLS
- $499,0004 bd3 ba2.4k sqft4220 Oro Dam Blvd E, Oroville, CA 95966For SaleMLS ID #OR26132593, TJ Jensen, Century 21 Select Real Estate Inc. CRMLS
- $479,0003 bd3 ba1.8k sqft62 Blakeslee Dr, Oroville, CA 95966For SaleMLS ID #OR26066440, Justin Eldridge, Table Mountain Realty, Inc.. CRMLS
- $589,9003 bd3 ba2.2k sqft6167 Beckwourth Way, Oroville, CA 95966For SaleMLS ID #OR26078524, Tara Iorg, LPT Realty, Inc.. CRMLS
- $479,0003 bd2 ba2k sqft26 Zepher Way, Oroville, CA 95966For SaleMLS ID #OR26149136, Karen Martin, Karen Whitlow Martin Real Estate. CRMLS
- $599,0002 bd2 ba1.3k sqft270 Riverview Dr, Oroville, CA 95966For SaleMLS ID #OR26098642, TJ Jensen, Century 21 Select Real Estate Inc. CRMLS
- $649,0004 bd3 ba2.8k sqft6173 Beckwourth Way, Oroville, CA 95966For SaleMLS ID #OR25278482, Loretta Watson, Table Mountain Realty, Inc.. CRMLS
- $699,0003 bd4 ba2.3k sqft260 Orange Ave, Bangor, CA 95914For SaleMLS ID #OR26136552, Lois Johnson, Table Mountain Realty, Inc.. CRMLS
- $439,9004 bd3 ba2.4k sqft2605 Foothill Blvd, Oroville, CA 95966For SaleMLS ID #OR26138234, Marie Black, Table Mountain Realty, Inc.. CRMLS
- $454,0003 bd2 ba1.5k sqft10038 Ahart Rd, Oroville, CA 95966For SaleMLS ID #SN26073014, Suzanne Peters, EXP Realty of Northern California, Inc.. CRMLS
- $585,0003 bd3 ba2.9k sqft5370 Royal Oaks Dr, Oroville, CA 95966For SaleMLS ID #SN26026009, Kristin Jordan-Allen, Keller Williams Realty Chico Area. CRMLS
- $475,0004 bd3 ba2k sqft22 Pleasant Oak Ln, Oroville, CA 95966For SaleMLS ID #SN26164220, Bradley Fowler, Keller Williams Realty Chico Area. CRMLS
- $500,0005 bd4 ba2.2k sqft369 Canyon Highlands Dr, Oroville, CA 95966For SaleMLS ID #SN26090147, Michael Daly, Re/Max of Chico. CRMLS
Local buyer's agents are ready to help
