Welcome to one of the most breathtaking view properties in all of Butte County.
Stunning 3 bedroom, 2.5 bathroom two-story home offering 2,262 sq ft of beautifully designed living space on a 9,148 sq ft lot with a 2-car attached garage. Priced at $274 per sq ft this is exceptional value for one of the most coveted view corridors in Northern California.
Perched above Lake Oroville with Owned Solar and sweeping panoramic views of the lake and Northern Valley, this home delivers a front-row seat to nature's finest moments — from morning light dancing across the water to unforgettable sunsets painting the sky every single evening.
Step outside and you are surrounded by the best of outdoor living. With Bidwell Marina just minutes away, kayaking on Lake Oroville is a 10-minute decision. The Bidwell Spillway, Bebe Trail, and Kelly Ridge Point are right at your doorstep for walking and biking adventures, and the State Park sits directly behind the property offering endless trails and recreation year-round. The Oroville Dam is just a hop, skip and a jump away.
Entertain in style with a beautifully appointed outdoor kitchen complete with built-in grill, garden area with shed, and a bocce ball court — all framed by mature landscaping and a low maintenance yard designed for enjoyment not labor. Unwind in your private hot tub as the sun sets over the valley.
Inside the open concept floor plan flows effortlessly with a large kitchen that captures the incredible lake and valley views from every angle. Tinted windows with sunshades keep the home comfortable while preserving those million dollar sightlines year round.
This is not just a home — this is a lifestyle. Properties like this in Butte County simply do not come along often.
For sale
Listed by: LPT Realty, Inc. • Tara Iorg • Contact: 530-321-3240
Price cut: $20K (6/3)
$599,999
6167 Beckwourth Way, Oroville, CA 95966
3beds
2,262sqft
:
Get pre-qualified$3,844/mo
Single Family Residence
Built in 1985
9,148 Square Feet Lot
$594,400 Zestimate®
$265/sqft
$3/mo HOA
What's special
- 111 days |
- 608 |
- 46 |
Zillow last checked:
Listing updated:
Listed by:
Tara Iorg DRE #01408937 530-321-3240,
LPT Realty, Inc.
Source: CRMLS,MLS#: OR26078524 Originating MLS: California Regional MLS
Originating MLS: California Regional MLSFacts & features
Interior
Bedrooms & bathrooms
- Bedrooms: 3
- Bathrooms: 3
- Full bathrooms: 2
- 1/2 bathrooms: 1
- Main level bathrooms: 2
Rooms
- Room types: Bedroom, Primary Bedroom, Other, Dining Room
Primary bedroom
- Features: Primary Suite
Bedroom
- Features: All Bedrooms Down
Bathroom
- Features: Bathroom Exhaust Fan, Bathtub, Tile Counters, Tub Shower
Kitchen
- Features: Granite Counters, Kitchen Island, Kitchen/Family Room Combo, Remodeled, Updated Kitchen
Other
- Features: Walk-In Closet(s)
Heating
- Central
Cooling
- Central Air, Attic Fan
Appliances
- Included: Double Oven, Disposal
- Laundry: Inside, Laundry Room
Features
- Beamed Ceilings, Breakfast Bar, Balcony, Breakfast Area, Ceiling Fan(s), Separate/Formal Dining Room, Granite Counters, High Ceilings, Living Room Deck Attached, Open Floorplan, Recessed Lighting, Bar, All Bedrooms Down, Primary Suite, Walk-In Closet(s)
- Flooring: Carpet, Laminate, Tile
- Windows: Double Pane Windows
- Has fireplace: Yes
- Fireplace features: Family Room
- Common walls with other units/homes: No Common Walls
Interior area
- Total interior livable area: 2,262 sqft
Video & virtual tour
Property
Parking
- Total spaces: 2
- Parking features: Direct Access, Driveway, Garage, RV Access/Parking
- Attached garage spaces: 2
Accessibility
- Accessibility features: Safe Emergency Egress from Home
Features
- Levels: Two
- Stories: 2
- Entry location: 2
- Patio & porch: Covered, Deck
- Pool features: None
- Has spa: Yes
- Spa features: Private
- Fencing: Average Condition
- Has view: Yes
- View description: Bay, Bridge(s), City Lights, Hills, Lake, Landmark, Mountain(s), Panoramic, Valley, Water
- Has water view: Yes
- Water view: Bay,Lake,Water
- Waterfront features: Lake
Lot
- Size: 9,148 Square Feet
- Features: 0-1 Unit/Acre, Front Yard, Gentle Sloping, Landscaped, Near Park
Details
- Additional structures: Shed(s)
- Parcel number: 069030006000
- Special conditions: Standard
- Horse amenities: Riding Trail
Construction
Type & style
- Home type: SingleFamily
- Architectural style: Contemporary
- Property subtype: Single Family Residence
Materials
- Roof: Composition
Condition
- Turnkey
- New construction: No
- Year built: 1985
Utilities & green energy
- Electric: 220 Volts For Spa
- Sewer: Public Sewer
- Water: Public
Community & HOA
Community
- Features: Biking, Foothills, Fishing, Hiking, Horse Trails, Lake, Mountainous, Preserve/Public Land, Water Sports, Park
HOA
- Has HOA: Yes
- Amenities included: Other
- HOA fee: $35 annually
- HOA name: KRA
- HOA phone: 530-899-0123
Location
- Region: Oroville
Financial & listing details
- Price per square foot: $265/sqft
- Tax assessed value: $505,000
- Annual tax amount: $5,429
- Date on market: 4/16/2026
- Cumulative days on market: 111 days
- Listing terms: Submit
- Road surface type: Paved
Estimated market value
$594,400
$565,000 - $624,000
$2,550/mo
Price history
| Date | Event | Price |
|---|---|---|
| 6/3/2026 | Listed for sale | $599,999-3.2%$265/sqft |
Source:  CRMLS #OR26078524 Report a problem CRMLS #OR26078524 Report a problem | ||
| 5/26/2026 | Contingent | $619,999$274/sqft |
Source: CRMLS #OR26078524 Report a problem | ||
| 4/16/2026 | Listed for sale | $619,999+44.2%$274/sqft |
Source: CRMLS #OR26078524 Report a problem | ||
| 9/15/2004 | Sold | $430,000$190/sqft |
Source: Public Record Report a problem | ||
Public tax history
| Year | Property taxes | Tax assessment |
|---|---|---|
| 2025 | $5,429 +5.3% | $505,000 +6.3% |
| 2024 | $5,156 +4.9% | $475,000 +5.6% |
| 2023 | $4,914 +4.8% | $450,000 +3.4% |
| 2022 | $4,689 +3.5% | $435,000 +3.6% |
| 2021 | $4,532 +9.4% | $420,000 +10.5% |
| 2020 | $4,143 +2.3% | $380,000 +2.7% |
| 2019 | $4,049 +2% | $370,000 +2.8% |
| 2018 | $3,969 +10.6% | $360,000 +9.1% |
| 2017 | $3,589 +11.3% | $330,000 +11.9% |
| 2016 | $3,225 +6.3% | $295,000 |
| 2015 | $3,033 | $295,000 +9.3% |
| 2014 | $3,033 | $270,000 |
| 2013 | -- | $270,000 -3.6% |
| 2012 | -- | $280,000 -6.7% |
| 2011 | -- | $300,000 -14.3% |
| 2010 | -- | $350,000 |
| 2009 | -- | $350,000 -23.3% |
| 2008 | -- | $456,319 +2% |
| 2007 | -- | $447,372 +2% |
| 2006 | -- | $438,600 +2% |
| 2005 | -- | $430,000 +94.8% |
| 2004 | -- | $220,741 +1.9% |
| 2003 | -- | $216,696 +2% |
| 2002 | -- | $212,448 +2% |
| 2001 | -- | $208,283 |
Find assessor info on the county website
Monthly payment
Est. payment
Payment breakdown
Explore the cost of this home by adjusting the details. Changes won't be saved.Climate risks
Neighborhood: 95966
Nearby schools
GreatSchools rating
- 5/10Ophir Elementary SchoolGrades: K-5Distance: 2.6 mi
- 5/10Ishi Hills Middle SchoolGrades: 6-8Distance: 3.3 mi
- 4/10Las Plumas High SchoolGrades: 9-12Distance: 5 mi
- $649,0004 bd3 ba2.8k sqft6173 Beckwourth Way, Oroville, CA 95966For Sale

- $521,5004 bd3 ba2.8k sqft6157 Beckwourth Way, Oroville, CA 95966Off Market

- $59,727-- bd-- ba-- sqftBeckwourth Way, Oroville, CA 95966Off Market
- $348,2002 bd2 ba3.5k sqft6179 Beckwourth Way, Oroville, CA 95966Off Market
- $434,0004 bd3 ba2.5k sqft6168 Beckwourth Way, Oroville, CA 95966Off Market
- $491,8003 bd3 ba2.2k sqft6151 Beckwourth Way, Oroville, CA 95966Off Market
- $89,0000.33 acres0 Beckwourth Way #20, Oroville, CA 95966Lot/Land
- $720,5004 bd4 ba4.7k sqft6185 Beckwourth Way, Oroville, CA 95966Off Market
A local agent can set up tours, give advice and negotiate with sellers.
A local lender can help you make sure your offer is ready when you are.
Similar homes
- $590,0003 bd3 ba2.7k sqft6180 Beckwourth Way, Oroville, CA 95966For Sale
 MLS ID #OR26138833, Jami Mac Intyre, Parkway Real Estate Co.. CRMLS
 - $675,0003 bd4 ba2.6k sqft4 Lemon Hill Ct, Oroville, CA 95966For Sale
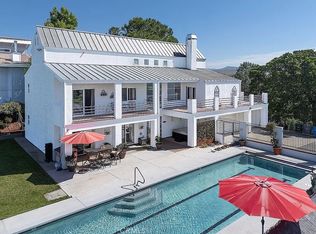 MLS ID #OC26159514, Emmett Dalton, Dalton Real Estate. CRMLS
 - $479,0004 bd3 ba2.4k sqft9 Chaparral Dr, Oroville, CA 95966For Sale
 MLS ID #OR26112092, Vickie Houghton Enser, Bidwell Realty. CRMLS
 - $610,0003 bd3 ba2.2k sqft105 Silver Bar Dr, Oroville, CA 95966For Sale
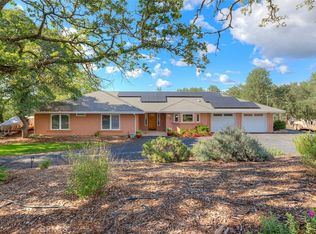 MLS ID #OR26089687, Lauralyn A. Lambert, Table Mountain Realty, Inc.. CRMLS
 - $599,0002 bd2 ba1.3k sqft270 Riverview Dr, Oroville, CA 95966For SaleMLS ID #OR26098642, TJ Jensen, Century 21 Select Real Estate Inc. CRMLS
- $485,0003 bd3 ba2.2k sqft5386 Royal Oaks Dr, Oroville, CA 95966For SaleMLS ID #OR26056527, Marissa Hallen, eXp Realty of California Inc. CRMLS
- $476,0003 bd3 ba2.2k sqft5416 Royal Oaks Dr, Oroville, CA 95966For SaleMLS ID #PV26094034, Alexander Good, Properkey. CRMLS
- $539,0004 bd3 ba2.4k sqft4220 Oro Dam Blvd E, Oroville, CA 95966For SaleMLS ID #OR26132593, TJ Jensen, Century 21 Select Real Estate Inc. CRMLS
- $649,9004 bd3 ba2.6k sqft136 Bryden Way, Oroville, CA 95966For SaleMLS ID #OR26126127, Tara Iorg, LPT Realty, Inc.. CRMLS
- $479,0003 bd2 ba2k sqft26 Zepher Way, Oroville, CA 95966For SaleMLS ID #OR26149136, Karen Martin, Karen Whitlow Martin Real Estate. CRMLS
- $549,9003 bd2 ba1.9k sqft43 Shelley Ln, Oroville, CA 95966For SaleMLS ID #OR26062848, Tara Iorg, LPT Realty, Inc.. CRMLS
- $479,0003 bd3 ba1.8k sqft62 Blakeslee Dr, Oroville, CA 95966For SaleMLS ID #OR26066440, Justin Eldridge, Table Mountain Realty, Inc.. CRMLS
- $509,0003 bd2 ba2.8k sqft391 Mount Ida Rd, Oroville, CA 95966For SaleMLS ID #OR26142907, Karen Martin, Karen Whitlow Martin Real Estate. CRMLS
- $364,0003 bd2 ba1.1k sqft6 Meadowview Dr, Oroville, CA 95966For SaleMLS ID #OR26170527, Amalia Murillo, LPT Realty, Inc.. CRMLS
- $500,0005 bd4 ba2.2k sqft369 Canyon Highlands Dr, Oroville, CA 95966For SaleMLS ID #SN26090147, Michael Daly, Re/Max of Chico. CRMLS
- $489,9994 bd3 ba2k sqft22 Pleasant Oak Ln, Oroville, CA 95966For SaleMLS ID #SN26164220, Bradley Fowler, Keller Williams Realty Chico Area. CRMLS
- $380,0002 bd2 ba1.8k sqft474 Lodgeview Dr, Oroville, CA 95966For SaleMLS ID #SN26163192, Sondra Mallow, Mallow Real Estate Services. CRMLS
- $399,0003 bd2 ba1.5k sqft6149 Kanaka Ave, Oroville, CA 95966For SaleMLS ID #OR26046322, Justin Eldridge, Table Mountain Realty, Inc.. CRMLS
- $475,0003 bd2 ba1.8k sqft55 Pine Oaks Rd, Oroville, CA 95966For SaleMLS ID #OR26127641, Steve McCarthy, eXp Realty of California Inc. CRMLS
- $520,0003 bd2 ba1.9k sqft5208 Gold Spring Ct, Oroville, CA 95966For SaleMLS ID #OR24252913, Loretta Watson, Table Mountain Realty, Inc.. CRMLS
Local buyer's agents are ready to help
