Beautifully updated 3-bedroom, 2-full bath home showcasing quality upgrades throughout. Recent improvements include a new roof, new HVAC system, stylish laminate flooring, elegant quartz countertops, and beautifully appointed new kitchen cabinetry with self-closing doors. Both bathrooms have been fully remodeled with modern finishes, creating a fresh and inviting atmosphere. Situated in a peaceful country setting, this property offers the perfect balance of privacy and functionality, with abundant space for your RV, boat, recreational vehicles and all your outdoor toys. There's also plenty of room to cultivate a thriving vegetable garden, or create your own outdoor retreat, or simply enjoy the beauty and tranquility of country living. This exceptional property combines timeless style, modern upgrades, and the space to live the lifestyle you've been dreaming of.
For sale
Listed by: LPT Realty, Inc. • Amalia Murillo • Contact: 530-923-0246
$364,000
6 Meadowview Dr, Oroville, CA 95966
3beds
1,152sqft
:
Get pre-qualified$2,331/mo
Single Family Residence
Built in 1978
0.39 Acres Lot
$361,900 Zestimate®
$316/sqft
$-- HOA
What's special
- 2 days |
- 123 |
- 9 |
Zillow last checked:
Listing updated:
Listed by:
Amalia Murillo DRE #01953704 530-923-0246,
LPT Realty, Inc.
Source: CRMLS,MLS#: OR26170527 Originating MLS: California Regional MLS
Originating MLS: California Regional MLSFacts & features
Interior
Bedrooms & bathrooms
- Bedrooms: 3
- Bathrooms: 2
- Full bathrooms: 2
- Main level bathrooms: 2
- Main level bedrooms: 3
Rooms
- Room types: Kitchen, Laundry, Primary Bathroom, Primary Bedroom
Bathroom
- Features: Bathroom Exhaust Fan, Bathtub, Granite Counters, Remodeled, Separate Shower, Tub Shower
Kitchen
- Features: Remodeled, Self-closing Cabinet Doors, Self-closing Drawers, Updated Kitchen
Heating
- Central, Wood Stove
Cooling
- Central Air
Appliances
- Included: Electric Range, Disposal, Microwave, Water To Refrigerator, Water Heater
- Laundry: In Garage
Features
- Ceiling Fan(s), Granite Counters, Open Floorplan
- Flooring: Laminate, Tile
- Doors: French Doors, Panel Doors
- Windows: Double Pane Windows, Screens
- Has fireplace: Yes
- Fireplace features: Insert, Family Room, See Through, Wood Burning, Wood BurningStove
- Common walls with other units/homes: No Common Walls
Interior area
- Total interior livable area: 1,152 sqft
Video & virtual tour
Property
Parking
- Total spaces: 6
- Parking features: Direct Access, Driveway Up Slope From Street, Garage Faces Front, Garage, Gravel, RV Potential
- Attached garage spaces: 2
- Uncovered spaces: 4
Accessibility
- Accessibility features: Safe Emergency Egress from Home, Accessible Doors
Features
- Levels: One
- Stories: 1
- Entry location: Front
- Patio & porch: Concrete
- Exterior features: Rain Gutters
- Pool features: None
- Spa features: None
- Fencing: Excellent Condition,Partial,Wood
- Has view: Yes
- View description: Neighborhood
Lot
- Size: 0.39 Acres
- Features: 0-1 Unit/Acre, Sloped Down, Irregular Lot
Details
- Parcel number: 068190024000
- Special conditions: Standard
Construction
Type & style
- Home type: SingleFamily
- Architectural style: Contemporary
- Property subtype: Single Family Residence
Materials
- Drywall, Frame, Wood Siding
- Foundation: Raised, Slab
- Roof: Composition,Shingle
Condition
- Updated/Remodeled
- New construction: No
- Year built: 1978
Utilities & green energy
- Electric: 220 Volts in Garage, 220 Volts in Kitchen, 220 Volts in Laundry
- Sewer: Public Sewer
- Water: Public
- Utilities for property: Cable Available, Electricity Connected, Natural Gas Connected, Phone Available, Sewer Connected, Water Connected
Community & HOA
Community
- Features: Biking, Rural
- Security: Carbon Monoxide Detector(s), Smoke Detector(s)
Location
- Region: Oroville
Financial & listing details
- Price per square foot: $316/sqft
- Tax assessed value: $239,734
- Annual tax amount: $7,066
- Date on market: 8/4/2026
- Cumulative days on market: 2 days
- Listing terms: Cash,Conventional,FHA,Submit,VA Loan
- Road surface type: Paved
Estimated market value
$361,900
$344,000 - $380,000
$1,919/mo
Price history
| Date | Event | Price |
|---|---|---|
| 8/5/2026 | Listed for sale | $364,000+82%$316/sqft |
Source:  CRMLS #OR26170527 Report a problem CRMLS #OR26170527 Report a problem | ||
| 3/3/2026 | Sold | $200,000-8.7%$174/sqft |
Source:  SDMLS #250045906 Report a problem SDMLS #250045906 Report a problem | ||
| 2/3/2026 | Pending sale | $219,000$190/sqft |
Source: MetroList Services of CA #225152123 Report a problem | ||
| 1/9/2026 | Price change | $219,000-4.4%$190/sqft |
Source: MetroList Services of CA #225152123 Report a problem | ||
| 12/18/2025 | Listed for sale | $229,000+51.2%$199/sqft |
Source: MetroList Services of CA #225152123 Report a problem | ||
| 6/8/2005 | Sold | $151,500+44.3%$132/sqft |
Source: Public Record Report a problem | ||
| 5/3/2002 | Sold | $105,000+74.9%$91/sqft |
Source: Public Record Report a problem | ||
| 1/18/2002 | Sold | $60,050+328.9%$52/sqft |
Source: Public Record Report a problem | ||
| 1/21/1997 | Sold | $14,000$12/sqft |
Source: Public Record Report a problem | ||
Public tax history
| Year | Property taxes | Tax assessment |
|---|---|---|
| 2025 | $7,066 -9.5% | $239,734 +2% |
| 2024 | $7,811 +22.3% | $235,034 +2% |
| 2023 | $6,390 +90.1% | $230,426 +2% |
| 2022 | $3,361 +2.3% | $225,909 +2% |
| 2021 | $3,284 +1.6% | $221,480 +1% |
| 2020 | $3,231 +1.5% | $219,210 +2% |
| 2019 | $3,183 +14.4% | $214,912 +19.4% |
| 2018 | $2,782 +7.6% | $180,000 +9.1% |
| 2017 | $2,587 +7.6% | $165,000 +10% |
| 2016 | $2,405 +54.7% | $150,000 +20% |
| 2015 | $1,555 | $125,000 +8.7% |
| 2014 | $1,555 | $115,000 +15% |
| 2013 | -- | $100,000 -16.7% |
| 2012 | -- | $120,000 -31.4% |
| 2011 | -- | $175,000 -5.8% |
| 2010 | -- | $185,733 -0.2% |
| 2009 | -- | $186,176 +2% |
| 2008 | -- | $182,526 +2% |
| 2007 | -- | $178,948 +2% |
| 2006 | -- | $175,440 +4.2% |
| 2005 | -- | $168,300 +84.1% |
| 2004 | -- | $91,435 +1.9% |
| 2003 | -- | $89,760 +21.5% |
| 2002 | -- | $73,864 +2% |
| 2001 | -- | $72,416 |
Find assessor info on the county website
Monthly payment
Est. payment
Payment breakdown
Explore the cost of this home by adjusting the details. Changes won't be saved.Climate risks
Neighborhood: 95966
Nearby schools
GreatSchools rating
- 6/10Stanford Avenue Elementary SchoolGrades: K-5Distance: 1.4 mi
- 5/10Ishi Hills Middle SchoolGrades: 6-8Distance: 1 mi
- 4/10Oroville High SchoolGrades: 9-12Distance: 1.9 mi
Schools provided by the listing agent
- High: Oroville
Source: CRMLS. This data may not be complete. We recommend contacting the local school district to confirm school assignments for this home.
- $341,7003 bd2 ba1.3k sqft8 Meadowview Dr, Oroville, CA 95966Off Market
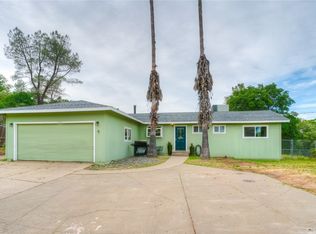
- $316,9003 bd2 ba1.3k sqft5 Meadowview Dr, Oroville, CA 95966Off Market
- $280,6003 bd2 ba1.4k sqft12 Westwood Way, Oroville, CA 95966Off Market
- $296,2003 bd2 ba1.6k sqft14 Westwood Way, Oroville, CA 95966Off Market
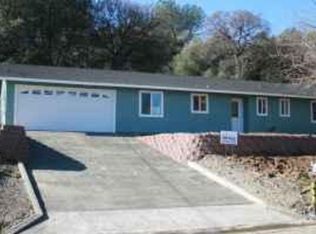
- $365,3004 bd3 ba1.4k sqft3 Meadowview Dr, Oroville, CA 95966Off Market
- $--0.46 acres0 Meadowview Dr, Oroville, CA --Off Market
- $245,8003 bd2 ba1.1k sqft7 Meadowview Dr, Oroville, CA 95966Off Market
- $240,0002 bd1 ba965 sqft9 Meadowview Dr, Oroville, CA 95966Sold
A local agent can set up tours, give advice and negotiate with sellers.
Similar homes
- $359,0002 bd1 ba1.1k sqft4614 Olive Hwy, Oroville, CA 95966For Sale
 MLS ID #SN26170482, Christine Hale, Keller Williams Realty Chico Area. CRMLS
 - $345,0003 bd2 ba1.2k sqft652 Plumas Ave, Oroville, CA 95965For Sale
 MLS ID #SN26170041, Christina Souther, Re/Max of Chico. CRMLS
 - $405,0003 bd2 ba1.2k sqft51 Ward Blvd, Oroville, CA 95966For Sale
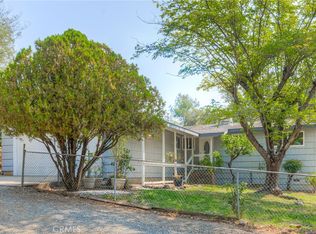 MLS ID #OR26127026, Loretta Watson, Table Mountain Realty, Inc.. CRMLS
 - $365,0003 bd2 ba1.6k sqft245 La Mirada Ave, Oroville, CA 95966For Sale
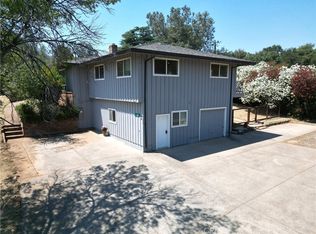 MLS ID #SN26134915, Luke Edmondson, Keller Williams Realty Chico Area. CRMLS
 - $295,0003 bd2 ba1.5k sqft2255 Perkins Ave, Oroville, CA 95966For SaleMLS ID #OR26171124, Lacey Nichols, Century 21 Select Real Estate Inc. CRMLS
- $339,0003 bd2 ba1k sqft197 Brookdale Ct, Oroville, CA 95966For SaleMLS ID #OR26105124, Haley Cherms, DoorTru. CRMLS
- $324,0003 bd1 ba1k sqft13 Meadowview Dr, Oroville, CA 95966For SaleMLS ID #OR26129634, Kirk LaFountaine, Go West Realty. CRMLS
- $385,0003 bd2 ba1.7k sqft371 Ward Blvd, Oroville, CA 95966For SaleMLS ID #OR26128948, David Quintel, Table Mountain Realty, Inc.. CRMLS
- $355,0003 bd2 ba1.1k sqft42 Rosita Way, Oroville, CA 95966For SaleMLS ID #OR26100891, Marie Black, Table Mountain Realty, Inc.. CRMLS
- $325,0003 bd2 ba1.5k sqft3398 Morningside Dr, Oroville, CA 95966For SaleMLS ID #SN26105184, Brandi Laffins, Re/Max of Chico. CRMLS
- $345,9002 bd2 ba1.4k sqft1190 Mount Ida Rd, Oroville, CA 95966For SaleMLS ID #SN26148287, Brent McCarthy, NextHome North Valley Realty. CRMLS
- $295,0003 bd2 ba1.2k sqft3055 Gawthorne Ave, Oroville, CA 95966For SaleMLS ID #OR26164148, TJ Jensen, Century 21 Select Real Estate Inc. CRMLS
- $349,0003 bd2 ba1.3k sqft866 W Sandra Ln, Oroville, CA 95966For SaleMLS ID #OR26163421, Justin Eldridge, Table Mountain Realty, Inc.. CRMLS
- $348,5003 bd2 ba1.6k sqft1361 Mount Ida Rd, Oroville, CA 95966For SaleMLS ID #OR25252614, Rhonda Williams, Bidwell Realty. CRMLS
- $335,0002 bd2 ba1.6k sqft2454 Oro Quincy Hwy, Oroville, CA 95966For SaleMLS ID #OR26035162, Lauralyn A. Lambert, Table Mountain Realty, Inc.. CRMLS
- $289,0003 bd1 ba1k sqft3364 Ashley Ave, Oroville, CA 95966For SaleMLS ID #OR26124561, Jake Engasser, Table Mountain Realty, Inc.. CRMLS
- $309,0002 bd2 ba1.4k sqft80 Skyline Blvd, Oroville, CA 95966For SaleMLS ID #OR26039431, Lauralyn A. Lambert, Table Mountain Realty, Inc.. CRMLS
- $320,0003 bd2 ba1.4k sqft11 Cove Ct, Oroville, CA 95966For SaleMLS ID #LC26161620, Janae Morris, NextHome Collective. CRMLS
- $350,0003 bd2 ba1.3k sqft1670 Alma St, Oroville, CA 95965For SaleMLS ID #SN26134141, Brent McCarthy, NextHome North Valley Realty. CRMLS
- $370,0003 bd1 ba1.1k sqft1164 Thermalito Ave, Oroville, CA 95965For SaleMLS ID #OR26069241, Gurnam Passi, Century 21 Select Real Estate Inc.. CRMLS
Local buyer's agents are ready to help
