Imagine a home stripped down to the studs and rebuilt with nearly everything brand new. The flooring was reinforced, 40% of the framing was replaced, and a new 45-year roof was installed. A new HVAC system with ducting, all new insulation, brand new plumbing, a new main electrical panel, and all new wiring throughout bring peace of mind that both the major and minor systems have already been done. Inside, the home has been finished with a clean, modern style including new interior and exterior paint, brand new flooring, tall baseboards, trim work, and new windows throughout. The kitchen was completely redone with high-end quartz countertops, real wood soft-close cabinetry, stainless steel appliances, and a functional layout. The bathroom is entirely new, and even the exterior has been re-stuccoed and finished with a new garage door. Built to current standards and signed off by the city, this property sits on a quarter-acre lot with RV access and plenty of room for a future ADU, garden, workshop, or outdoor living space.
For sale
Listed by: Century 21 Select Real Estate Inc. • Gurnam Passi • 530-933-3884
Price cut: $15K (5/27)
$370,000
1164 Thermalito Ave, Oroville, CA 95965
3beds
1,144sqft
:
Get pre-qualified$2,368/mo
Single Family Residence
Built in 1961
10,454 Square Feet Lot
$368,200 Zestimate®
$323/sqft
$-- HOA
What's special
Brand new plumbingNew main electrical panelNew garage doorAll new insulationClean modern styleRv accessQuarter-acre lot
- 135 days |
- 385 |
- 23 |
Zillow last checked:
Listing updated:
Listed by:
Gurnam Passi DRE #02045010 530-933-3884,
Century 21 Select Real Estate Inc.
Source: CRMLS,MLS#: OR26069241 Originating MLS: California Regional MLS
Originating MLS: California Regional MLSFacts & features
Interior
Bedrooms & bathrooms
- Bedrooms: 3
- Bathrooms: 1
- Full bathrooms: 1
- Main level bathrooms: 1
- Main level bedrooms: 3
Rooms
- Room types: Living Room
Bathroom
- Features: Remodeled
Kitchen
- Features: Quartz Counters, Remodeled, Updated Kitchen
Heating
- Central
Cooling
- Central Air
Appliances
- Included: Dishwasher, Electric Range, Free-Standing Range
- Laundry: In Garage
Features
- Ceiling Fan(s), Eat-in Kitchen
- Flooring: Vinyl
- Has fireplace: Yes
- Fireplace features: Living Room
- Common walls with other units/homes: No Common Walls
Interior area
- Total interior livable area: 1,144 sqft
Property
Parking
- Total spaces: 2
- Parking features: Garage Faces Front
- Attached garage spaces: 2
Features
- Levels: One
- Stories: 1
- Entry location: Front
- Pool features: None
- Fencing: Chain Link
- Has view: Yes
- View description: None
Lot
- Size: 10,454 Square Feet
- Features: 0-1 Unit/Acre
Details
- Parcel number: 031253030000
- Zoning: AR
- Special conditions: Standard
Construction
Type & style
- Home type: SingleFamily
- Property subtype: Single Family Residence
Materials
- Stucco
- Foundation: Raised
- Roof: Composition,Shingle
Condition
- Updated/Remodeled
- New construction: No
- Year built: 1961
Utilities & green energy
- Electric: 220 Volts in Garage, 220 Volts in Kitchen
- Sewer: Public Sewer
- Water: Public
- Utilities for property: Electricity Connected, Natural Gas Connected
Community & HOA
Community
- Features: Suburban
- Security: Carbon Monoxide Detector(s), Smoke Detector(s)
Location
- Region: Oroville
Financial & listing details
- Price per square foot: $323/sqft
- Tax assessed value: $103,737
- Annual tax amount: $1,212
- Date on market: 4/2/2026
- Cumulative days on market: 135 days
- Listing terms: Cash,Conventional,FHA,VA Loan
- Road surface type: Paved
Estimated market value
$368,200
$350,000 - $387,000
$1,759/mo
Price history
| Date | Event | Price |
|---|---|---|
| 5/27/2026 | Price change | $370,000-3.9%$323/sqft |
Source: MetroList Services of CA #226038989 Report a problem | ||
| 5/15/2026 | Price change | $385,000-3.5%$337/sqft |
Source: MetroList Services of CA #226038989 Report a problem | ||
| 4/1/2026 | Listed for sale | $399,000$349/sqft |
Source: MetroList Services of CA #226038989 Report a problem | ||
Public tax history
| Year | Property taxes | Tax assessment |
|---|---|---|
| 2025 | $1,212 -47.9% | $103,737 +2% |
| 2024 | $2,327 +2.4% | $101,704 +2% |
| 2023 | $2,273 +2.2% | $99,711 +2% |
| 2022 | $2,224 +0.7% | $97,757 +2% |
| 2021 | $2,208 +100.5% | $95,841 +1% |
| 2020 | $1,102 -23.7% | $94,860 +2% |
| 2019 | $1,444 +315% | $93,000 +163.4% |
| 2018 | $348 | $35,313 +2% |
| 2017 | -- | $34,622 +2% |
| 2016 | -- | $33,944 +1.5% |
| 2015 | -- | $33,435 +2% |
| 2014 | -- | $32,781 +0.5% |
| 2013 | -- | $32,634 +2% |
| 2012 | -- | $31,995 +2% |
| 2011 | -- | $31,368 +0.7% |
| 2010 | -- | $31,135 -0.2% |
| 2009 | -- | $31,210 +2% |
| 2008 | -- | $30,599 +2% |
| 2007 | -- | $30,000 +2% |
| 2006 | -- | $29,413 +2% |
| 2005 | -- | $28,837 +2% |
| 2004 | -- | $28,272 +1.9% |
| 2003 | -- | $27,754 +2% |
| 2002 | -- | $27,210 +2% |
| 2001 | -- | $26,677 |
Find assessor info on the county website
Monthly payment
Est. payment
Payment breakdown
Explore the cost of this home by adjusting the details. Changes won't be saved.Climate risks
Neighborhood: 95965
Nearby schools
GreatSchools rating
- 3/10Sierra Avenue Elementary SchoolGrades: K-5Distance: 0.2 mi
- 7/10Nelson Avenue Middle SchoolGrades: 6-8Distance: 1.2 mi
- 4/10Oroville High SchoolGrades: 9-12Distance: 2.5 mi
- $16,731-- bd-- ba-- sqft1164 Thermalito Ave, Oroville, CA 95965Off Market
- $23,506-- bd-- ba-- sqft1140 Thermalito Ave, Oroville, CA 95965Off Market
- $18,797-- bd-- ba-- sqft1140 Thermalito Ave, Oroville, CA 95965Off Market
- $86,6002 bd2 ba1.4k sqft1598 12th St, Oroville, CA 95965Off Market
- $52,4002 bd2 ba-- sqft1598 12th St, Oroville, CA 95965Off Market
- $240,5003 bd1 ba1.1k sqft1140 Thermalito Ave, Oroville, CA 95965Off Market
- $128,9002 bd1 ba864 sqft1175 Grand Ave, Oroville, CA 95965Off Market
- $41,0002 bd1 ba864 sqft1175 Grand Ave, Oroville, CA 95965Off Market
A local agent can set up tours, give advice and negotiate with sellers.
Similar homes
- $350,0003 bd2 ba1.3k sqft1670 Alma St, Oroville, CA 95965For Sale
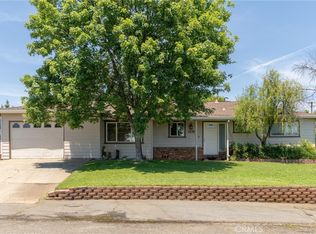 MLS ID #SN26134141, Brent McCarthy, NextHome North Valley Realty. CRMLS
 - $339,9003 bd2 ba1.4k sqft1066 Plumas Ave, Oroville, CA 95965For Sale
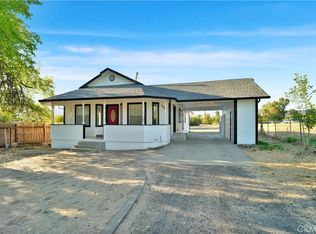 MLS ID #SN26165788, Alex Shive, Keller Williams Realty Yuba City. CRMLS
 - $326,5003 bd2 ba1.1k sqft9 Coarse Gold Rd, Oroville, CA 95965For Sale
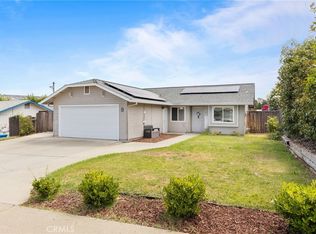 MLS ID #SN26139351, Laura Andrews, Parkway Real Estate Co.. CRMLS
 - $329,0003 bd2 ba1.2k sqft1166 Ruddy Creek Ct, Oroville, CA 95965For Sale
 MLS ID #OR26124373, Monique Gurr, Century 21 Select Real Estate Inc. CRMLS
 - $480,0003 bd2 ba1.6k sqft1639 18th St, Oroville, CA 95965For SaleMLS ID #226091413, Sue Bartow. MetroList Services of CA
- $329,0003 bd2 ba1.3k sqft1220 Long Bar Rd, Oroville, CA 95966For SaleMLS ID #SN26177690, Kari Wheeler, LPT Realty. CRMLS
- $383,0003 bd2 ba1.4k sqft18 Dawn Ct, Oroville, CA 95965For SaleMLS ID #OR26071154, Rhonda Williams, Bidwell Realty. CRMLS
- $339,0003 bd3 ba1.3k sqft1978 Bluffs Dr, Oroville, CA 95965For SaleMLS ID #SN26140494, Kari Wheeler, LPT Realty. CRMLS
- $395,0003 bd2 ba1.2k sqft15 Cully Ct, Oroville, CA 95965For SaleMLS ID #SN26143962, Quinn Stacks, eXp Realty of California, Inc.. CRMLS
- $365,0003 bd2 ba1.6k sqft245 La Mirada Ave, Oroville, CA 95966For SaleMLS ID #SN26134915, Luke Edmondson, Keller Williams Realty Chico Area. CRMLS
- $359,0002 bd1 ba1.1k sqft4614 Olive Hwy, Oroville, CA 95966For SaleMLS ID #SN26170482, Christine Hale, Keller Williams Realty Chico Area. CRMLS
- $405,0003 bd2 ba1.2k sqft51 Ward Blvd, Oroville, CA 95966For SaleMLS ID #OR26127026, Loretta Watson, Table Mountain Realty, Inc.. CRMLS
- $325,0002 bd2 ba1.2k sqft3 Berry Ct, Oroville, CA 95965For SaleMLS ID #OR26129633, Mario Gattavara, 100 for 100 Realty. CRMLS
- $355,0003 bd2 ba1.1k sqft42 Rosita Way, Oroville, CA 95966For SaleMLS ID #OR26100891, Marie Black, Table Mountain Realty, Inc.. CRMLS
- $339,0003 bd2 ba1k sqft197 Brookdale Ct, Oroville, CA 95966For SaleMLS ID #OR26105124, Haley Cherms, DoorTru. CRMLS
- $295,0003 bd2 ba1.5k sqft2255 Perkins Ave, Oroville, CA 95966For SaleMLS ID #OR26171124, Lacey Nichols, Century 21 Select Real Estate Inc. CRMLS
- $299,0005 bd2 ba1.4k sqft2690 Ithaca St, Oroville, CA 95966For SaleMLS ID #SN26173091, Derek Sandgren, Valley Fair Realty Corporation. CRMLS
- $315,0003 bd2 ba1.5k sqft3398 Morningside Dr, Oroville, CA 95966For SaleMLS ID #SN26105184, Brandi Laffins, Re/Max of Chico. CRMLS
- $384,9002 bd2 ba1.2k sqft3463 Cherokee Rd, Oroville, CA 95965For SaleMLS ID #SN26128819, Casey Erickson, Erickson Real Estate. CRMLS
- $289,0003 bd1 ba1k sqft3364 Ashley Ave, Oroville, CA 95966For SaleMLS ID #OR26124561, Jake Engasser, Table Mountain Realty, Inc.. CRMLS
Local buyer's agents are ready to help
