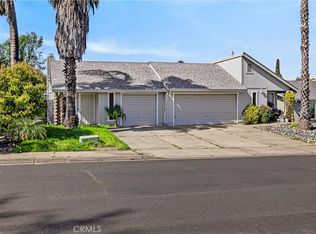
MOVE-IN READY This 3 bedroom home has been beautifully maintained and upgraded. There is new Central Heat and Air (2024), a new Water Heater (2025), a New roof (2023), and a new garage door (2024). Everything was freshly painted in 2022. Inside are 3 bedrooms, 2 bathrooms, and a separate Dining Room. Kitchen features tile counters and floors, a Walk-In Pantry, lots of cupboard space, side-by-side refrigerator, electric range and a dishwasher, plus a breakfast bar. the Living Room has a wood-burning fireplace and a slider opening onto a concrete patio. Enjoy outdoor entertaining in the fully-fenced and gated yard. The primary bedroom has two large closets and its own bathroom with a double vanity and a separate shower/toilet room, and a slider to the yard. The other bedrooms have large closets as well, and there are extra hall closets. The attached garage contains the laundry area and a work bench with storage cabinets. Outside there's a shed for more storage. All appliances are included in the sale. The home is conveniently located near downtown Oroville, County offices, and Hwy 70 for commuters. Parks, a golf course, and the Afterbay are close-by.
For sale
Listed by: Bidwell Realty • Rhonda Williams • Contact: 530-519-3760
Price cut: $10K (6/2)
$388,000
18 Dawn Ct, Oroville, CA 95965
3beds
1,412sqft
:
Get pre-qualified$2,508/mo
Single Family Residence
Built in 1993
7,405 Square Feet Lot
$387,500 Zestimate®
$275/sqft
$-- HOA
What's special
Breakfast barSeparate dining roomFully-fenced and gated yardExtra hall closetsSide-by-side refrigeratorElectric rangeLots of cupboard space
- 117 days |
- 209 |
- 16 |
Zillow last checked:
Listing updated:
Listed by:
Rhonda Williams DRE #01235232 530-519-3760,
Bidwell Realty
Source: CRMLS,MLS#: OR26071154 Originating MLS: California Regional MLS
Originating MLS: California Regional MLSFacts & features
Interior
Bedrooms & bathrooms
- Bedrooms: 3
- Bathrooms: 2
- Full bathrooms: 1
- 3/4 bathrooms: 1
- Main level bathrooms: 2
- Main level bedrooms: 3
Rooms
- Room types: Bedroom, Foyer, Kitchen, Primary Bedroom, Pantry, Dining Room
Primary bedroom
- Features: Main Level Primary
Bedroom
- Features: Bedroom on Main Level
Bathroom
- Features: Bathtub, Dual Sinks, Full Bath on Main Level, Separate Shower, Tub Shower
Kitchen
- Features: Kitchen/Family Room Combo, Tile Counters, Walk-In Pantry
Pantry
- Features: Walk-In Pantry
Heating
- Central, Fireplace(s), Natural Gas
Cooling
- Central Air
Appliances
- Included: Dishwasher, Electric Range, Gas Water Heater, Microwave, Refrigerator, Dryer, Washer
- Laundry: Washer Hookup, Electric Dryer Hookup, In Garage
Features
- Breakfast Bar, Ceiling Fan(s), Separate/Formal Dining Room, Pantry, Tile Counters, Bedroom on Main Level, Entrance Foyer, Main Level Primary, Walk-In Pantry
- Flooring: Carpet, Tile
- Doors: Sliding Doors
- Windows: Blinds, Double Pane Windows
- Has fireplace: Yes
- Fireplace features: Living Room, Wood Burning
- Common walls with other units/homes: No Common Walls
Interior area
- Total interior livable area: 1,412 sqft
Property
Parking
- Total spaces: 4
- Parking features: Concrete, Door-Single, Driveway, Garage Faces Front, Garage, Garage Door Opener
- Attached garage spaces: 2
- Uncovered spaces: 2
Accessibility
- Accessibility features: No Stairs
Features
- Levels: One
- Stories: 1
- Entry location: 1
- Patio & porch: Concrete, Front Porch
- Pool features: None
- Spa features: None
- Fencing: Wood
- Has view: Yes
- View description: Neighborhood
Lot
- Size: 7,405 Square Feet
- Features: Corner Lot, Level, Sprinkler System
Details
- Additional structures: Shed(s)
- Parcel number: 031150103000
- Zoning: RL
- Special conditions: Standard
Construction
Type & style
- Home type: SingleFamily
- Architectural style: Ranch
- Property subtype: Single Family Residence
Materials
- Lap Siding, Wood Siding
- Foundation: Slab
- Roof: Composition
Condition
- Turnkey
- New construction: No
- Year built: 1993
Utilities & green energy
- Electric: 220 Volts in Garage, 220 Volts in Kitchen
- Sewer: Public Sewer
- Water: Public
- Utilities for property: Cable Available, Electricity Connected, Natural Gas Connected, Sewer Connected, Water Connected
Community & HOA
Community
- Features: Biking, Park, Sidewalks
- Security: Carbon Monoxide Detector(s), Smoke Detector(s)
Location
- Region: Oroville
Financial & listing details
- Price per square foot: $275/sqft
- Tax assessed value: $195,717
- Annual tax amount: $2,952
- Date on market: 4/3/2026
- Cumulative days on market: 117 days
- Listing terms: Cash,Cash to New Loan
- Inclusions: Range, refrigerator, washer, dryer, microwave
- Road surface type: Paved
Estimated market value
$387,500
$368,000 - $407,000
$2,022/mo
Price history
| Date | Event | Price |
|---|---|---|
| 6/2/2026 | Price change | $388,000-2.5%$275/sqft |
Source:  CRMLS #OR26071154 Report a problem CRMLS #OR26071154 Report a problem | ||
| 4/16/2026 | Price change | $398,000-2.9%$282/sqft |
Source: CRMLS #OR26071154 Report a problem | ||
| 4/3/2026 | Listed for sale | $410,000+209.4%$290/sqft |
Source: CRMLS #OR26071154 Report a problem | ||
| 8/24/2001 | Sold | $132,500$94/sqft |
Source: Public Record Report a problem | ||
Public tax history
| Year | Property taxes | Tax assessment |
|---|---|---|
| 2025 | $2,952 +4% | $195,717 +2% |
| 2024 | $2,838 +2.6% | $191,881 +2% |
| 2023 | $2,767 +2.3% | $188,120 +2% |
| 2022 | $2,705 +2.1% | $184,432 +2% |
| 2021 | $2,648 +2.3% | $180,817 +1% |
| 2020 | $2,588 -1.4% | $178,964 +2% |
| 2019 | $2,624 +9.7% | $175,456 +2% |
| 2018 | $2,392 +2.9% | $172,017 +2% |
| 2017 | $2,324 +1.1% | $168,645 +2% |
| 2016 | $2,299 +5.5% | $165,339 +1.5% |
| 2015 | $2,179 | $162,856 +2% |
| 2014 | $2,179 | $159,667 +0.5% |
| 2013 | -- | $158,946 +2% |
| 2012 | -- | $155,830 +2% |
| 2011 | -- | $152,776 +0.8% |
| 2010 | -- | $151,635 -0.2% |
| 2009 | -- | $151,996 +2% |
| 2008 | -- | $149,017 +2% |
| 2007 | -- | $146,096 +2% |
| 2006 | -- | $143,232 +2% |
| 2005 | -- | $140,425 +2% |
| 2004 | -- | $137,672 +1.9% |
| 2003 | -- | $135,150 +2% |
| 2002 | -- | $132,500 -4.1% |
| 2001 | -- | $138,174 |
Find assessor info on the county website
Monthly payment
Est. payment
Payment breakdown
Explore the cost of this home by adjusting the details. Changes won't be saved.Climate risks
Neighborhood: 95965
Nearby schools
GreatSchools rating
- 8/10Plumas Avenue Elementary SchoolGrades: K-5Distance: 0.5 mi
- 7/10Nelson Avenue Middle SchoolGrades: 6-8Distance: 0.8 mi
- 4/10Oroville High SchoolGrades: 9-12Distance: 1.2 mi
Schools provided by the listing agent
- Middle: Nelson Avenue
- High: Oroville
Source: CRMLS. This data may not be complete. We recommend contacting the local school district to confirm school assignments for this home.
- $365,0003 bd2 ba1.3k sqft16 Dawn Ct, Oroville, CA 95965Sold
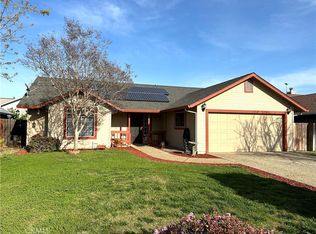
- $372,4003 bd2 ba1.5k sqft36 Dawn Ct, Oroville, CA 95965Off Market
- $334,8003 bd2 ba1.3k sqft14 Dawn Ct, Oroville, CA 95965Off Market
- $353,8003 bd2 ba1.4k sqft34 Dawn Ct, Oroville, CA 95965Off Market
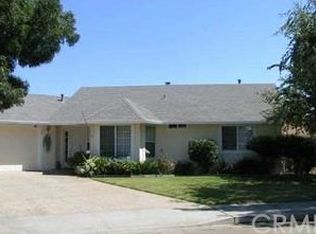
- $339,3003 bd2 ba1.3k sqft28 Dawn Ct, Oroville, CA 95965Off Market
- $357,9003 bd2 ba1.4k sqft19 Dawn Ct, Oroville, CA 95965Off Market
- $335,3003 bd2 ba1.4k sqft8 Lacy Ct, Oroville, CA 95965Off Market
- $345,3003 bd2 ba1.4k sqft17 Dawn Ct, Oroville, CA 95965Off Market
A local agent can set up tours, give advice and negotiate with sellers.
Similar homes
- $344,0003 bd3 ba1.3k sqft1978 Bluffs Dr, Oroville, CA 95965For Sale
 MLS ID #SN26140494, Kari Wheeler, LPT Realty. CRMLS
 - $350,0003 bd2 ba1.3k sqft1670 Alma St, Oroville, CA 95965For Sale
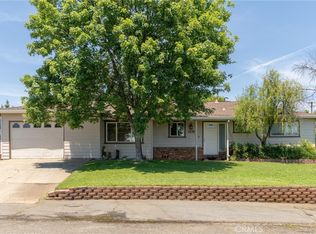 MLS ID #SN26134141, Brent McCarthy, NextHome North Valley Realty. CRMLS
 - $326,5003 bd2 ba1.1k sqft9 Coarse Gold Rd, Oroville, CA 95965For Sale
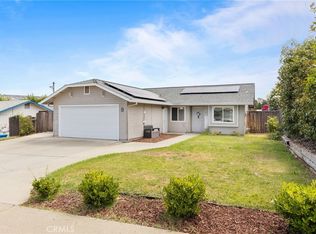 MLS ID #SN26139351, Laura Andrews, Parkway Real Estate Co.. CRMLS
 - $395,0004 bd3 ba2k sqft6 Orangewood Way, Oroville, CA 95965For Sale
 MLS ID #SN26048645, Annette Garten, LPT Realty. CRMLS
 - $329,0003 bd2 ba1.2k sqft1166 Ruddy Creek Ct, Oroville, CA 95965For SaleMLS ID #OR26124373, Monique Gurr, Century 21 Select Real Estate Inc. CRMLS
- $329,0002 bd2 ba1.2k sqft3 Berry Ct, Oroville, CA 95965For SaleMLS ID #OR26129633, Mario Gattavara, 100 for 100 Realty. CRMLS
- $405,0003 bd2 ba1.2k sqft15 Cully Ct, Oroville, CA 95965For SaleMLS ID #SN26143962, Quinn Stacks, eXp Realty of California, Inc.. CRMLS
- $405,0003 bd2 ba1.2k sqft51 Ward Blvd, Oroville, CA 95966For SaleMLS ID #OR26127026, Loretta Watson, Table Mountain Realty, Inc.. CRMLS
- $384,9002 bd2 ba1.2k sqft3463 Cherokee Rd, Oroville, CA 95965For SaleMLS ID #SN26128819, Casey Erickson, Erickson Real Estate. CRMLS
- $397,0003 bd2 ba2.1k sqft5388 High Rocks Ct, Oroville, CA 95966For SaleMLS ID #OR26149295, Karen Martin, Karen Whitlow Martin Real Estate. CRMLS
- $340,0004 bd2 ba1.3k sqft22 Vaquero Dr, Oroville, CA 95965For SaleMLS ID #PA26108674, Troy Davis, Action Realty. CRMLS
- $370,0003 bd2 ba1.7k sqft158 Apache Cir, Oroville, CA 95966For SaleMLS ID #PV26139645, Alexander Good, Properkey. CRMLS
- $399,0003 bd2 ba1.5k sqft6149 Kanaka Ave, Oroville, CA 95966For SaleMLS ID #OR26046322, Justin Eldridge, Table Mountain Realty, Inc.. CRMLS
- $279,0002 bd1 ba1k sqft24 Grand Ave, Oroville, CA 95965For SaleMLS ID #OR26137146, Beverly Delucchi, Century 21 Select Real Estate Inc. CRMLS
- $355,0003 bd2 ba1.1k sqft42 Rosita Way, Oroville, CA 95966For SaleMLS ID #OR26100891, Marie Black, Table Mountain Realty, Inc.. CRMLS
- $375,0003 bd2 ba1.6k sqft245 La Mirada Ave, Oroville, CA 95966For SaleMLS ID #SN26134915, Luke Edmondson, Keller Williams Realty Chico Area. CRMLS
- $399,0004 bd3 ba1.8k sqft105 Pinedale Ave, Oroville, CA 95966For SaleMLS ID #SN26132955, Dominick Townsend, People's Choice Brokers. CRMLS
- $465,0003 bd2 ba1.8k sqft3295 Hildale Ave, Oroville, CA 95966For SaleMLS ID #OR26136249, Shelley Riggs, Table Mountain Realty, Inc.. CRMLS
- $339,0003 bd2 ba1k sqft197 Brookdale Ct, Oroville, CA 95966For SaleMLS ID #OR26105124, Haley Cherms, DoorTru. CRMLS
- $375,0003 bd2 ba1.1k sqft1162 Cox Ln, Oroville, CA 95966For SaleMLS ID #SN26072137, Sandi Bauman, Chico Homes. CRMLS
Local buyer's agents are ready to help
