Welcome to this delightful DUPLEX! 2 Bedrooms/2 Baths with attached 2 car garage on one side and, 2 Bedrooms/1 bath with attached 1 car garage on the other. Both units feature a light, bright interiors with vaulted ceilings, cozy fireplaces and spacious tiled dining areas. Sliding glass doors lead the way to outdoor patio areas and ample back yards. Both units have laundry hook-ups, located in the garage and are on public City services for water and sewer. The property is conveniently located near Table Mountain-for scenic hiking and nature lovers, Lake Oroville-with its plentiful water activities, Thermalito Forebay, Feather River, local Parks, fishing, camping and so much more! Easy access to commute routes, schools, amenities and services. Both units are fully rented making this a turn key investment! Photos show the 2 Bedroom/1 bath Unit but both units are very similar. Call your favorite Agent today for more information! Please DO NOT DISTURB OCCUPANTS!
For sale
Listed by: LPT Realty • Annette Garten • Contact: 951-326-4522
Price cut: $4K (7/13)
$395,000
6 Orangewood Way, Oroville, CA 95965
4beds
3baths
2,032sqft
:
Get pre-qualified$2,582/mo
Duplex
Built in 1980
-- sqft lot
$393,800 Zestimate®
$194/sqft
$-- HOA
What's special
Outdoor patio areasLight bright interiorsSpacious tiled dining areasSliding glass doorsVaulted ceilingsCozy fireplaces
- 127 days |
- 410 |
- 30 |
Zillow last checked:
Listing updated:
Listed by:
Annette Garten DRE #01422820 951-326-4522,
LPT Realty
Source: CRMLS,MLS#: SN26048645 Originating MLS: California Regional MLS
Originating MLS: California Regional MLSFacts & features
Interior
Bedrooms & bathrooms
- Bedrooms: 4
- Bathrooms: 3
Rooms
- Room types: Bedroom, Kitchen, Living Room, Primary Bedroom
Primary bedroom
- Features: Main Level Primary
Bedroom
- Features: Bedroom on Main Level
Heating
- Central, Natural Gas
Cooling
- Central Air
Appliances
- Included: Dishwasher, Electric Range, Free-Standing Range, Gas Water Heater, Refrigerator, Water Heater
- Laundry: Washer Hookup, Electric Dryer Hookup, In Garage
Features
- Bedroom on Main Level, Main Level Primary
- Flooring: Carpet, Tile
- Has fireplace: Yes
- Fireplace features: Living Room
- Common walls with other units/homes: 1 Common Wall
Interior area
- Total structure area: 2,032
- Total interior livable area: 2,032 sqft
Video & virtual tour
Property
Parking
- Total spaces: 2
- Parking features: Concrete, Direct Access, Door-Single, Driveway, Garage Faces Front, Garage, Shared Driveway
- Garage spaces: 1
- Uncovered spaces: 1
Features
- Levels: One
- Stories: 1
- Entry location: Front
- Pool features: None
- Spa features: None
- Fencing: Average Condition
Lot
- Size: 6,970 Square Feet
- Features: Near Park
Details
- Parcel number: 031320003000
- Special conditions: Standard,Trust
Construction
Type & style
- Home type: MultiFamily
- Property subtype: Duplex
- Attached to another structure: Yes
Materials
- Foundation: Slab
- Roof: Composition
Condition
- New construction: No
- Year built: 1980
Utilities & green energy
- Electric: 220 Volts in Garage
- Sewer: Public Sewer
- Water: Public
- Utilities for property: Electricity Connected, Natural Gas Connected, Sewer Connected, Water Connected
Community & HOA
Community
- Features: Lake, Water Sports, Park
Location
- Region: Oroville
Financial & listing details
- Price per square foot: $194/sqft
- Tax assessed value: $334,651
- Annual tax amount: $4,949
- Date on market: 3/25/2026
- Cumulative days on market: 127 days
- Listing terms: Cash,Cash to New Loan
- Inclusions: Kitchen refrigerators, kitchen stoves.
- Total actual rent: 2175
- Tenant pays: All Utilities
- Road surface type: Paved
Estimated market value
$393,800
$374,000 - $413,000
$1,366/mo
Price history
| Date | Event | Price |
|---|---|---|
| 7/13/2026 | Price change | $395,000-1%$194/sqft |
Source:  CRMLS #SN26048645 Report a problem CRMLS #SN26048645 Report a problem | ||
| 3/25/2026 | Price change | $399,000-3.9%$196/sqft |
Source: CRMLS #SN26048645 Report a problem | ||
| 6/23/2025 | Price change | $415,000+3.8%$204/sqft |
Source:  SDMLS #OR25125314 Report a problem SDMLS #OR25125314 Report a problem | ||
| 10/30/2024 | Price change | $399,900-3.6%$197/sqft |
Source: CRMLS #OR24154905 Report a problem | ||
| 7/28/2024 | Listed for sale | $415,000+35.6%$204/sqft |
Source: CRMLS #OR24154905 Report a problem | ||
| 9/20/2019 | Sold | $306,000+282.5%$151/sqft |
Source: Public Record Report a problem | ||
| 8/28/2015 | Sold | $80,000+100%$39/sqft |
Source: Public Record Report a problem | ||
| 10/29/1999 | Sold | $40,000$20/sqft |
Source: Public Record Report a problem | ||
Public tax history
| Year | Property taxes | Tax assessment |
|---|---|---|
| 2025 | $4,949 +4% | $334,651 +2% |
| 2024 | $4,758 -0.4% | $328,090 +2% |
| 2023 | $4,777 +4.6% | $321,658 +2% |
| 2022 | $4,567 +1.9% | $315,352 +2% |
| 2021 | $4,482 +2.6% | $309,170 +1% |
| 2020 | $4,370 +61.8% | $306,000 +95.5% |
| 2019 | $2,700 +4.4% | $156,540 +2% |
| 2018 | $2,586 +2.4% | $153,471 +2% |
| 2017 | $2,524 +1.1% | $150,463 +2% |
| 2016 | $2,496 +15.5% | $147,514 +10.9% |
| 2015 | $2,162 | $132,988 +2% |
| 2014 | $2,162 | $130,384 +0.5% |
| 2013 | -- | $129,796 +2% |
| 2012 | -- | $127,252 +2% |
| 2011 | -- | $124,758 +0.8% |
| 2010 | -- | $123,826 -0.2% |
| 2009 | -- | $124,121 +2% |
| 2008 | -- | $121,688 +2% |
| 2007 | -- | $119,303 +2% |
| 2006 | -- | $116,965 +2% |
| 2005 | -- | $114,672 +2% |
| 2004 | -- | $112,424 +1.9% |
| 2003 | -- | $110,364 +2% |
| 2002 | -- | $108,201 +2% |
| 2001 | -- | $106,080 |
Find assessor info on the county website
Monthly payment
Est. payment
Payment breakdown
Explore the cost of this home by adjusting the details. Changes won't be saved.Climate risks
Neighborhood: 95965
Nearby schools
GreatSchools rating
- 8/10Plumas Avenue Elementary SchoolGrades: K-5Distance: 0.7 mi
- 7/10Nelson Avenue Middle SchoolGrades: 6-8Distance: 0.7 mi
- 4/10Oroville High SchoolGrades: 9-12Distance: 1.6 mi
- $271,4003 bd2 ba1.1k sqft8 Orangewood Way, Oroville, CA 95965Off Market
- $251,7003 bd1 ba1.1k sqft4 Orangewood Way, Oroville, CA 95965Off Market
- $11,0003 bd2 ba1.1k sqft10 Orangewood Way, Oroville, CA 95965Sold
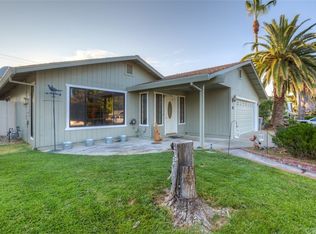
- $365,2004 bd2 ba2k sqft389 Table Mountain Blvd, Oroville, CA 95965Off Market
- $312,7003 bd2 ba1.3k sqft385 Table Mountain Blvd, Oroville, CA 95965Off Market
- $263,8003 bd1 ba1.1k sqft9 Orangewood Way, Oroville, CA 95965Off Market
- $298,8003 bd2 ba1.2k sqft12 Orangewood Way, Oroville, CA 95965Off Market
- $247,1003 bd1 ba1.1k sqft381 Table Mountain Blvd, Oroville, CA 95965Off Market
A local agent can set up tours, give advice and negotiate with sellers.
Similar homes
- $388,0003 bd2 ba1.4k sqft18 Dawn Ct, Oroville, CA 95965For Sale
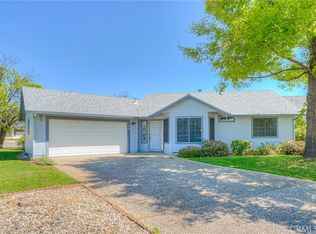 MLS ID #OR26071154, Rhonda Williams, Bidwell Realty. CRMLS
 - $350,0003 bd2 ba1.3k sqft1670 Alma St, Oroville, CA 95965For Sale
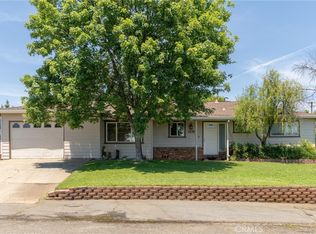 MLS ID #SN26134141, Brent McCarthy, NextHome North Valley Realty. CRMLS
 - $439,9004 bd3 ba2.4k sqft2605 Foothill Blvd, Oroville, CA 95966For Sale
 MLS ID #OR26138234, Marie Black, Table Mountain Realty, Inc.. CRMLS
 - $480,0003 bd2 ba1.6k sqft1639 18th St, Oroville, CA 95965For Sale
 MLS ID #226091413, Sue Bartow. MetroList Services of CA
 - $349,0003 bd2 ba2.3k sqft1584 Robinson St, Oroville, CA 95965For SaleMLS ID #SN26047983, Brent Silberbauer, eXp Realty of California, Inc.. CRMLS
- $410,0003 bd2 ba1.8k sqft17 Nelsier Pl, Oroville, CA 95966For SaleMLS ID #OR26151293, Kimberly Morris, Feather River Properties. CRMLS
- $339,0003 bd3 ba1.3k sqft1978 Bluffs Dr, Oroville, CA 95965For SaleMLS ID #SN26140494, Kari Wheeler, LPT Realty. CRMLS
- $326,5003 bd2 ba1.1k sqft9 Coarse Gold Rd, Oroville, CA 95965For SaleMLS ID #SN26139351, Laura Andrews, Parkway Real Estate Co.. CRMLS
- $340,0004 bd2 ba1.3k sqft22 Vaquero Dr, Oroville, CA 95965For SaleMLS ID #PA26108674, Troy Davis, Action Realty. CRMLS
- $399,0003 bd2 ba1.5k sqft6149 Kanaka Ave, Oroville, CA 95966For SaleMLS ID #OR26046322, Justin Eldridge, Table Mountain Realty, Inc.. CRMLS
- $355,0004 bd2 ba1.8k sqft17 Southview Dr, Oroville, CA 95966For SaleMLS ID #OR26132782, TJ Jensen, Century 21 Select Real Estate Inc. CRMLS
- $405,0003 bd2 ba1.2k sqft15 Cully Ct, Oroville, CA 95965For SaleMLS ID #SN26143962, Quinn Stacks, eXp Realty of California, Inc.. CRMLS
- $405,0003 bd2 ba1.2k sqft51 Ward Blvd, Oroville, CA 95966For SaleMLS ID #OR26127026, Loretta Watson, Table Mountain Realty, Inc.. CRMLS
- $384,9002 bd2 ba1.2k sqft3463 Cherokee Rd, Oroville, CA 95965For SaleMLS ID #SN26128819, Casey Erickson, Erickson Real Estate. CRMLS
- $329,0002 bd2 ba1.2k sqft3 Berry Ct, Oroville, CA 95965For SaleMLS ID #OR26129633, Mario Gattavara, 100 for 100 Realty. CRMLS
- $329,0003 bd2 ba1.2k sqft1166 Ruddy Creek Ct, Oroville, CA 95965For SaleMLS ID #OR26124373, Monique Gurr, Century 21 Select Real Estate Inc. CRMLS
- $435,0003 bd2 ba2k sqft2537 Oro Quincy Hwy, Oroville, CA 95966For SaleMLS ID #SN26055627, Jon Baird, Parkway Real Estate Co.. CRMLS
- $440,0003 bd2 ba1.6k sqft34 Bo Y Le Ln, Oroville, CA 95966For SaleMLS ID #OR26106320, Justin Eldridge, Table Mountain Realty, Inc.. CRMLS
- $370,0003 bd2 ba1.7k sqft158 Apache Cir, Oroville, CA 95966For SaleMLS ID #PV26139645, Alexander Good, Properkey. CRMLS
- $500,0005 bd4 ba2.2k sqft369 Canyon Highlands Dr, Oroville, CA 95966For SaleMLS ID #SN26090147, Michael Daly, Re/Max of Chico. CRMLS
Local buyer's agents are ready to help
