Space, Privacy & Convenience — All on Nearly an Acre!
Welcome home to this spacious 3 bedroom, 2-bathroom retreat situated on just under an acre at the end of a quiet dead-end road, offering minimal traffic and maximum privacy. A circular driveway welcomes you home, leading to not one but TWO oversized 2-car attached garages, PLUS a covered pull-through RV parking area and an additional carport — this property is a dream come true for car, RV, and toy enthusiasts! There's also room to spare for your side-by-sides, quad runners, and boats, plus plenty of guest parking for family gatherings and get-togethers.
Inside, you'll find a functional and inviting layout featuring a family room, separate living room, dining area, and kitchen — freshly updated with new interior and exterior paint throughout. The washer, dryer, and refrigerator are included, making this a true move-in-ready opportunity.
Enjoy outdoor living on the rear patio, perfect for entertaining, and take advantage of the 8'x8' concrete pad already in place for your future spa. Green thumbs will love the generous space available for a garden, and the owned solar on the garage roof means energy savings from day one.
Location is everything, and this home delivers: close to the hospital, shopping, and Feather Falls Casino, with Lake Oroville just minutes away for all your boating and outdoor recreation needs. Enjoy easy access to the B-Line bus route and top-rated Las Plumas High School, home to a strong FFA program.
At this quality, size and price you better get there fast because it will not last…….
Privacy, space, and location — this one truly has it all. Schedule your showing today!
For sale
Listed by: Feather River Properties • Kimberly Morris • Contact: 530-327-4847
Price cut: $10.1K (7/30)
$399,900
17 Nelsier Pl, Oroville, CA 95966
3beds
1,809sqft
Manufactured Home
Built in 2006
0.9 Acres Lot
$409,100 Zestimate®
$221/sqft
$-- HOA
What's special
- 21 days |
- 1,482 |
- 78 |
Likely to sell faster than
Zillow last checked:
Listing updated:
Listed by:
Kimberly Morris DRE #01484909 530-327-4847,
Feather River Properties
Source: CRMLS,MLS#: OR26151293 Originating MLS: California Regional MLS
Originating MLS: California Regional MLSFacts & features
Interior
Bedrooms & bathrooms
- Bedrooms: 3
- Bathrooms: 2
- Full bathrooms: 2
- Main level bathrooms: 2
- Main level bedrooms: 3
Rooms
- Room types: Bedroom, Family Room, Kitchen, Laundry, Living Room, Primary Bathroom, Primary Bedroom, Other, Utility Room
Primary bedroom
- Features: Main Level Primary
Bedroom
- Features: Bedroom on Main Level
Bedroom
- Features: All Bedrooms Down
Bathroom
- Features: Bathroom Exhaust Fan, Bathtub, Closet, Dual Sinks, Full Bath on Main Level, Linen Closet, Soaking Tub, Separate Shower, Tile Counters, Tub Shower
Family room
- Features: Separate Family Room
Kitchen
- Features: Kitchen/Family Room Combo, Pots & Pan Drawers, Tile Counters
Other
- Features: Walk-In Closet(s)
Heating
- Central, Natural Gas, Pellet Stove
Cooling
- Central Air, Electric
Appliances
- Included: Dishwasher, Free-Standing Range, Freezer, Disposal, Gas Oven, Gas Range, Ice Maker, Microwave, Refrigerator, Water To Refrigerator, Water Heater, Dryer, Washer
- Laundry: Washer Hookup, Electric Dryer Hookup, Inside, Laundry Room
Features
- Breakfast Bar, Ceiling Fan(s), Eat-in Kitchen, High Ceilings, Open Floorplan, Recessed Lighting, Storage, Tile Counters, Unfurnished, All Bedrooms Down, Bedroom on Main Level, Main Level Primary, Primary Suite, Utility Room, Walk-In Closet(s)
- Flooring: Carpet, Laminate
- Windows: Blinds, Double Pane Windows, Drapes, Screens
- Has fireplace: Yes
- Fireplace features: Blower Fan, Family Room, Free Standing, Pellet Stove
- Common walls with other units/homes: No Common Walls
Interior area
- Total interior livable area: 1,809 sqft
Video & virtual tour
Property
Parking
- Total spaces: 11
- Parking features: Attached Carport, Boat, Circular Driveway, Controlled Entrance, Covered, Carport, Direct Access, Driveway Level, Door-Single, Driveway, Garage Faces Front, Garage, Guest, Gravel, Gated, On Site, Off Street, Oversized, Private, RV Gated
- Attached garage spaces: 4
- Carport spaces: 1
- Covered spaces: 5
- Uncovered spaces: 6
Features
- Levels: One
- Stories: 1
- Entry location: Front
- Patio & porch: Concrete, Covered, Patio, See Remarks
- Exterior features: Awning(s)
- Pool features: None
- Has spa: Yes
- Spa features: See Remarks
- Fencing: Chain Link,Good Condition,Wood
- Has view: Yes
- View description: Neighborhood
Lot
- Size: 0.9 Acres
- Features: 0-1 Unit/Acre, Back Yard, Corner Lot, Cul-De-Sac, Front Yard, Garden, Irregular Lot, Level, Near Public Transit, Street Level, Value In Land, Yard
Details
- Additional structures: Second Garage
- Parcel number: 078040033000
- Zoning: M1
- Special conditions: Standard,Trust
- Other equipment: Satellite Dish
- Horse amenities: Riding Trail
Construction
Type & style
- Home type: MobileManufactured
- Architectural style: Ranch
- Property subtype: Manufactured Home
Materials
- Cement Siding, Drywall, Ducts Professionally Air-Sealed, Frame, Glass, Concrete
- Foundation: Concrete Perimeter, Permanent, Pillar/Post/Pier, Raised
- Roof: Composition
Condition
- Turnkey
- New construction: No
- Year built: 2006
Utilities & green energy
- Electric: Electricity - On Property, 220 Volts in Laundry, Photovoltaics on Grid, Photovoltaics Seller Owned, Standard, 220 Volts
- Sewer: Public Sewer
- Water: Public
- Utilities for property: Electricity Available, Electricity Connected, Natural Gas Available, Natural Gas Connected, Sewer Available, Sewer Connected, Water Available, Water Connected
Community & HOA
Community
- Features: Biking, Foothills, Fishing, Golf, Hiking, Horse Trails, Hunting, Lake, Park, Suburban, Water Sports
Location
- Region: Oroville
Financial & listing details
- Price per square foot: $221/sqft
- Tax assessed value: $279,162
- Annual tax amount: $2,913
- Date on market: 7/11/2026
- Cumulative days on market: 22 days
- Listing terms: Cash,Conventional,Cal Vet Loan,FHA,VA Loan
- Inclusions: Referigerator, Washer and Dryer
- Road surface type: Paved
Estimated market value
$409,100
$389,000 - $430,000
$2,121/mo
Price history
| Date | Event | Price |
|---|---|---|
| 7/30/2026 | Price change | $399,900-2.5%$221/sqft |
Source: MetroList Services of CA #226088401 Report a problem | ||
| 7/11/2026 | Listed for sale | $410,000$227/sqft |
Source:  CRMLS #OR26151293 Report a problem CRMLS #OR26151293 Report a problem | ||
Public tax history
| Year | Property taxes | Tax assessment |
|---|---|---|
| 2025 | $2,913 +1.5% | $279,162 +2% |
| 2024 | $2,870 +1.4% | $273,689 +2% |
| 2023 | $2,831 +3.5% | $268,324 +2% |
| 2022 | $2,735 +1.9% | $263,064 +2% |
| 2021 | $2,685 -0.1% | $257,907 +1% |
| 2020 | $2,688 +1.8% | $255,264 +2% |
| 2019 | $2,640 +1.5% | $250,260 +2% |
| 2018 | $2,601 +2.7% | $245,354 +2% |
| 2017 | $2,531 +2.6% | $240,544 +2% |
| 2016 | $2,467 +4.2% | $235,829 +1.5% |
| 2015 | $2,367 | $232,287 +2% |
| 2014 | $2,367 | $227,738 +0.5% |
| 2013 | -- | $226,710 +2% |
| 2012 | -- | $222,265 +2% |
| 2011 | -- | $217,908 +0.8% |
| 2010 | -- | $216,280 -0.2% |
| 2009 | -- | $216,795 +2% |
| 2008 | -- | $212,545 +2% |
| 2007 | -- | $208,378 |
Find assessor info on the county website
Monthly payment
Climate risks
Neighborhood: 95966
Nearby schools
GreatSchools rating
- 5/10Golden Hills Elementary SchoolGrades: 4-5Distance: 1.5 mi
- 3/10Palermo SchoolGrades: 6-8Distance: 1.4 mi
- 4/10Las Plumas High SchoolGrades: 9-12Distance: 1.8 mi
Schools provided by the listing agent
- Elementary: Palermo Union
- High: Las Plumas
Source: CRMLS. This data may not be complete. We recommend contacting the local school district to confirm school assignments for this home.
- $305,5003 bd2 ba1.5k sqft6356 Lincoln Blvd, Oroville, CA 95966Off Market
- $77,4003 bd1 ba1.3k sqft44 Nelsier Pl, Oroville, CA 95966Off Market
- $208,8002 bd1 ba864 sqft6332 Lincoln Blvd, Oroville, CA 95966Off Market
- $75,6002 bd1 ba672 sqft22 Nelsier Pl, Oroville, CA 95966Off Market
- $5,467-- bd-- ba-- sqft22 Nelsier Pl, Oroville, CA 95966Off Market
- $387,2003 bd2 ba1.6k sqft25 Nelsier Pl, Oroville, CA 95966Off Market
- $245,9003 bd2 ba960 sqft6326 Lincoln Blvd, Oroville, CA 95966Off Market
- $---- bd-- ba-- sqft6318 Lincoln Blvd, Oroville, CA 95966Off Market
A local agent can set up tours, give advice and negotiate with sellers.
Similar homes
- $335,0004 bd2 ba1.5k sqft6736 Rock Haven Ct, Oroville, CA 95966For Sale
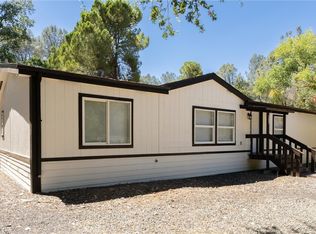 MLS ID #SN26163259, Brent McCarthy, NextHome North Valley Realty. CRMLS
 - $435,0003 bd2 ba1.8k sqft6250 Custer Ln, Oroville, CA 95966For Sale
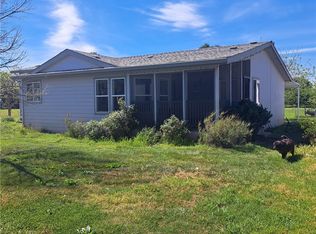 MLS ID #OR26080156, Dena Hubert, RE/MAX Gold. CRMLS
 - $440,0003 bd2 ba1.6k sqft34 Bo Y Le Ln, Oroville, CA 95966For Sale
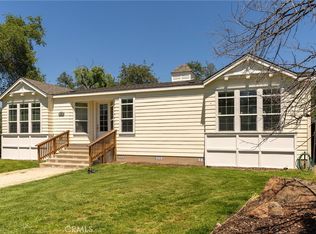 MLS ID #OR26106320, Justin Eldridge, Table Mountain Realty, Inc.. CRMLS
 - $399,0003 bd2 ba2.1k sqft6581 Jack Hill Dr, Oroville, CA 95966For Sale
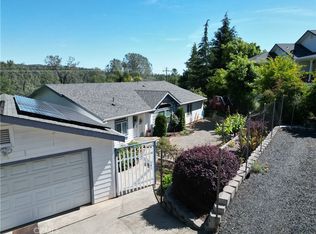 MLS ID #SN26090392, Luke Edmondson, Keller Williams Realty Chico Area. CRMLS
 - $385,0004 bd3 ba1.8k sqft105 Pinedale Ave, Oroville, CA 95966For SaleMLS ID #SN26132955, Dominick Townsend, People's Choice Brokers. CRMLS
- $349,0003 bd2 ba1.3k sqft866 W Sandra Ln, Oroville, CA 95966For SaleMLS ID #OR26163421, Justin Eldridge, Table Mountain Realty, Inc.. CRMLS
- $350,0003 bd2 ba2.2k sqft193 Railbridge Rd, Oroville, CA 95966For SaleMLS ID #SN25051706, Christian Huckabee, Meagher & Tomlinson Company. CRMLS
- $439,9004 bd3 ba2.4k sqft2605 Foothill Blvd, Oroville, CA 95966For SaleMLS ID #OR26138234, Marie Black, Table Mountain Realty, Inc.. CRMLS
- $340,0003 bd2 ba1.8k sqft128 Grand Oak Dr, Oroville, CA 95966For SaleMLS ID #OR26148815, Justin Eldridge, Table Mountain Realty, Inc.. CRMLS
- $465,0003 bd2 ba1.8k sqft3295 Hildale Ave, Oroville, CA 95966For SaleMLS ID #OR26136249, Shelley Riggs, Table Mountain Realty, Inc.. CRMLS
- $375,0003 bd2 ba1.1k sqft1162 Cox Ln, Oroville, CA 95966For SaleMLS ID #SN26072137, Sandi Bauman, Chico Homes. CRMLS
- $365,0003 bd2 ba1.8k sqft23 Las Plumas Way, Oroville, CA 95966For SaleMLS ID #OR26121139, Hillary Ponce, Table Mountain Realty, Inc.. CRMLS
- $397,0003 bd2 ba2.1k sqft5388 High Rocks Ct, Oroville, CA 95966For SaleMLS ID #OR26149295, Karen Martin, Karen Whitlow Martin Real Estate. CRMLS
- $399,0003 bd2 ba1.5k sqft6149 Kanaka Ave, Oroville, CA 95966For SaleMLS ID #OR26046322, Justin Eldridge, Table Mountain Realty, Inc.. CRMLS
- $479,0003 bd2 ba2k sqft26 Zepher Way, Oroville, CA 95966For SaleMLS ID #OR26149136, Karen Martin, Karen Whitlow Martin Real Estate. CRMLS
- $405,0003 bd2 ba1.2k sqft51 Ward Blvd, Oroville, CA 95966For SaleMLS ID #OR26127026, Loretta Watson, Table Mountain Realty, Inc.. CRMLS
- $365,0003 bd2 ba1.6k sqft245 La Mirada Ave, Oroville, CA 95966For SaleMLS ID #SN26134915, Luke Edmondson, Keller Williams Realty Chico Area. CRMLS
- $489,9994 bd3 ba2k sqft22 Pleasant Oak Ln, Oroville, CA 95966For SaleMLS ID #SN26164220, Bradley Fowler, Keller Williams Realty Chico Area. CRMLS
- $365,0003 bd2 ba1.5k sqft71 School St, Oroville, CA 95966For SaleMLS ID #SN25156137, Paige Prior Tiner, Century 21 Select Real Estate, Inc.. CRMLS
- $325,0003 bd2 ba1.5k sqft3398 Morningside Dr, Oroville, CA 95966For SaleMLS ID #SN26105184, Brandi Laffins, Re/Max of Chico. CRMLS
Local buyer's agents are ready to help
