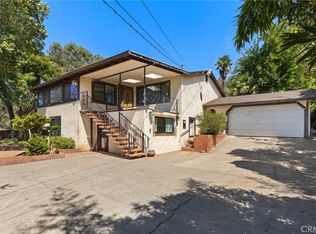
Welcome to this charming split-level home nestled in a family-friendly neighborhood just about a mile from some of Oroville’s most sought-after schools. From the moment you arrive, you’ll appreciate the inviting curb appeal, featuring a fresh exterior paint job, a lush green lawn, a mature shade tree, and a welcoming presence that instantly feels like home. Inside, you’ll find 3 spacious bedrooms and 2 bathrooms, plus 2 additional bonus rooms on the lower level, offering the flexibility of up to 5 bedrooms—a rare and valuable feature perfect for a growing family, guests, a home office, or hobby space. Enjoy the benefits of OWNED SOLAR along with a newer roof, HVAC system, and water heater, all approximately three years old, providing added efficiency and peace of mind. The lower level also features two brand-new mini-split systems to ensure year-round comfort throughout the home. Step outside to a generously sized, fully fenced backyard designed with both relaxation and entertaining in mind. The thoughtfully landscaped space includes an enclosed garden with multiple raised beds, two separate lounge areas—one centered around a cozy fire pit and another covered canopy area for shaded gatherings—and a beautifully maintained above-ground pool ready for summer fun. Best of all, the backyard is designed for low-maintenance living, giving you more time to relax, entertain, and simply enjoy your outdoor oasis. With its versatile layout, energy-efficient upgrades, and inviting indoor and outdoor living spaces, this property truly offers the perfect blend of comfort, functionality, and charm.
For sale
Listed by: Table Mountain Realty, Inc. • Hillary Ponce • Contact: 408-329-0979
Price cut: $5K (7/5)
$365,000
23 Las Plumas Way, Oroville, CA 95966
3beds
1,800sqft
:
Get pre-qualified$2,361/mo
Single Family Residence
Built in 1963
7,405 Square Feet Lot
$362,400 Zestimate®
$203/sqft
$-- HOA
What's special
- 58 days |
- 308 |
- 15 |
Zillow last checked:
Listing updated:
Listed by:
Hillary Ponce DRE #02203591 408-329-0979,
Table Mountain Realty, Inc.
Source: CRMLS,MLS#: OR26121139 Originating MLS: California Regional MLS
Originating MLS: California Regional MLSFacts & features
Interior
Bedrooms & bathrooms
- Bedrooms: 3
- Bathrooms: 2
- Full bathrooms: 2
Rooms
- Room types: Bonus Room
Bathroom
- Features: Tub Shower
Heating
- Central, Ductless
Cooling
- Central Air, Ductless
Appliances
- Included: Dishwasher, Gas Range, Refrigerator
- Laundry: Inside
Features
- Has fireplace: No
- Fireplace features: None
- Common walls with other units/homes: No Common Walls
Interior area
- Total interior livable area: 1,800 sqft
Property
Parking
- Parking features: Driveway
Features
- Levels: Multi/Split
- Entry location: Front Door
- Has private pool: Yes
- Pool features: Above Ground, Private
- Spa features: None
- Fencing: Chain Link,Wood
- Has view: Yes
- View description: Neighborhood
Lot
- Size: 7,405 Square Feet
- Features: Front Yard, Yard
Details
- Additional structures: Shed(s)
- Parcel number: 078220013000
- Special conditions: Standard
Construction
Type & style
- Home type: SingleFamily
- Property subtype: Single Family Residence
Condition
- Turnkey
- New construction: No
- Year built: 1963
Utilities & green energy
- Sewer: Public Sewer
- Water: Public
- Utilities for property: Electricity Connected, Sewer Connected, Water Connected
Community & HOA
Community
- Features: Biking, Curbs, Sidewalks
- Security: Carbon Monoxide Detector(s), Smoke Detector(s)
Location
- Region: Oroville
Financial & listing details
- Price per square foot: $203/sqft
- Tax assessed value: $255,000
- Annual tax amount: $2,708
- Date on market: 6/15/2026
- Cumulative days on market: 58 days
- Listing terms: Submit
- Road surface type: Paved
Estimated market value
$362,400
$344,000 - $381,000
$2,084/mo
Price history
| Date | Event | Price |
|---|---|---|
| 7/5/2026 | Price change | $365,000-1.4%$203/sqft |
Source:  CRMLS #OR26121139 Report a problem CRMLS #OR26121139 Report a problem | ||
| 6/15/2026 | Listed for sale | $370,000+170.1%$206/sqft |
Source: CRMLS #OR26121139 Report a problem | ||
| 7/10/2023 | Sold | $137,000+37%$76/sqft |
Source: Public Record Report a problem | ||
| 3/25/2015 | Sold | $100,000-20%$56/sqft |
Source: Public Record Report a problem | ||
| 2/11/2015 | Pending sale | $125,000$69/sqft |
Source: CENTURY 21 Bidwell Realty #OR14211283 Report a problem | ||
| 12/31/2014 | Price change | $125,000-3.8%$69/sqft |
Source: CENTURY 21 Bidwell Realty #OR14211283 Report a problem | ||
| 11/12/2014 | Price change | $129,900-3.8%$72/sqft |
Source: CENTURY 21 Bidwell Realty #OR14211283 Report a problem | ||
| 10/15/2014 | Listed for sale | $135,000$75/sqft |
Source: CENTURY 21 Bidwell Realty #OR14211283 Report a problem | ||
Public tax history
| Year | Property taxes | Tax assessment |
|---|---|---|
| 2025 | $2,708 +4.2% | $255,000 +2% |
| 2024 | $2,600 +99.9% | $250,000 +116.4% |
| 2023 | $1,300 +3.5% | $115,511 +2% |
| 2022 | $1,257 -8.2% | $113,248 +2% |
| 2021 | $1,369 +0.1% | $111,028 +1% |
| 2020 | $1,367 +1.5% | $109,890 +2% |
| 2019 | $1,347 +1% | $107,737 +2% |
| 2018 | $1,334 +2.8% | $105,625 +2% |
| 2017 | $1,297 +1.2% | $103,555 +2% |
| 2016 | $1,282 +129.8% | $101,525 +128.4% |
| 2015 | $558 -0.2% | $44,447 +2% |
| 2014 | $559 | $43,577 +0.5% |
| 2013 | -- | $43,381 +2% |
| 2012 | -- | $42,532 +2% |
| 2011 | -- | $41,699 +0.8% |
| 2010 | -- | $41,388 -0.2% |
| 2009 | -- | $41,488 +2% |
| 2008 | -- | $40,675 +2% |
| 2007 | -- | $39,878 +2% |
| 2006 | -- | $39,097 +2% |
| 2005 | -- | $38,332 +2% |
| 2004 | -- | $37,581 +1.9% |
| 2003 | -- | $36,893 +2% |
| 2002 | -- | $36,171 +2% |
| 2001 | -- | $35,463 |
Find assessor info on the county website
Monthly payment
Est. payment
Payment breakdown
Explore the cost of this home by adjusting the details. Changes won't be saved.Climate risks
Neighborhood: 95966
Nearby schools
GreatSchools rating
- 2/10Oakdale Heights Elementary SchoolGrades: K-5Distance: 0.2 mi
- 5/10Ishi Hills Middle SchoolGrades: 6-8Distance: 1.9 mi
- 4/10Las Plumas High SchoolGrades: 9-12Distance: 0.3 mi
Schools provided by the listing agent
- Elementary: Oakdale Heights
- Middle: Central
- High: Las Plumas
Source: CRMLS. This data may not be complete. We recommend contacting the local school district to confirm school assignments for this home.
- $309,3004 bd3 ba1.4k sqft21 Las Plumas Way, Oroville, CA 95966Off Market
- $212,8003 bd2 ba1.1k sqft25 Las Plumas Way, Oroville, CA 95966Off Market
- $311,1004 bd2 ba1.5k sqft2292 Las Plumas Ave, Oroville, CA 95966Off Market
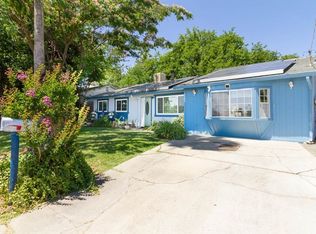
- $303,3003 bd2 ba1.4k sqft2310 Las Plumas Ave, Oroville, CA 95966Off Market
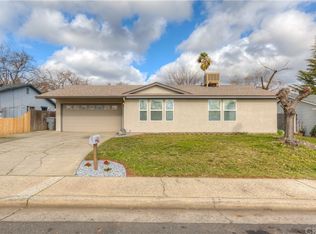
- $325,0003 bd2 ba1.1k sqft2286 Las Plumas Ave, Oroville, CA 95966Sold
- $305,8003 bd2 ba1.7k sqft27 Las Plumas Way, Oroville, CA 95966Off Market
- $330,0004 bd2 ba2k sqft19 Las Plumas Way, Oroville, CA 95966Off Market
- $251,9003 bd2 ba1.1k sqft2320 Las Plumas Ave, Oroville, CA 95966Off Market
A local agent can set up tours, give advice and negotiate with sellers.
A local lender can help you make sure your offer is ready when you are.
Similar homes
- $355,0003 bd2 ba1.1k sqft42 Rosita Way, Oroville, CA 95966For Sale
 MLS ID #OR26100891, Marie Black, Table Mountain Realty, Inc.. CRMLS
 - $365,0003 bd2 ba1.6k sqft245 La Mirada Ave, Oroville, CA 95966For Sale
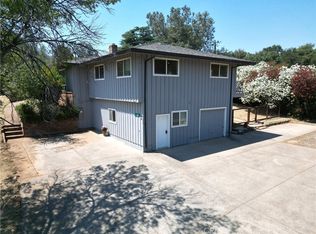 MLS ID #SN26134915, Luke Edmondson, Keller Williams Realty Chico Area. CRMLS
 - $359,0004 bd2 ba2.6k sqft50 Rosita Way, Oroville, CA 95966For Sale
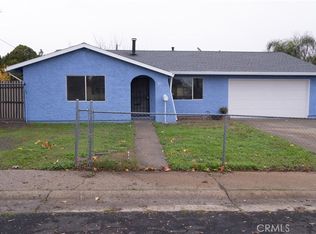 MLS ID #SN25280129, Lesa Chavez, Parkway Real Estate Co.. CRMLS
 - $385,0004 bd3 ba1.8k sqft105 Pinedale Ave, Oroville, CA 95966For Sale
 MLS ID #SN26132955, Dominick Townsend, People's Choice Brokers. CRMLS
 - $355,0004 bd2 ba1.3k sqft15 Regent Loop, Oroville, CA 95966For SaleMLS ID #OR26136825, Justin Eldridge, Table Mountain Realty, Inc.. CRMLS
- $355,0004 bd2 ba1.8k sqft17 Southview Dr, Oroville, CA 95966For SaleMLS ID #OR26132782, TJ Jensen, Century 21 Select Real Estate Inc. CRMLS
- $345,0003 bd2 ba1.2k sqft5 Fairhill Dr, Oroville, CA 95966For SaleMLS ID #OR26071700, Scott Perkins, Scott Perkins Realty. CRMLS
- $325,0003 bd2 ba1.5k sqft3398 Morningside Dr, Oroville, CA 95966For SaleMLS ID #SN26105184, Brandi Laffins, Re/Max of Chico. CRMLS
- $339,0003 bd2 ba1k sqft197 Brookdale Ct, Oroville, CA 95966For SaleMLS ID #OR26105124, Haley Cherms, DoorTru. CRMLS
- $348,5003 bd2 ba1.6k sqft1361 Mount Ida Rd, Oroville, CA 95966For SaleMLS ID #OR25252614, Rhonda Williams, Bidwell Realty. CRMLS
- $289,9003 bd2 ba1.1k sqft2941 Oro Bangor Hwy, Oroville, CA 95966For SaleMLS ID #PA26121783, Michael Zuccolillo, Simplistic Realty. CRMLS
- $370,0003 bd2 ba1.7k sqft158 Apache Cir, Oroville, CA 95966For SaleMLS ID #PV26139645, Alexander Good, Properkey. CRMLS
- $439,0003 bd2 ba1.8k sqft3295 Hildale Ave, Oroville, CA 95966For SaleMLS ID #OR26136249, Shelley Riggs, Table Mountain Realty, Inc.. CRMLS
- $385,0003 bd2 ba1.7k sqft371 Ward Blvd, Oroville, CA 95966For SaleMLS ID #OR26128948, David Quintel, Table Mountain Realty, Inc.. CRMLS
- $349,0003 bd2 ba1.3k sqft866 W Sandra Ln, Oroville, CA 95966For SaleMLS ID #OR26163421, Justin Eldridge, Table Mountain Realty, Inc.. CRMLS
- $359,0002 bd1 ba1.1k sqft4614 Olive Hwy, Oroville, CA 95966For SaleMLS ID #SN26170482, Christine Hale, Keller Williams Realty Chico Area. CRMLS
- $439,9004 bd3 ba2.4k sqft2605 Foothill Blvd, Oroville, CA 95966For SaleMLS ID #OR26138234, Marie Black, Table Mountain Realty, Inc.. CRMLS
- $360,0003 bd2 ba1.8k sqft11 Ardee Ct, Oroville, CA 95965For SaleMLS ID #OR26133305, Alex Kircher, Table Mountain Realty, Inc.. CRMLS
- $289,0003 bd1 ba1.2k sqft5685 Farley St, Oroville, CA 95966For SaleMLS ID #SN25214190, Walker Edmondson, Century 21 Select Real Estate, Inc.. CRMLS
- $405,0003 bd2 ba1.2k sqft51 Ward Blvd, Oroville, CA 95966For SaleMLS ID #OR26127026, Loretta Watson, Table Mountain Realty, Inc.. CRMLS
Local buyer's agents are ready to help
