50 Rosita Way, Oroville welcomes you with 2,644 sq. ft. of comfortable living space, featuring 4 bedrooms and 2 bathrooms designed for everyday living. Recent updates include a new roof, new flooring throughout the bedrooms, and fresh interior paint, offering a clean and refreshed feel throughout the home. The layout flows well for daily routines, with an attached garage providing added convenience. Step outside to a large backyard, ideal for relaxing, entertaining, gardening, or creating your own outdoor space over time. Situated in an established neighborhood near local schools, this home offers a practical location with room to settle in and truly make it your own.
For sale
Listed by: Parkway Real Estate Co. • Lesa Chavez • Contact: lesa@parkwayrec.com
Price cut: $16K (6/1)
$359,000
50 Rosita Way, Oroville, CA 95966
4beds
2,644sqft
:
Get pre-qualified$2,322/mo
Single Family Residence
Built in 1971
7,405 Square Feet Lot
$357,900 Zestimate®
$136/sqft
$-- HOA
What's special
New roofFresh interior paint
- 229 days |
- 151 |
- 7 |
Zillow last checked:
Listing updated:
Listed by:
Lesa Chavez DRE #02093793 lesa@parkwayrec.com,
Parkway Real Estate Co.
Source: CRMLS,MLS#: SN25280129 Originating MLS: California Regional MLS
Originating MLS: California Regional MLSFacts & features
Interior
Bedrooms & bathrooms
- Bedrooms: 4
- Bathrooms: 2
- Full bathrooms: 2
- Main level bathrooms: 2
- Main level bedrooms: 4
Rooms
- Room types: Bedroom, Kitchen
Bedroom
- Features: All Bedrooms Down
Kitchen
- Features: Galley Kitchen
Heating
- Central
Cooling
- Central Air
Appliances
- Laundry: In Garage
Features
- All Bedrooms Down, Galley Kitchen
- Has fireplace: Yes
- Fireplace features: Living Room
- Common walls with other units/homes: No Common Walls
Interior area
- Total interior livable area: 2,644 sqft
Property
Parking
- Total spaces: 2
- Parking features: Garage - Attached
- Attached garage spaces: 2
Features
- Levels: One
- Stories: 1
- Entry location: 1
- Pool features: None
- Has view: Yes
- View description: Neighborhood
Lot
- Size: 7,405 Square Feet
- Features: Level
Details
- Parcel number: 078230037000
- Special conditions: Standard
Construction
Type & style
- Home type: SingleFamily
- Property subtype: Single Family Residence
Condition
- New construction: No
- Year built: 1971
Utilities & green energy
- Sewer: Public Sewer
- Water: Public
Community & HOA
Community
- Features: Sidewalks
Location
- Region: Oroville
Financial & listing details
- Price per square foot: $136/sqft
- Tax assessed value: $156,470
- Annual tax amount: $1,647
- Date on market: 12/26/2025
- Cumulative days on market: 229 days
- Listing terms: Submit
Estimated market value
$357,900
$340,000 - $376,000
$2,374/mo
Price history
| Date | Event | Price |
|---|---|---|
| 6/1/2026 | Price change | $359,000-4.3%$136/sqft |
Source:  CRMLS #SN25280129 Report a problem CRMLS #SN25280129 Report a problem | ||
| 1/22/2026 | Price change | $375,000-6%$142/sqft |
Source: CRMLS #SN25280129 Report a problem | ||
| 12/26/2025 | Listed for sale | $399,000+786.7%$151/sqft |
Source: CRMLS #SN25280129 Report a problem | ||
| 2/26/2013 | Sold | $45,000$17/sqft |
Source: Public Record Report a problem | ||
Public tax history
| Year | Property taxes | Tax assessment |
|---|---|---|
| 2025 | $1,647 +6.4% | $156,470 +2% |
| 2024 | $1,549 -3.5% | $153,403 +2% |
| 2023 | $1,606 +3.5% | $150,396 +2% |
| 2022 | $1,551 -6.4% | $147,448 +2% |
| 2021 | $1,656 +0.1% | $144,558 +1% |
| 2020 | $1,653 +1.6% | $143,076 +2% |
| 2019 | $1,628 +1.1% | $140,271 +2% |
| 2018 | $1,609 +3% | $137,521 +2% |
| 2017 | $1,563 +1.4% | $134,826 +2% |
| 2016 | $1,542 +4.5% | $132,184 +1.5% |
| 2015 | $1,475 | $130,199 +2% |
| 2014 | $1,475 | $127,649 +0.5% |
| 2013 | -- | $127,073 +2% |
| 2012 | -- | $124,582 +2% |
| 2011 | -- | $122,141 +0.8% |
| 2010 | -- | $121,229 -0.2% |
| 2009 | -- | $121,518 +2% |
| 2008 | -- | $119,137 +2% |
| 2007 | -- | $116,802 +2% |
| 2006 | -- | $114,512 +2% |
| 2005 | -- | $112,268 +2% |
| 2004 | -- | $110,067 +1.9% |
| 2003 | -- | $108,051 +2% |
| 2002 | -- | $105,933 +2% |
| 2001 | -- | $103,856 |
Find assessor info on the county website
Monthly payment
Est. payment
Payment breakdown
Explore the cost of this home by adjusting the details. Changes won't be saved.Climate risks
Neighborhood: 95966
Nearby schools
GreatSchools rating
- 2/10Oakdale Heights Elementary SchoolGrades: K-5Distance: 0.3 mi
- 5/10Ishi Hills Middle SchoolGrades: 6-8Distance: 1.8 mi
- 4/10Las Plumas High SchoolGrades: 9-12Distance: 0.3 mi
- $223,5003 bd1 ba960 sqft48 Rosita Way, Oroville, CA 95966Off Market
- $311,9003 bd2 ba1.1k sqft5368 Crest Ridge Dr, Oroville, CA 95966Off Market
- $248,5003 bd1 ba1.1k sqft2291 Stump Dr, Oroville, CA 95966Off Market
- $267,9003 bd1 ba1.1k sqft2287 Stump Dr, Oroville, CA 95966Off Market
- $273,7003 bd1 ba1.1k sqft5364 Crest Ridge Dr, Oroville, CA 95966Off Market
- $267,8003 bd2 ba1.4k sqft46 Rosita Way, Oroville, CA 95966Off Market
- $270,2003 bd2 ba1.1k sqft2283 Stump Dr, Oroville, CA 95966Off Market
- $220,0003 bd2 ba1.1k sqft49 Rosita Way, Oroville, CA 95966Off Market
A local agent can set up tours, give advice and negotiate with sellers.
Similar homes
- $365,0003 bd2 ba1.8k sqft23 Las Plumas Way, Oroville, CA 95966For Sale
 MLS ID #OR26121139, Hillary Ponce, Table Mountain Realty, Inc.. CRMLS
 - $355,0004 bd2 ba1.8k sqft17 Southview Dr, Oroville, CA 95966For Sale
 MLS ID #OR26132782, TJ Jensen, Century 21 Select Real Estate Inc. CRMLS
 - $309,0003 bd3 ba2.2k sqft5594 Lower Wyandotte Rd, Oroville, CA 95966For Sale
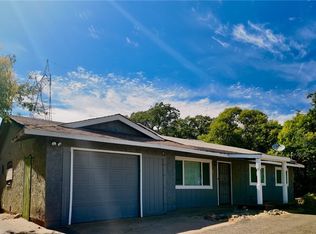 MLS ID #OR26147849, Rachel Rowe, Real Brokerage Technologies, Inc. CRMLS
 - $365,0003 bd2 ba1.6k sqft245 La Mirada Ave, Oroville, CA 95966For Sale
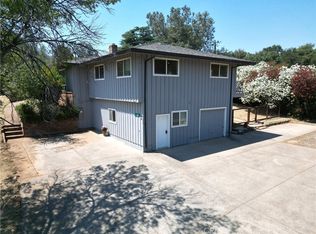 MLS ID #SN26134915, Luke Edmondson, Keller Williams Realty Chico Area. CRMLS
 - $299,0005 bd2 ba1.4k sqft2690 Ithaca St, Oroville, CA 95966For SaleMLS ID #SN26173091, Derek Sandgren, Valley Fair Realty Corporation. CRMLS
- $385,0004 bd3 ba1.8k sqft105 Pinedale Ave, Oroville, CA 95966For SaleMLS ID #SN26132955, Dominick Townsend, People's Choice Brokers. CRMLS
- $439,9004 bd3 ba2.4k sqft2605 Foothill Blvd, Oroville, CA 95966For SaleMLS ID #OR26138234, Marie Black, Table Mountain Realty, Inc.. CRMLS
- $325,0003 bd2 ba1.5k sqft3398 Morningside Dr, Oroville, CA 95966For SaleMLS ID #SN26105184, Brandi Laffins, Re/Max of Chico. CRMLS
- $348,5003 bd2 ba1.6k sqft1361 Mount Ida Rd, Oroville, CA 95966For SaleMLS ID #OR25252614, Rhonda Williams, Bidwell Realty. CRMLS
- $335,0004 bd2 ba1.5k sqft6736 Rock Haven Ct, Oroville, CA 95966For SaleMLS ID #SN26163259, Brent McCarthy, NextHome North Valley Realty. CRMLS
- $410,0004 bd3 ba2k sqft150 Acacia Ave, Oroville, CA 95966For SaleMLS ID #226096148, Dan Guevara. MetroList Services of CA
- $439,0003 bd2 ba1.8k sqft3295 Hildale Ave, Oroville, CA 95966For SaleMLS ID #OR26136249, Shelley Riggs, Table Mountain Realty, Inc.. CRMLS
- $349,0003 bd2 ba1.3k sqft866 W Sandra Ln, Oroville, CA 95966For SaleMLS ID #OR26163421, Justin Eldridge, Table Mountain Realty, Inc.. CRMLS
- $350,0003 bd2 ba1.3k sqft1670 Alma St, Oroville, CA 95965For SaleMLS ID #SN26134141, Brent McCarthy, NextHome North Valley Realty. CRMLS
- $370,0003 bd2 ba1.7k sqft158 Apache Cir, Oroville, CA 95966For SaleMLS ID #PV26139645, Alexander Good, Properkey. CRMLS
- $329,9003 bd2 ba1.4k sqft7 Fernbach Ct, Oroville, CA 95966For SaleMLS ID #OR26084960, Steffan Blaser, Century 21 Select Real Estate Inc. CRMLS
- $295,0003 bd2 ba1.5k sqft2255 Perkins Ave, Oroville, CA 95966For SaleMLS ID #OR26171124, Lacey Nichols, Century 21 Select Real Estate Inc. CRMLS
- $385,0003 bd2 ba1.7k sqft371 Ward Blvd, Oroville, CA 95966For SaleMLS ID #OR26128948, David Quintel, Table Mountain Realty, Inc.. CRMLS
- $334,9992 bd2 ba1.4k sqft1190 Mount Ida Rd, Oroville, CA 95966For SaleMLS ID #SN26148287, Brent McCarthy, NextHome North Valley Realty. CRMLS
- $325,0003 bd2 ba1.6k sqft3 Stallion Ct, Oroville, CA 95966For SaleMLS ID #SN25181184, Christina Roesger, LPT Realty. CRMLS
Local buyer's agents are ready to help
