This 3-bedroom, 2-bath home located in a friendly neighborhood was updated just a couple years ago with granite countertops, fresh paint, laminate flooring, updated baths, and a new roof. Situated on the outskirts of town, this home puts you just minutes away from everything.
Inside, you’ll find a bright and inviting layout designed for everyday living and entertaining. The kitchen showcases beautiful granite countertops, ample cabinetry, and updated flooring that flows throughout the home.
Outside, the property offers excellent curb appeal with a well-maintained front lawn and a fully fenced backyard ideal for pets, gatherings, or relaxing evenings. The covered patio creates the perfect outdoor space for year-round enjoyment.
Whether you’re looking for your first home, a growing family home, or a turnkey investment, this property combines modern updates, a great location, and outdoor living space in one attractive package.
For sale
Listed by: Table Mountain Realty, Inc. • Marie Black • Contact: 530-370-4487
$355,000
42 Rosita Way, Oroville, CA 95966
3beds
1,132sqft
:
Get pre-qualified$2,272/mo
Single Family Residence
Built in 1964
7,405 Square Feet Lot
$351,800 Zestimate®
$314/sqft
$-- HOA
What's special
New roofAmple cabinetryFresh paintBeautiful granite countertopsBright and inviting layoutUpdated bathsGranite countertops
- 90 days |
- 206 |
- 21 |
Likely to sell faster than
Zillow last checked:
Listing updated:
Listed by:
Marie Black DRE #01850690 530-370-4487,
Table Mountain Realty, Inc.
Source: CRMLS,MLS#: OR26100891 Originating MLS: California Regional MLS
Originating MLS: California Regional MLSFacts & features
Interior
Bedrooms & bathrooms
- Bedrooms: 3
- Bathrooms: 2
- Full bathrooms: 1
- 3/4 bathrooms: 1
- Main level bathrooms: 3
- Main level bedrooms: 3
Rooms
- Room types: Bedroom, Kitchen, Living Room, Primary Bathroom, Primary Bedroom
Bedroom
- Features: All Bedrooms Down
Bathroom
- Features: Bathroom Exhaust Fan, Separate Shower, Tub Shower
Kitchen
- Features: Granite Counters
Heating
- Central
Cooling
- Central Air
Appliances
- Included: Dishwasher, Disposal, Gas Range
- Laundry: Washer Hookup, Electric Dryer Hookup, Gas Dryer Hookup, Inside
Features
- Breakfast Bar, Ceiling Fan(s), Granite Counters, All Bedrooms Down
- Flooring: Laminate, Tile
- Windows: Double Pane Windows
- Has fireplace: No
- Fireplace features: None
- Common walls with other units/homes: No Common Walls
Interior area
- Total interior livable area: 1,132 sqft
Property
Parking
- Total spaces: 4
- Parking features: Driveway, Garage Faces Front
- Attached garage spaces: 2
- Uncovered spaces: 2
Accessibility
- Accessibility features: Safe Emergency Egress from Home
Features
- Levels: One
- Stories: 1
- Entry location: front
- Patio & porch: Rear Porch, Concrete, Covered
- Exterior features: Rain Gutters
- Pool features: None
- Spa features: None
- Fencing: Good Condition,Wood
- Has view: Yes
- View description: None
Lot
- Size: 7,405 Square Feet
- Features: Back Yard, Front Yard
Details
- Parcel number: 078230033000
- Special conditions: Standard
- Horse amenities: Riding Trail
Construction
Type & style
- Home type: SingleFamily
- Property subtype: Single Family Residence
Materials
- Wood Siding
- Foundation: Slab
- Roof: Composition
Condition
- New construction: No
- Year built: 1964
Utilities & green energy
- Sewer: Public Sewer
- Water: Public
- Utilities for property: Electricity Connected, Natural Gas Connected, Sewer Connected, Water Connected
Community & HOA
Community
- Features: Curbs, Fishing, Hiking, Horse Trails, Lake, Suburban
Location
- Region: Oroville
Financial & listing details
- Price per square foot: $314/sqft
- Tax assessed value: $335,000
- Annual tax amount: $3,570
- Date on market: 5/8/2026
- Cumulative days on market: 90 days
- Listing terms: Cash,Conventional
- Road surface type: Paved
Estimated market value
$351,800
$334,000 - $369,000
$1,927/mo
Price history
| Date | Event | Price |
|---|---|---|
| 5/8/2026 | Listed for sale | $355,000+6%$314/sqft |
Source:  CRMLS #OR26100891 Report a problem CRMLS #OR26100891 Report a problem | ||
| 8/14/2024 | Sold | $335,000+5%$296/sqft |
Source: CRMLS #OR24088831 Report a problem | ||
| 7/16/2024 | Contingent | $319,000$282/sqft |
Source: CRMLS #OR24088831 Report a problem | ||
| 7/10/2024 | Listed for sale | $319,000$282/sqft |
Source: CRMLS #OR24088831 Report a problem | ||
| 6/23/2024 | Contingent | $319,000$282/sqft |
Source: CRMLS #OR24088831 Report a problem | ||
| 6/4/2024 | Price change | $319,000-3.3%$282/sqft |
Source: CRMLS #OR24088831 Report a problem | ||
| 5/4/2024 | Listed for sale | $329,900+32%$291/sqft |
Source: CRMLS #OR24088831 Report a problem | ||
| 1/20/2021 | Sold | $250,000+117.4%$221/sqft |
Source: Public Record Report a problem | ||
| 11/15/2016 | Sold | $115,000-8%$102/sqft |
Source: Public Record Report a problem | ||
| 6/5/2003 | Sold | $125,000+144.3%$110/sqft |
Source: Public Record Report a problem | ||
| 6/4/1998 | Sold | $51,171$45/sqft |
Source: Public Record Report a problem | ||
Public tax history
| Year | Property taxes | Tax assessment |
|---|---|---|
| 2025 | $3,570 +29.1% | $335,000 +26.3% |
| 2024 | $2,766 -1.4% | $265,301 +2% |
| 2023 | $2,807 +3.4% | $260,100 +2% |
| 2022 | $2,713 +80.7% | $255,000 +106.8% |
| 2021 | $1,502 +0.1% | $123,301 +1% |
| 2020 | $1,500 +1.5% | $122,038 +2% |
| 2019 | $1,478 +1% | $119,646 +2% |
| 2018 | $1,463 +2.8% | $117,300 +2% |
| 2017 | $1,423 -4.2% | $115,000 -4.2% |
| 2016 | $1,485 +9.3% | $120,000 +9.1% |
| 2015 | $1,359 | $110,000 |
| 2014 | $1,359 | $110,000 +29.4% |
| 2013 | -- | $85,000 -8.6% |
| 2012 | -- | $93,000 -15.5% |
| 2011 | -- | $110,000 -21.6% |
| 2010 | -- | $140,246 -0.2% |
| 2009 | -- | $140,580 +2% |
| 2008 | -- | $137,825 +2% |
| 2007 | -- | $135,124 +2% |
| 2006 | -- | $132,475 +2% |
| 2005 | -- | $129,879 +2% |
| 2004 | -- | $127,333 +130.7% |
| 2003 | -- | $55,202 +2% |
| 2002 | -- | $54,120 +2% |
| 2001 | -- | $53,060 |
Find assessor info on the county website
Monthly payment
Est. payment
Payment breakdown
Explore the cost of this home by adjusting the details. Changes won't be saved.Climate risks
Neighborhood: 95966
Nearby schools
GreatSchools rating
- 2/10Oakdale Heights Elementary SchoolGrades: K-5Distance: 0.2 mi
- 5/10Ishi Hills Middle SchoolGrades: 6-8Distance: 1.8 mi
- 4/10Las Plumas High SchoolGrades: 9-12Distance: 0.3 mi
Schools provided by the listing agent
- High: Las Plumas
Source: CRMLS. This data may not be complete. We recommend contacting the local school district to confirm school assignments for this home.
- $248,7003 bd1 ba1k sqft40 Rosita Way, Oroville, CA 95966Off Market
- $299,0003 bd2 ba1k sqft44 Rosita Way, Oroville, CA 95966Sold
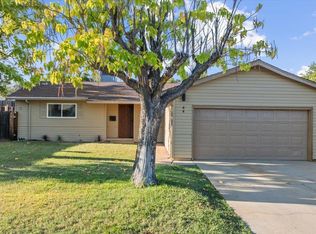
- $253,9002 bd1 ba1.1k sqft2275 Stump Dr, Oroville, CA 95966Off Market
- $253,0003 bd1 ba1.1k sqft2269 Stump Dr, Oroville, CA 95966Off Market
- $260,4003 bd1 ba1.5k sqft2279 Stump Dr, Oroville, CA 95966Off Market
- $286,7004 bd2 ba1.1k sqft38 Rosita Way, Oroville, CA 95966Off Market
- $273,7003 bd2 ba1.4k sqft46 Rosita Way, Oroville, CA 95966Off Market
- $253,3003 bd1 ba1.1k sqft2265 Stump Dr, Oroville, CA 95966Off Market
A local agent can set up tours, give advice and negotiate with sellers.
Similar homes
- $364,0003 bd2 ba1.1k sqft6 Meadowview Dr, Oroville, CA 95966For Sale
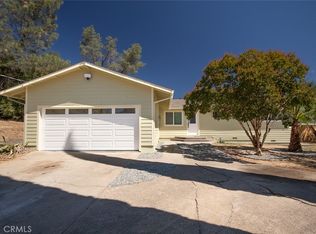 MLS ID #OR26170527, Amalia Murillo, LPT Realty, Inc.. CRMLS
 - $339,0003 bd2 ba1k sqft197 Brookdale Ct, Oroville, CA 95966For Sale
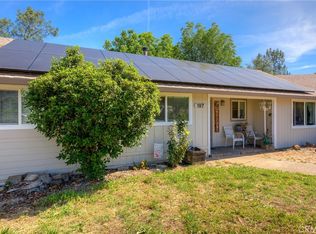 MLS ID #OR26105124, Haley Cherms, DoorTru. CRMLS
 - $359,0002 bd1 ba1.1k sqft4614 Olive Hwy, Oroville, CA 95966For Sale
 MLS ID #SN26170482, Christine Hale, Keller Williams Realty Chico Area. CRMLS
 - $325,0003 bd2 ba1.5k sqft3398 Morningside Dr, Oroville, CA 95966For Sale
 MLS ID #SN26105184, Brandi Laffins, Re/Max of Chico. CRMLS
 - $345,0003 bd2 ba1.2k sqft652 Plumas Ave, Oroville, CA 95965For SaleMLS ID #SN26170041, Christina Souther, Re/Max of Chico. CRMLS
- $355,0004 bd2 ba1.3k sqft15 Regent Loop, Oroville, CA 95966For SaleMLS ID #OR26136825, Justin Eldridge, Table Mountain Realty, Inc.. CRMLS
- $365,0003 bd2 ba1.6k sqft245 La Mirada Ave, Oroville, CA 95966For SaleMLS ID #SN26134915, Luke Edmondson, Keller Williams Realty Chico Area. CRMLS
- $348,5003 bd2 ba1.6k sqft1361 Mount Ida Rd, Oroville, CA 95966For SaleMLS ID #OR25252614, Rhonda Williams, Bidwell Realty. CRMLS
- $295,0003 bd2 ba1.5k sqft2255 Perkins Ave, Oroville, CA 95966For SaleMLS ID #OR26171124, Lacey Nichols, Century 21 Select Real Estate Inc. CRMLS
- $375,0003 bd2 ba1.1k sqft1162 Cox Ln, Oroville, CA 95966For SaleMLS ID #SN26072137, Sandi Bauman, Chico Homes. CRMLS
- $289,9003 bd2 ba1.1k sqft2941 Oro Bangor Hwy, Oroville, CA 95966For SaleMLS ID #PA26121783, Michael Zuccolillo, Simplistic Realty. CRMLS
- $269,0003 bd2 ba1.3k sqft5440 Lower Wyandotte Rd, Oroville, CA 95966For SaleMLS ID #OR26047956, John Russo, Go West Realty. CRMLS
- $349,0003 bd2 ba1.3k sqft866 W Sandra Ln, Oroville, CA 95966For SaleMLS ID #OR26163421, Justin Eldridge, Table Mountain Realty, Inc.. CRMLS
- $295,0003 bd2 ba1.2k sqft3055 Gawthorne Ave, Oroville, CA 95966For SaleMLS ID #OR26164148, TJ Jensen, Century 21 Select Real Estate Inc. CRMLS
- $324,0003 bd1 ba1k sqft13 Meadowview Dr, Oroville, CA 95966For SaleMLS ID #OR26129634, Kirk LaFountaine, Go West Realty. CRMLS
- $405,0003 bd2 ba1.2k sqft51 Ward Blvd, Oroville, CA 95966For SaleMLS ID #OR26127026, Loretta Watson, Table Mountain Realty, Inc.. CRMLS
- $350,0003 bd2 ba1.3k sqft1670 Alma St, Oroville, CA 95965For SaleMLS ID #SN26134141, Brent McCarthy, NextHome North Valley Realty. CRMLS
- $289,0003 bd1 ba1.2k sqft5685 Farley St, Oroville, CA 95966For SaleMLS ID #SN25214190, Walker Edmondson, Century 21 Select Real Estate, Inc.. CRMLS
- $345,9002 bd2 ba1.4k sqft1190 Mount Ida Rd, Oroville, CA 95966For SaleMLS ID #SN26148287, Brent McCarthy, NextHome North Valley Realty. CRMLS
- $275,0003 bd2 ba1k sqft2336 Via Laton, Oroville, CA 95966For SaleMLS ID #PA26151018, Troy Davis, Action Realty. CRMLS
Local buyer's agents are ready to help
