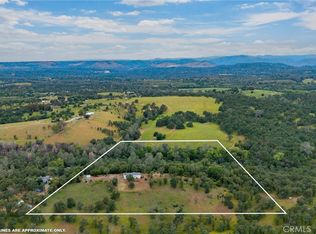
BEAUTIFUL 2004 MANUFACTURED HOME ON 3.05 ACRES...This 3 bed, 2 ba. home sits on level property that is completely fenced and gated. The 1,344 sq. ft. garage also contains a shop area and there is also a metal two car carport and a wood out-building for storage. The kitchen in the home is very nicely updated and well appointed. There is a kitchen island, vaulted ceiling, gas range and a nice breakfast nook with bay windows. The living room is also vaulted and has a formal dining area. Public water is supplied by South Feather Water and Power and there is also a well on the property that the owners use for outside watering. This property has plenty of space for additional parking or what you can dream up. Owners state that there is a pomegranate tree, apple, apricot, 4 blackberry bushes, orange tree and a plum. Owners replaced AC unit in 2024.
For sale
Listed by: RE/MAX Gold • Dena Hubert • Contact: 530-990-3382
$435,000
6250 Custer Ln, Oroville, CA 95966
3beds
1,877sqft
Manufactured Home
Built in 2004
3.05 Acres Lot
$431,900 Zestimate®
$232/sqft
$-- HOA
What's special
- 149 days
- 103
- 1
Zillow last checked:
Listing updated:
Listed by:
Dena Hubert DRE #01738087 530-990-3382,
RE/MAX Gold
Source: CRMLS,MLS#: OR26080156 Originating MLS: California Regional MLS
Originating MLS: California Regional MLSFacts & features
Interior
Bedrooms & bathrooms
- Bedrooms: 3
- Bathrooms: 2
- Full bathrooms: 2
- Main level bathrooms: 2
- Main level bedrooms: 3
Rooms
- Room types: Bedroom, Dining Room
Bedroom
- Features: All Bedrooms Down
Bathroom
- Features: Dual Sinks, Separate Shower, Tub Shower
Kitchen
- Features: Stone Counters
Heating
- Central
Cooling
- Central Air
Appliances
- Included: Dishwasher, Gas Range, Microwave, Refrigerator
- Laundry: Inside, Laundry Room
Features
- Breakfast Area, Ceiling Fan(s), Cathedral Ceiling(s), Separate/Formal Dining Room, Stone Counters, All Bedrooms Down
- Flooring: Carpet, Vinyl
- Windows: Double Pane Windows
- Has fireplace: No
- Fireplace features: None
- Common walls with other units/homes: No Common Walls
Interior area
- Total interior livable area: 1,877 sqft
Property
Parking
- Total spaces: 6
- Parking features: Detached Carport, Driveway Level, Garage
- Garage spaces: 2
- Has carport: Yes
- Uncovered spaces: 4
Accessibility
- Accessibility features: Safe Emergency Egress from Home
Features
- Levels: One
- Stories: 1
- Entry location: 1
- Patio & porch: Covered, Deck, Front Porch, Porch, Screened
- Pool features: None
- Spa features: None
Lot
- Size: 3.05 Acres
- Features: Rectangular Lot, Street Level
Details
- Additional structures: Shed(s)
- Parcel number: 078030015000
- Special conditions: Standard
Construction
Type & style
- Home type: MobileManufactured
- Property subtype: Manufactured Home
Materials
- Roof: Composition
Condition
- Updated/Remodeled
- New construction: No
- Year built: 2004
Utilities & green energy
- Sewer: Septic Tank
- Water: Public, Well
Community & HOA
Community
- Features: Rural
Location
- Region: Oroville
Financial & listing details
- Price per square foot: $232/sqft
- Tax assessed value: $391,584
- Date on market: 4/14/2026
- Cumulative days on market: 149 days
- Listing terms: Cash to New Loan
- Inclusions: fridge and stove
- Exclusions: washer and dryer
Estimated market value
$431,900
$410,000 - $453,000
Not available
Price history
| Date | Event | Price |
|---|---|---|
| 4/15/2026 | Listed for sale | $435,000+17.9%$232/sqft |
Source:  CRMLS #OR26080156 Report a problem CRMLS #OR26080156 Report a problem | ||
| 1/23/2023 | Sold | $369,000$197/sqft |
Source: Public Record Report a problem | ||
| 12/12/2022 | Contingent | $369,000$197/sqft |
Source: CRMLS #OR22244902 Report a problem | ||
| 12/5/2022 | Listed for sale | $369,000$197/sqft |
Source: CRMLS #OR22244902 Report a problem | ||
| 11/25/2022 | Contingent | $369,000$197/sqft |
Source: CRMLS #OR22244902 Report a problem | ||
| 11/21/2022 | Listed for sale | $369,000+720%$197/sqft |
Source: CRMLS #OR22244902 Report a problem | ||
| 11/3/2003 | Sold | $45,000$24/sqft |
Source: Public Record Report a problem | ||
Public tax history
| Year | Property taxes | Tax assessment |
|---|---|---|
| 2026 | -- | $391,584 +2% |
| 2025 | $4,042 -0.3% | $383,907 +2% |
| 2024 | $4,055 +66.2% | $376,380 +63.4% |
| 2023 | $2,440 +4.2% | $230,357 +2% |
| 2022 | $2,340 +1.9% | $225,842 +2% |
| 2021 | $2,297 -0.1% | $221,415 +1% |
| 2020 | $2,300 +1.8% | $219,145 +2% |
| 2019 | $2,258 +1.5% | $214,849 +2% |
| 2018 | $2,224 +2.8% | $210,638 +2% |
| 2017 | $2,165 +2.6% | $206,509 +2% |
| 2016 | $2,110 +10.3% | $202,461 +1.5% |
| 2015 | $1,912 | $199,421 +7.8% |
| 2014 | $1,912 | $185,000 +5.7% |
| 2013 | -- | $175,000 +10.1% |
| 2012 | -- | $159,000 -6.5% |
| 2011 | -- | $170,000 -8.4% |
| 2010 | -- | $185,681 -0.2% |
| 2009 | -- | $186,123 +2% |
| 2008 | -- | $182,475 +20.1% |
| 2007 | -- | $151,898 +2% |
| 2006 | -- | $148,920 +451.6% |
| 2005 | -- | $27,000 -40% |
| 2004 | -- | $45,000 -15.2% |
| 2003 | -- | $53,060 +2% |
| 2002 | -- | $52,020 +2% |
| 2001 | -- | $51,000 |
Find assessor info on the county website
Monthly payment
Climate risks
Neighborhood: 95966
Similar homes
- $450,0003 bd2 ba1.6k sqft150 Whitney Ct, Oroville, CA 95966For Sale
 MLS ID #OR26088023, Justin Eldridge, Table Mountain Realty, Inc.. CRMLS
 - $425,0003 bd2 ba1.7k sqft247 Viewcrest Dr, Oroville, CA 95966For Sale
 MLS ID #SN26108477, Gaylene Di Lorenzo, eXp Realty of California, Inc.. CRMLS
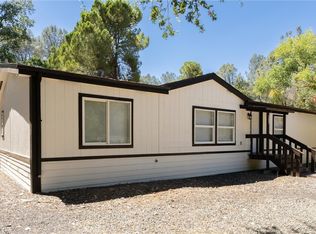
 - $326,0004 bd2 ba1.5k sqft6736 Rock Haven Ct, Oroville, CA 95966For Sale
 MLS ID #SN26163259, Brent McCarthy, NextHome North Valley Realty. CRMLS
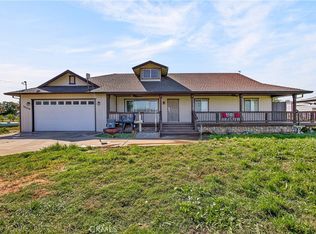
 - $454,0003 bd2 ba1.5k sqft10038 Ahart Rd, Oroville, CA 95966For Sale
 MLS ID #SN26073014, Suzanne Peters, EXP Realty of Northern California, Inc.. CRMLS
Local buyer's agents are ready to help
