Experience the perfect blend of privacy, space, and breathtaking views with this stunning 20-acre property in the highly sought-after East Foothills of Oroville. Tucked away in a peaceful, secluded setting, this property offers natural beauty that’s hard to find. The home features 3 bedrooms, 2 bathrooms, and 1,620 square feet of thoughtfully designed living space. From the moment you step inside, you’ll notice the open floor plan and soaring ceilings that create an airy, spacious feel—perfect for both everyday living and entertaining. Each bedroom is generously sized, including a spacious primary suite complete with its own private bathroom. The kitchen is designed with functionality in mind, offering plenty of cabinetry, tons of counter space, and a peninsula that doubles as a breakfast bar while opening into the oversized dining area and breakfast area—ideal for hosting family and friends. Step outside to the back deck and take in the true highlight of this property—unmatched panoramic views overlooking your own vineyard setting, mature fruit trees, and all the wildlife. Whether you’re enjoying a quiet morning coffee or winding down at sunset, this outdoor space delivers an incredible lifestyle experience. Comprised of two separate 10-acre parcels, this property offers not only privacy but also opportunity. The second parcel already includes a septic system, providing flexibility for future development, a second home, or investment potential. The property also has access to South Feather Ag Water, which includes a pressure tank for easy irrigation. Also, there is a seasonal creek running along the north end of the property. This property is a short distance to multiple shopping centers, Oroville Hospital, Lake Oroville, and multiple schools. Properties like this—offering usable acreage, privacy, views, and future potential—rarely come available. Don’t miss your chance to own a piece of the Oroville foothills lifestyle.
For sale
Listed by: Table Mountain Realty, Inc. • Justin Eldridge • Contact: 530-282-9192
$450,000
150 Whitney Ct, Oroville, CA 95966
3beds
1,620sqft
Manufactured Home
Built in 2008
20 Acres Lot
$446,600 Zestimate®
$278/sqft
$-- HOA
What's special
Mature fruit treesVineyard settingPeaceful secluded settingSoaring ceilingsUnmatched panoramic viewsOpen floor planBack deck
- 140 days
- 142
- 9
Zillow last checked:
Listing updated:
Listed by:
Justin Eldridge DRE #02013487 530-282-9192,
Table Mountain Realty, Inc.
Source: CRMLS,MLS#: OR26088023 Originating MLS: California Regional MLS
Originating MLS: California Regional MLSFacts & features
Interior
Bedrooms & bathrooms
- Bedrooms: 3
- Bathrooms: 2
- Full bathrooms: 2
- Main level bathrooms: 2
- Main level bedrooms: 3
Rooms
- Room types: Bedroom, Primary Bedroom, Dining Room
Primary bedroom
- Features: Primary Suite
Bedroom
- Features: All Bedrooms Down
Bathroom
- Features: Bathtub, Tub Shower
Heating
- Central
Cooling
- Central Air
Appliances
- Laundry: Laundry Room
Features
- Separate/Formal Dining Room, High Ceilings, Open Floorplan, All Bedrooms Down, Primary Suite
- Flooring: Carpet
- Has fireplace: No
- Fireplace features: None
- Common walls with other units/homes: No Common Walls
Interior area
- Total interior livable area: 1,620 sqft
Property
Parking
- Total spaces: 6
- Parking features: Driveway, RV Potential
- Uncovered spaces: 6
Accessibility
- Accessibility features: Parking
Features
- Levels: One
- Stories: 1
- Entry location: 1
- Patio & porch: Rear Porch, Front Porch
- Pool features: None
- Spa features: None
- Has view: Yes
- View description: Panoramic, Valley
Lot
- Size: 20 Acres
- Features: Agricultural, Horse Property, Rectangular Lot
Details
- Additional parcels included: 027010018000
- Parcel number: 027010019000
- Special conditions: Standard
- Horses can be raised: Yes
Construction
Type & style
- Home type: MobileManufactured
- Property subtype: Manufactured Home
Condition
- Turnkey
- New construction: No
- Year built: 2008
Utilities & green energy
- Sewer: Septic Type Unknown
- Water: Well
Community & HOA
Community
- Features: Foothills, Lake
Location
- Region: Oroville
Financial & listing details
- Price per square foot: $278/sqft
- Tax assessed value: $273,300
- Date on market: 4/23/2026
- Cumulative days on market: 141 days
- Listing terms: Submit
Estimated market value
$446,600
$424,000 - $469,000
$2,133/mo
Price history
| Date | Event | Price |
|---|---|---|
| 4/23/2026 | Listed for sale | $450,000+800%$278/sqft |
Source:  CRMLS #OR26088023 Report a problem CRMLS #OR26088023 Report a problem | ||
| 3/10/2004 | Sold | $50,000$31/sqft |
Source: Public Record Report a problem | ||
Public tax history
| Year | Property taxes | Tax assessment |
|---|---|---|
| 2026 | -- | $273,300 +2% |
| 2025 | $2,906 +1% | $267,942 +2% |
| 2024 | $2,878 +1.3% | $262,689 +2% |
| 2023 | $2,839 +3.3% | $257,539 +2% |
| 2022 | $2,748 +1.9% | $252,490 +2% |
| 2021 | $2,697 -0.1% | $247,540 +1% |
| 2020 | $2,699 +1.6% | $245,002 +2% |
| 2019 | $2,657 +1.2% | $240,199 +2% |
| 2018 | $2,625 +3.4% | $235,490 +2% |
| 2017 | $2,540 +7.7% | $230,873 +8.4% |
| 2016 | $2,359 +19.2% | $213,000 +18.3% |
| 2015 | $1,978 | $180,000 |
| 2014 | $1,978 | $180,000 |
| 2013 | -- | $180,000 -3.2% |
| 2012 | -- | $186,000 -11.1% |
| 2011 | -- | $209,149 +0.8% |
| 2010 | -- | $207,586 -0.2% |
| 2009 | -- | $208,080 +137.8% |
| 2008 | -- | $87,500 +64.9% |
| 2007 | -- | $53,060 +2% |
| 2006 | -- | $52,020 +2% |
| 2005 | -- | $51,000 +6.7% |
| 2004 | -- | $47,816 +1.9% |
| 2003 | -- | $46,940 +2% |
| 2002 | -- | $46,020 +2% |
| 2001 | -- | $45,118 |
Find assessor info on the county website
Monthly payment
Climate risks
Neighborhood: 95966
Similar homes
- $435,0003 bd2 ba1.8k sqft6250 Custer Ln, Oroville, CA 95966For Sale
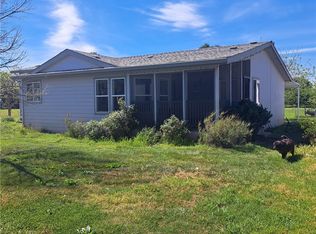 MLS ID #OR26080156, Dena Hubert, RE/MAX Gold. CRMLS
 - $425,0003 bd2 ba1.7k sqft247 Viewcrest Dr, Oroville, CA 95966For Sale
 MLS ID #SN26108477, Gaylene Di Lorenzo, eXp Realty of California, Inc.. CRMLS
 - $450,0003 bd2 ba1.8k sqft40 White Fir Ln, Oroville, CA 95966For Sale
 MLS ID #OR26129258, Aaron Landers, Century 21 Select Real Estate Inc. CRMLS
 - $479,0003 bd3 ba1.8k sqft62 Blakeslee Dr, Oroville, CA 95966For Sale
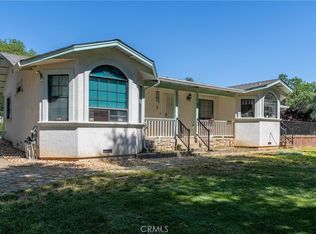 MLS ID #OR26066440, Justin Eldridge, Table Mountain Realty, Inc.. CRMLS
Local buyer's agents are ready to help
