Nestled in the peaceful hills just minutes from the lake, this private 2-bedroom, 2-bath home offers the perfect blend of comfort, sustainability, and breathtaking natural beauty. Situated on over 10 acres with stunning valley views, this property is ideal for those seeking privacy, self-sufficiency, and room to grow. The home features fresh interior and exterior paint, a spacious layout, and a large bonus room, adding almost 400 sq. ft, is perfect for a home office, guest space, hobby room, or additional living area. Step outside onto the expansive deck and take in the panoramic scenery and serene surroundings. Approximately one acre surrounding the home is fenced, with additional fenced garden areas already established. The property is rich with mature fruit trees (apple, pomegranate, fig, cherry, citrus, plus berries) and herbs, creating an excellent foundation for a self-sustaining lifestyle.
Water is plentiful with a strong-producing well and three 5,000-gallon storage tanks already in place. Seller has also installed an exterior sprinkler system on the roof for added security. A gated entrance provides even more added security and seclusion, while the location—just a couple of miles from the lake—offers easy access to recreation without sacrificing privacy. This one won't last long. Call your favorite agent today for a showing!
Whether you’re looking for a full-time residence, homestead, or peaceful retreat, this unique hilltop property delivers space, views, and opportunity.
For sale
Listed by: Table Mountain Realty, Inc. • Marie Black • Contact: 530-370-4487
Price cut: $11K (6/30)
$349,000
49 Dancing Wind Dr, Oroville, CA 95966
2beds
1,248sqft
Manufactured Home
Built in 1995
10.06 Acres Lot
$342,100 Zestimate®
$280/sqft
$-- HOA
What's special
- 116 days
- 162
- 26
Zillow last checked:
Listing updated:
Listed by:
Marie Black DRE #01850690 530-370-4487,
Table Mountain Realty, Inc.
Source: CRMLS,MLS#: OR26105730 Originating MLS: California Regional MLS
Originating MLS: California Regional MLSFacts & features
Interior
Bedrooms & bathrooms
- Bedrooms: 2
- Bathrooms: 2
- Full bathrooms: 2
- Main level bathrooms: 2
- Main level bedrooms: 2
Rooms
- Room types: Bonus Room, Laundry, Primary Bathroom, Primary Bedroom, Other
Bathroom
- Features: Separate Shower, Tub Shower
Heating
- Central
Cooling
- None
Appliances
- Included: Disposal, Gas Range, Refrigerator, Water To Refrigerator, Water Purifier, Dryer
- Laundry: Washer Hookup, Electric Dryer Hookup, Inside, Laundry Room
Features
- Breakfast Bar, Breakfast Area, Ceiling Fan(s), Eat-in Kitchen, High Ceilings
- Flooring: Laminate
- Windows: Double Pane Windows
- Has fireplace: Yes
- Fireplace features: Living Room, Wood Burning
- Common walls with other units/homes: No Common Walls
Interior area
- Total interior livable area: 1,248 sqft
Property
Parking
- Total spaces: 12
- Parking features: Covered, Driveway, Gravel
- Carport spaces: 2
- Uncovered spaces: 10
Accessibility
- Accessibility features: Safe Emergency Egress from Home
Features
- Levels: One
- Stories: 1
- Entry location: deck
- Patio & porch: Deck
- Pool features: None
- Spa features: None
- Fencing: Average Condition,Chain Link
- Has view: Yes
- View description: City Lights, Hills, Valley, Trees/Woods
Lot
- Size: 10.06 Acres
- Features: Agricultural, Garden, Gentle Sloping, Rocks
Details
- Additional structures: Shed(s)
- Parcel number: 072580003000
- Special conditions: Standard
- Horse amenities: Riding Trail
Construction
Type & style
- Home type: MobileManufactured
- Property subtype: Manufactured Home
Materials
- Wood Siding
- Roof: Composition
Condition
- New construction: No
- Year built: 1995
Utilities & green energy
- Sewer: Septic Tank
- Water: Well
- Utilities for property: Electricity Connected, Natural Gas Not Available, Propane, Sewer Not Available
Community & HOA
Community
- Features: Foothills, Fishing, Hiking, Horse Trails, Hunting, Near National Forest, Rural
- Security: Carbon Monoxide Detector(s), Smoke Detector(s)
Location
- Region: Oroville
Financial & listing details
- Price per square foot: $280/sqft
- Tax assessed value: $292,461
- Date on market: 5/15/2026
- Cumulative days on market: 117 days
- Listing terms: Cash,Conventional,Submit
Estimated market value
$342,100
$325,000 - $359,000
Not available
Price history
| Date | Event | Price |
|---|---|---|
| 6/30/2026 | Price change | $349,000-3.1%$280/sqft |
Source:  CRMLS #OR26105730 Report a problem CRMLS #OR26105730 Report a problem | ||
| 5/16/2026 | Listed for sale | $360,000+42.9%$288/sqft |
Source: CRMLS #OR26105730 Report a problem | ||
| 5/9/2018 | Sold | $252,000+1.2%$202/sqft |
Source: Public Record Report a problem | ||
| 2/9/2018 | Pending sale | $249,000$200/sqft |
Source: California Regional MLS #OR18001620 Report a problem | ||
| 1/3/2018 | Listed for sale | $249,000-17%$200/sqft |
Source: California Regional MLS #OR18001620 Report a problem | ||
| 3/15/2006 | Sold | $300,000$240/sqft |
Source: Public Record Report a problem | ||
Public tax history
| Year | Property taxes | Tax assessment |
|---|---|---|
| 2026 | -- | $292,461 +2% |
| 2025 | $3,119 +1% | $286,727 +2% |
| 2024 | $3,088 +1.4% | $281,106 +2% |
| 2023 | $3,047 +3.3% | $275,595 +2% |
| 2022 | $2,949 +1.9% | $270,192 +2% |
| 2021 | $2,895 -0.1% | $264,895 +1% |
| 2020 | $2,896 +1.6% | $262,180 +2% |
| 2019 | $2,851 +10.8% | $257,040 +11.8% |
| 2018 | $2,574 +19.3% | $230,000 +17.9% |
| 2017 | $2,157 -5.4% | $195,000 -4.9% |
| 2016 | $2,279 +8.6% | $205,000 +7.9% |
| 2015 | $2,099 | $190,000 |
| 2014 | $2,099 | $190,000 +18.8% |
| 2013 | -- | $160,000 -11.1% |
| 2012 | -- | $180,000 -23.4% |
| 2011 | -- | $235,000 -6% |
| 2010 | -- | $250,000 |
| 2009 | -- | $250,000 -19.9% |
| 2008 | -- | $312,120 +2% |
| 2007 | -- | $306,000 +180.5% |
| 2006 | -- | $109,072 +2% |
| 2005 | -- | $106,934 +2% |
| 2004 | -- | $104,838 +1.9% |
| 2003 | -- | $102,918 +2% |
| 2002 | -- | $100,901 +2% |
| 2001 | -- | $98,924 |
Find assessor info on the county website
Monthly payment
Climate risks
Neighborhood: 95966
Nearby schools
Schools provided by the listing agent
- High: Las Plumas
Source: CRMLS. This data may not be complete. We recommend contacting the local school district to confirm school assignments for this home.


Similar homes
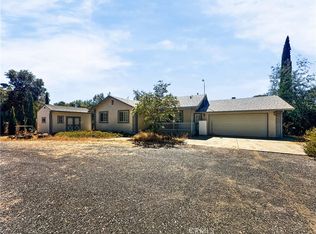
- $349,0003 bd2 ba1.3k sqft866 W Sandra Ln, Oroville, CA 95966For Sale
 MLS ID #OR26163421, Justin Eldridge, Table Mountain Realty, Inc.. CRMLS
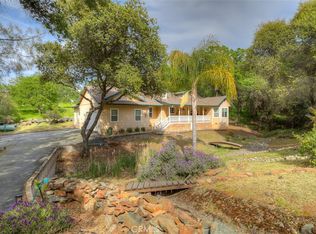
 - $359,9003 bd2 ba1.7k sqft449 Silver Leaf Dr, Oroville, CA 95966For Sale
 MLS ID #OR26196928, Tara Iorg, LPT Realty, Inc.. CRMLS
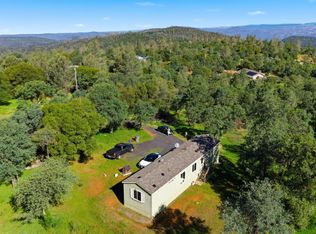
 - $300,0002 bd2 ba810 sqft52 Eagle Vista Dr, Oroville, CA 95966For Sale
 MLS ID #226041288, Jill Richey. MetroList Services of CA
 - $330,0001 bd1 ba784 sqft179 Elams Ranch Rd, Oroville, CA 95966For Sale
 MLS ID #226110167, Sara Cooper. MetroList Services of CA
Local buyer's agents are ready to help
