Rare Opportunity – Fantastic Price for 3.66 Acres with Stunning Views!
This is a rare chance to own 3.66 private acres at a truly fantastic price — opportunities like this don’t come along often. With sweeping, unobstructed valley views and end-of-the-road privacy, this property delivers space, scenery, and serenity at a value that’s hard to match.
Enjoy breathtaking views from the shaded western patio, where cool summer breezes make it the perfect place to relax. Picture evenings under twinkling stars as city lights shimmer below — your own peaceful escape from the everyday.
This charming 2-bedroom, 2-bath older manufactured home includes a spacious bonus room that could easily be converted into a third bedroom, office, or additional living area. Lemon trees welcome you at the front, adding warmth and character to the setting. The property also features two wells, a newer 2,500-gallon holding tank, and a newer roof for added value and peace of mind.
Ultimate privacy. Incredible views. Exceptional price.
Properties with this much potential at this price point are rare — don’t miss your chance. Seller may consider owner finance.
Bring all offers — this is a must-see opportunity.
For sale
Listed by: Go West Realty • Kirk LaFountaine • Contact: 530-990-2838
Price cut: $15K (7/7)
$215,000
184 Peak View Dr, Oroville, CA 95966
2beds
1,440sqft
Manufactured Home
Built in 1974
3.66 Acres Lot
$210,800 Zestimate®
$149/sqft
$-- HOA
What's special
- 161 days |
- 774 |
- 41 |
Zillow last checked:
Listing updated:
Listed by:
Kirk LaFountaine DRE #01355353 530-990-2838,
Go West Realty
Source: CRMLS,MLS#: OR26037223 Originating MLS: California Regional MLS
Originating MLS: California Regional MLSFacts & features
Interior
Bedrooms & bathrooms
- Bedrooms: 2
- Bathrooms: 2
- Full bathrooms: 2
- Main level bathrooms: 2
- Main level bedrooms: 2
Rooms
- Room types: Bedroom, Family Room, Living Room
Bedroom
- Features: All Bedrooms Down
Kitchen
- Features: Laminate Counters
Heating
- Central
Cooling
- Central Air
Appliances
- Laundry: In Kitchen
Features
- All Bedrooms Down
- Flooring: Carpet, Laminate
- Has fireplace: No
- Fireplace features: None
- Common walls with other units/homes: No Common Walls
Interior area
- Total interior livable area: 1,440 sqft
Property
Parking
- Total spaces: 2
- Parking features: Paved
- Attached garage spaces: 2
Features
- Levels: One
- Stories: 1
- Entry location: 1
- Pool features: None
- Fencing: Chain Link
- Has view: Yes
- View description: City Lights, Canyon, Hills, Neighborhood
Lot
- Size: 3.66 Acres
- Features: 0-1 Unit/Acre, Back Yard, Yard
Details
- Parcel number: 072460018000
- Special conditions: Standard
Construction
Type & style
- Home type: MobileManufactured
- Property subtype: Manufactured Home
Materials
- Foundation: Raised
Condition
- Repairs Cosmetic
- New construction: No
- Year built: 1974
Utilities & green energy
- Sewer: Septic Tank
- Water: Well
- Utilities for property: Electricity Connected
Community & HOA
Community
- Features: Biking, Foothills, Hiking, Rural
Location
- Region: Oroville
Financial & listing details
- Price per square foot: $149/sqft
- Tax assessed value: $227,310
- Annual tax amount: $2,479
- Date on market: 2/18/2026
- Cumulative days on market: 162 days
- Listing terms: Cash,Conventional,Owner May Carry,Private Financing Available
Estimated market value
$210,800
$200,000 - $221,000
$1,990/mo
Price history
| Date | Event | Price |
|---|---|---|
| 7/7/2026 | Price change | $215,000-6.5%$149/sqft |
Source:  CRMLS #OR26037223 Report a problem CRMLS #OR26037223 Report a problem | ||
| 5/19/2026 | Price change | $230,000+9.5%$160/sqft |
Source: CRMLS #OR26037223 Report a problem | ||
| 2/19/2026 | Listed for sale | $210,000-25%$146/sqft |
Source: CRMLS #OR26037223 Report a problem | ||
| 8/1/2025 | Listing removed | $280,000$194/sqft |
Source:  SDMLS #OR25041940 Report a problem SDMLS #OR25041940 Report a problem | ||
| 6/23/2025 | Listed for sale | $280,000+33.3%$194/sqft |
Source: SDMLS #OR25041940 Report a problem | ||
| 1/7/2021 | Sold | $210,000-12.1%$146/sqft |
Source:  CRMLS #OR19285024 Report a problem CRMLS #OR19285024 Report a problem | ||
| 11/21/2020 | Pending sale | $239,000$166/sqft |
Source: DoorTru #OR19285024 Report a problem | ||
| 10/29/2020 | Price change | $239,000-4.2%$166/sqft |
Source: DoorTru #OR19285024 Report a problem | ||
| 10/16/2020 | Listed for sale | $249,500$173/sqft |
Source: DoorTru #OR19285024 Report a problem | ||
| 6/10/2020 | Pending sale | $249,500$173/sqft |
Source: DoorTru #OR19285024 Report a problem | ||
| 4/30/2020 | Price change | $249,500-4%$173/sqft |
Source: DoorTru #OR19285024 Report a problem | ||
| 2/1/2020 | Price change | $259,950-5%$181/sqft |
Source: DoorTru #OR19285024 Report a problem | ||
| 1/1/2020 | Listed for sale | $273,500$190/sqft |
Source: DoorTru #OR19285024 Report a problem | ||
Public tax history
| Year | Property taxes | Tax assessment |
|---|---|---|
| 2025 | $2,479 +1% | $227,310 +2% |
| 2024 | $2,454 +1.4% | $222,853 +2% |
| 2023 | $2,421 +3.3% | $218,484 +2% |
| 2022 | $2,344 +127.9% | $214,200 +131.6% |
| 2021 | $1,028 0% | $92,506 +1% |
| 2020 | $1,029 +9.9% | $91,559 +2% |
| 2019 | $936 +1.4% | $89,765 +2% |
| 2018 | $923 +3.5% | $88,006 +2% |
| 2017 | $891 +1.6% | $86,281 +2% |
| 2016 | $877 +4.8% | $84,591 +1.5% |
| 2015 | $838 | $83,321 +2% |
| 2014 | $838 | $81,690 +0.5% |
| 2013 | -- | $81,322 +2% |
| 2012 | -- | $79,728 +2% |
| 2011 | -- | $78,166 +0.8% |
| 2010 | -- | $77,583 -0.2% |
| 2009 | -- | $77,768 +2% |
| 2008 | -- | $76,244 +2% |
| 2007 | -- | $74,750 +2% |
| 2006 | -- | $73,285 +2% |
| 2005 | -- | $71,849 +2% |
| 2004 | -- | $70,442 +1.9% |
| 2003 | -- | $69,152 +2% |
| 2002 | -- | $67,797 +2% |
| 2001 | -- | $66,469 |
Find assessor info on the county website
Monthly payment
Climate risks
Neighborhood: 95966
Getting around
0 / 100
Car-DependentNearby schools
GreatSchools rating
- 5/10Ophir Elementary SchoolGrades: K-5Distance: 3.1 mi
- 5/10Ishi Hills Middle SchoolGrades: 6-8Distance: 4.9 mi
- 4/10Las Plumas High SchoolGrades: 9-12Distance: 5.5 mi
- $175,200-- bd-- ba1.4k sqft12 Viewcrest Dr, Oroville, CA 95966Off Market
- $26,067-- bd-- ba-- sqft12 Viewcrest Dr, Oroville, CA 95966Off Market
- $183,5002 bd2 ba800 sqft68 Viewcrest Dr, Oroville, CA 95966Off Market
- $13,0002 bd2 ba800 sqft68 Viewcrest Dr, OROVILLE, CA 95966Off Market
- $397,8002 bd2 ba1.3k sqft172 Peak View Dr, Oroville, CA 95966Off Market
- $734,4003 bd2 ba3k sqft96 Viewcrest Dr, Oroville, CA 95966Off Market
- $235,8002 bd2 ba1.4k sqft122 Peak View Dr, Oroville, CA 95966Off Market
- $335,0003 bd2 ba1.7k sqft117 Nikki Jo Rd, Oroville, CA 95966Sold
A local agent can set up tours, give advice and negotiate with sellers.
Similar homes
- $215,0003 bd2 ba1.5k sqft272 Apache Cir, Oroville, CA 95966For Sale
 MLS ID #OR26096019, James Guderian, Bidwell Realty. CRMLS
 - $199,9003 bd2 ba1.2k sqft83 Maidu Run, Oroville, CA 95966For Sale
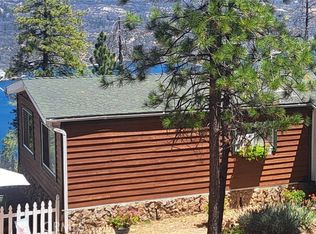 MLS ID #OR26099125, Marie Black, Table Mountain Realty, Inc.. CRMLS
 - $199,0003 bd2 ba1.8k sqft87 Shirley Ln, Oroville, CA 95966For Sale
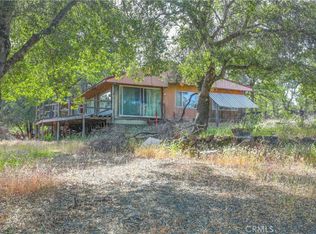 MLS ID #LC25129087, Kelvin Lin, eXp Realty. CRMLS
 - $195,0002 bd2 ba1.3k sqft6165 Kanaka Ave, Oroville, CA 95966For Sale
 MLS ID #OR26124959, TJ Jensen, Century 21 Select Real Estate Inc. CRMLS
 - $214,0002 bd2 ba1.3k sqft567 Silver Leaf Dr, Oroville, CA 95966For SaleMLS ID #OR25099634, James Guderian, Bidwell Realty. CRMLS
- $239,0002 bd2 ba1.7k sqft5181 Royal Oaks Dr, Oroville, CA 95966For SaleMLS ID #OR26062381, Alex Kircher, Table Mountain Realty, Inc.. CRMLS
- $188,4002 bd2 ba800 sqft300 Purple Rocks Rd, Oroville, CA 95966For SaleMLS ID #SN26059252, Mike Stearns, eXp Realty of California, Inc.. CRMLS
- $149,0002 bd2 ba800 sqft520 Black Bart Rd, Oroville, CA 95966For SaleMLS ID #OR26140719, Kirk LaFountaine, Go West Realty. CRMLS
- $200,0002 bd1 ba960 sqft781 Dunstone Dr, Oroville, CA 95966For SaleMLS ID #OR26026156, David Black, Table Mountain Realty, Inc.. CRMLS
- $--2 bd2 ba1k sqft68 Reginald Way, Oroville, CA 95966AuctionAuction.com 1
- $169,0002 bd2 ba1.4k sqft89 Greenbrier Dr, Oroville, CA 95966For SaleMLS ID #SN26000721, Michelle Molina Weupe, Coldwell Banker Select Real Estate. CRMLS
- $194,9002 bd2 ba1k sqft9 Hanging Tree Ct, Oroville, CA 95966For SaleMLS ID #226024211, Brandon Tejeda. MetroList Services of CA
- $150,0003 bd2 ba960 sqft128 Shirley Ln, Oroville, CA 95966For SaleMLS ID #SN26132788, Sandi Bauman, Chico Homes. CRMLS
- $210,0003 bd2 ba1.4k sqft175 Stoney Oaks Loop, Bangor, CA 95914For SaleMLS ID #SN26141097, Dominick Townsend, People's Choice Brokers. CRMLS
- $259,9003 bd2 ba1.5k sqft16 Harbor Ct, Oroville, CA 95966For SaleMLS ID #OR26133768, Steve McCarthy, eXp Realty of California Inc. CRMLS
- $299,9002 bd2 ba1.2k sqft121 Summit Rd, Oroville, CA 95966For SaleMLS ID #OR26151366, Cindy Peebles, eXp Realty of California Inc. CRMLS
- $150,0003 bd3 ba960 sqft233 Renegade Rd, Oroville, CA 95966For SaleMLS ID #OR25092198, Jake Engasser, Table Mountain Realty, Inc.. CRMLS
- $213,0002 bd1 ba912 sqft2152 Greenville St, Oroville, CA 95966For SaleMLS ID #OR26054802, Kirk LaFountaine, Go West Realty. CRMLS
- $265,0004 bd6 ba2k sqft1318 Farrar Ln, Oroville, CA 95965For SaleMLS ID #SN26137459, Rob Haley, Keller Williams Realty Chico Area. CRMLS
- $158,0002 bd2 ba1.3k sqft67 Montrose Dr, Oroville, CA 95966For SaleMLS ID #OR26068444, John Russo, Go West Realty. CRMLS
Local buyer's agents are ready to help
