BRAND NEW ROOF ON HOME AND GARAGE! BRAND-NEW STAINLESS-STEEL APPLIANCES AND NEW FLOORING THROUGHOUT THE HOME! Beautiful home located in the peaceful and desirable neighborhood of Kelly Ridge! Step inside to discover a sun-filled living area featuring large windows and warm flooring that creates an inviting atmosphere from the moment you arrive. The spacious primary suite provides a peaceful retreat with generous closet space and a well-appointed ensuite bath. Home has 2 bedrooms with an additional room to offer flexibility for guests, a home office, or creative space. Home also features a wet bar in the dining area perfect for entertaining small gatherings with loved ones. Outside, the private backyard has newer chain link fence with privacy slats and lava rock for low maintenance. Home also boasts a detached, insulated two car garage as well as an additional gated parking spot and a carport for plenty of parking options for vehicles, boats, trailers etc. Home has newer plumbing as well as a heating and A/C unit for quick and reliable comfort along with a wood stove with blower. Beautiful landscaping in the front to accompany the newer asphalt driveway. Located in a desirable neighborhood close to parks, shopping, and commuter routes, this home blends convenience with comfort. With its thoughtful upgrades, functional layout, and inviting style, this property is truly move-in ready and waiting to welcome its next owner.
Under contract
Listed by: Table Mountain Realty, Inc. • Alex Kircher • Contact: 530-990-9687
Price cut: $10K (7/20)
$239,000
5181 Royal Oaks Dr, Oroville, CA 95966
2beds
1,720sqft
Manufactured Home
Built in 1980
10,019 Square Feet Lot
$236,400 Zestimate®
$139/sqft
$3/mo HOA
What's special
- 155 days |
- 288 |
- 4 |
Zillow last checked:
Listing updated:
Listed by:
Alex Kircher DRE #02178965 530-990-9687,
Table Mountain Realty, Inc.
Source: CRMLS,MLS#: OR26062381 Originating MLS: California Regional MLS
Originating MLS: California Regional MLSFacts & features
Interior
Bedrooms & bathrooms
- Bedrooms: 2
- Bathrooms: 2
- Full bathrooms: 2
- Main level bathrooms: 2
- Main level bedrooms: 2
Rooms
- Room types: Bonus Room, Bedroom, Kitchen, Living Room, Primary Bathroom, Primary Bedroom, Dining Room
Primary bedroom
- Features: Main Level Primary
Bedroom
- Features: All Bedrooms Down
Bathroom
- Features: Bathtub, Dual Sinks, Separate Shower
Heating
- Central, Wood Stove
Cooling
- Central Air
Appliances
- Included: Built-In Range, Dishwasher, Refrigerator, Water Heater, Dryer, Washer
Features
- Wet Bar, Breakfast Bar, Separate/Formal Dining Room, Laminate Counters, All Bedrooms Down, Main Level Primary
- Flooring: Carpet
- Windows: Double Pane Windows
- Has fireplace: Yes
- Fireplace features: See Remarks
- Common walls with other units/homes: No Common Walls
Interior area
- Total interior livable area: 1,720 sqft
Property
Parking
- Total spaces: 3
- Parking features: Carport, Garage Faces Front, Garage, Garage Door Opener
- Garage spaces: 2
- Carport spaces: 1
- Covered spaces: 3
Accessibility
- Accessibility features: No Stairs
Features
- Levels: One
- Stories: 1
- Entry location: side
- Patio & porch: Covered, Deck
- Exterior features: Awning(s)
- Pool features: None
- Has spa: Yes
- Spa features: Bath
- Fencing: Chain Link,Privacy
- Has view: Yes
- View description: Hills
Lot
- Size: 10,019 Square Feet
- Features: 0-1 Unit/Acre
Details
- Additional structures: Shed(s)
- Parcel number: 069160025000
- Special conditions: Standard
- Horse amenities: Riding Trail
Construction
Type & style
- Home type: MobileManufactured
- Property subtype: Manufactured Home
Materials
- Metal Siding, Wood Siding, Copper Plumbing
- Roof: Shingle
Condition
- Turnkey
- New construction: No
- Year built: 1980
Utilities & green energy
- Sewer: Public Sewer
- Water: Public
- Utilities for property: Cable Connected, Electricity Connected, Phone Available, Sewer Connected
Community & HOA
Community
- Features: Biking, Dog Park, Foothills, Fishing, Golf, Hiking, Horse Trails, Hunting, Lake, Near National Forest, Park, Water Sports
HOA
- Has HOA: Yes
- Amenities included: Other
- HOA fee: $30 annually
- HOA name: Kelly Ridge Estates
- HOA phone: 530-589-2665
Location
- Region: Oroville
Financial & listing details
- Price per square foot: $139/sqft
- Tax assessed value: $70,522
- Date on market: 3/24/2026
- Cumulative days on market: 156 days
- Listing terms: Cash,Conventional,Submit
Estimated market value
$236,400
$225,000 - $248,000
$1,509/mo
Price history
| Date | Event | Price |
|---|---|---|
| 8/24/2026 | Contingent | $239,000$139/sqft |
Source:  CRMLS #OR26062381 Report a problem CRMLS #OR26062381 Report a problem | ||
| 7/20/2026 | Price change | $239,000-4%$139/sqft |
Source: CRMLS #OR26062381 Report a problem | ||
| 6/19/2026 | Price change | $249,000-2.4%$145/sqft |
Source: CRMLS #OR26062381 Report a problem | ||
| 6/16/2026 | Listed for sale | $255,000$148/sqft |
Source: CRMLS #OR26062381 Report a problem | ||
| 5/27/2026 | Contingent | $255,000$148/sqft |
Source: CRMLS #OR26062381 Report a problem | ||
| 4/21/2026 | Listed for sale | $255,000$148/sqft |
Source: CRMLS #OR26062381 Report a problem | ||
| 4/14/2026 | Contingent | $255,000$148/sqft |
Source: CRMLS #OR26062381 Report a problem | ||
| 3/24/2026 | Listed for sale | $255,000+244.6%$148/sqft |
Source: CRMLS #OR26062381 Report a problem | ||
| 7/15/1999 | Sold | $74,000$43/sqft |
Source: Public Record Report a problem | ||
Public tax history
| Year | Property taxes | Tax assessment |
|---|---|---|
| 2026 | -- | $70,522 +2% |
| 2025 | $794 +1% | $69,140 +2% |
| 2024 | $786 +1.3% | $67,785 +2% |
| 2023 | $776 +3.2% | $66,457 +2% |
| 2022 | $752 +1.8% | $65,155 +2% |
| 2021 | $738 0% | $63,879 +1% |
| 2020 | $739 +1.5% | $63,225 +2% |
| 2019 | $728 +1.1% | $61,987 +2% |
| 2018 | $719 | $60,772 +2% |
| 2017 | -- | $59,581 +2% |
| 2016 | -- | $58,413 +1.5% |
| 2015 | -- | $57,537 +2% |
| 2014 | -- | $56,411 +0.5% |
| 2013 | -- | $56,157 +2% |
| 2012 | -- | $55,057 +2% |
| 2011 | -- | $53,979 +0.8% |
| 2010 | -- | $53,576 -0.2% |
| 2009 | -- | $53,704 +2% |
| 2008 | -- | $52,651 +2% |
| 2007 | -- | $51,620 +2% |
| 2006 | -- | $50,609 +2% |
| 2005 | -- | $49,617 +2% |
| 2004 | -- | $48,645 +1.9% |
| 2003 | -- | $47,754 +2% |
| 2002 | -- | $46,818 +2% |
| 2001 | -- | $45,900 |
Find assessor info on the county website
Monthly payment
Climate risks
Neighborhood: 95966
Nearby schools
GreatSchools rating
- 5/10Ophir Elementary SchoolGrades: K-5Distance: 2.7 mi
- 5/10Ishi Hills Middle SchoolGrades: 6-8Distance: 3.6 mi
- 4/10Las Plumas High SchoolGrades: 9-12Distance: 5.2 mi
- $45,460-- bd-- ba-- sqft5181 Royal Oaks Dr, Oroville, CA 95966Off Market
- $190,0003 bd2 ba1.5k sqft5187 Royal Oaks Dr, Oroville, CA 95966Off Market
- $209,4002 bd2 ba1.5k sqft5175 Royal Oaks Dr, Oroville, CA 95966Off Market
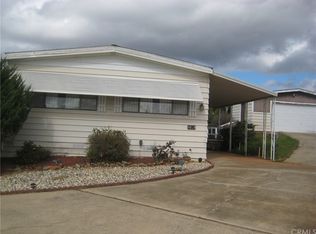
- $35,5117,405 sqft16 Tarn Cir, Oroville, CA 95966Off Market
- $216,9002 bd2 ba1.4k sqft14 Tarn Cir, Oroville, CA 95966Off Market
- $204,8002 bd2 ba1.4k sqft20 Tarn Cir, Oroville, CA 95966Off Market
- $184,5002 bd2 ba1.4k sqft5191 Royal Oaks Dr, Oroville, CA 95966Off Market
- $110,200-- bd-- ba-- sqft12 Tarn Cir, Oroville, CA 95966Off Market
A local agent can set up tours, give advice and negotiate with sellers.
Similar homes
- $249,9002 bd2 ba1.7k sqft92 Greenbrier Dr, Oroville, CA 95966For Sale
 MLS ID #OR26136332, Jim Amen, Molly J. Winkle, Broker. SDMLS
 - $185,2882 bd2 ba1.3k sqft6165 Kanaka Ave, Oroville, CA 95966For Sale
 MLS ID #OR26124959, TJ Jensen, Century 21 Select Real Estate Inc. CRMLS
 - $215,0003 bd2 ba1.5k sqft272 Apache Cir, Oroville, CA 95966For Sale
 MLS ID #OR26096019, James Guderian, Bidwell Realty. CRMLS
 - $210,0002 bd2 ba1.2k sqft352 Lodgeview Dr, Oroville, CA 95966For Sale
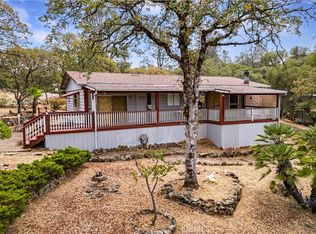 MLS ID #SN26177169, Michael Richards, Century 21 Select Paradise. CRMLS
 - $215,0002 bd2 ba1.4k sqft184 Peak View Dr, Oroville, CA 95966For SaleMLS ID #OR26037223, Kirk LaFountaine, Go West Realty. CRMLS
- $259,9003 bd2 ba1.5k sqft16 Harbor Ct, Oroville, CA 95966For SaleMLS ID #OR26133768, Steve McCarthy, eXp Realty of California Inc. CRMLS
- $169,0002 bd2 ba1.4k sqft89 Greenbrier Dr, Oroville, CA 95966For SaleMLS ID #SN26000721, Michelle Molina Weupe, Coldwell Banker Select Real Estate. CRMLS
- $158,0002 bd2 ba1.1k sqft29 Rocky Bar Dr, Oroville, CA 95966For SaleMLS ID #OR26154223, Cameron Butler-Camp, eXp Realty of Northern California, Inc. CRMLS
- $248,5003 bd2 ba2.5k sqft112 Renegade Rd, Oroville, CA 95966For SaleMLS ID #226084744, Wenxiong He. MetroList Services of CA
- $299,5002 bd2 ba1.6k sqft4 Oak Hill Dr, Oroville, CA 95966For SaleMLS ID #SN26128221, Priya Tuvell, Keller Williams Realty Chico Area. CRMLS
- $199,9003 bd2 ba1.2k sqft83 Maidu Run, Oroville, CA 95966For SaleMLS ID #OR26099125, Marie Black, Table Mountain Realty, Inc.. CRMLS
- $199,0002 bd2 ba1.1k sqft8190 Grier Ave, Oroville, CA 95966For SaleMLS ID #OR26159716, Moung Saetern, Table Mountain Realty, Inc.. CRMLS
- $290,0002 bd1 ba1k sqft24 Oakcrest Dr, Oroville, CA 95966For SaleMLS ID #226080784, Jennifer Johnson. MetroList Services of CA
- $320,0005 bd3 ba1.5k sqft2421 Monte Vista Ave, Oroville, CA 95966For SaleMLS ID #OR26172524, Patty Boggs, All American Real Estate. CRMLS
- $265,0004 bd6 ba2k sqft1318 Farrar Ln, Oroville, CA 95965For SaleMLS ID #SN26137459, Rob Haley, Keller Williams Realty Chico Area. CRMLS
- $200,0002 bd2 ba1.1k sqft22 Roble Ave, Oroville, CA 95966For SaleMLS ID #OR26168061, Antonio Cisneros, 100 for 100 Realty. CRMLS
- $309,0002 bd2 ba1.4k sqft80 Skyline Blvd, Oroville, CA 95966For SaleMLS ID #OR26039431, Lauralyn A. Lambert, Table Mountain Realty, Inc.. CRMLS
- $320,0003 bd2 ba1.4k sqft11 Cove Ct, Oroville, CA 95966For SaleMLS ID #LC26161620, Janae Morris, NextHome Collective. CRMLS
- $254,5003 bd1 ba1.3k sqft1938 Campbell Ave, Oroville, CA 95966For SaleMLS ID #OR26092429, David Quintel, Table Mountain Realty, Inc.. CRMLS
- $349,0002 bd2 ba1.2k sqft49 Dancing Wind Dr, Oroville, CA 95966For SaleMLS ID #OR26105730, Marie Black, Table Mountain Realty, Inc.. CRMLS
Local buyer's agents are ready to help
