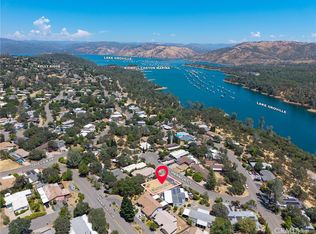
Enjoy the relaxed lifestyle of Kelly Ridge in this beautiful 3-bedroom, 2-bath home offering approximately 1,600 square feet of comfortable living space on a large lot. Just about a mile from Bidwell Canyon at Lake Oroville, you'll have quick access to boating, fishing, camping, and endless outdoor recreation. Inside, you'll love the bright, open feel created by oversized windows that fill the home with natural light. The spacious living room complete with pellet stove, flows into the remodeled kitchen featuring updated cabinetry, beautiful countertops, ample storage, and a breakfast bar overlooking the dining area. The adjoining family room provides additional living space, making this home perfect for entertaining or relaxing. The oversized primary suite with walk in closet offers plenty of room to unwind and includes a large ensuite bathroom with dual sinks and generous closet space. Two additional bedrooms and a full guest bath provide comfortable accommodations for family or guests. Central heating and air ensure year-round comfort. Step outside to enjoy the expansive deck overlooking the large lot, ideal for outdoor dining or simply taking in the peaceful surroundings. A long driveway and attached two-car garage provide plenty of parking. As a resident of Kelly Ridge, you'll enjoy access to community amenities including a swimming pool, tennis courts, and clubhouse. The Kelly This is the perfect opportunity to enjoy the best of foothill living just minutes from Lake Oroville.
For sale
Listed by: eXp Realty of California Inc • Steve McCarthy • Contact: 530-777-1419
$259,900
16 Harbor Ct, Oroville, CA 95966
3beds
1,590sqft
Manufactured Home
Built in 1990
0.26 Acres Lot
$257,300 Zestimate®
$163/sqft
$3/mo HOA
What's special
- 40 days |
- 973 |
- 66 |
Zillow last checked:
Listing updated:
Listed by:
Steve McCarthy DRE #01919308 530-777-1419,
eXp Realty of California Inc
Source: CRMLS,MLS#: OR26133768 Originating MLS: California Regional MLS
Originating MLS: California Regional MLSFacts & features
Interior
Bedrooms & bathrooms
- Bedrooms: 3
- Bathrooms: 2
- Full bathrooms: 2
- Main level bathrooms: 2
- Main level bedrooms: 3
Rooms
- Room types: Bedroom, Family Room, Great Room, Kitchen, Laundry, Living Room
Bedroom
- Features: All Bedrooms Down
Bathroom
- Features: Dual Sinks, Tub Shower
Kitchen
- Features: Kitchen/Family Room Combo
Heating
- Central
Cooling
- Central Air
Appliances
- Included: Dishwasher, Gas Range, Refrigerator
- Laundry: Inside
Features
- Breakfast Bar, Cathedral Ceiling(s), All Bedrooms Down
- Flooring: Carpet, Vinyl
- Has fireplace: Yes
- Fireplace features: Living Room, Pellet Stove
- Common walls with other units/homes: No Common Walls
Interior area
- Total interior livable area: 1,590 sqft
Property
Parking
- Total spaces: 2
- Parking features: Garage
- Attached garage spaces: 2
Features
- Levels: One
- Stories: 1
- Entry location: 1
- Patio & porch: Deck
- Pool features: Association
- Spa features: None
- Has view: Yes
- View description: None
Lot
- Size: 0.26 Acres
- Features: Cul-De-Sac
Details
- Parcel number: 069220032000
- Zoning: R1
- Special conditions: Standard
Construction
Type & style
- Home type: MobileManufactured
- Property subtype: Manufactured Home
Materials
- Foundation: Pillar/Post/Pier
- Roof: Shingle
Condition
- Updated/Remodeled
- New construction: No
- Year built: 1990
Utilities & green energy
- Sewer: Public Sewer
- Water: Public
Community & HOA
Community
- Features: Biking, Foothills, Golf, Hiking, Lake, Fishing
HOA
- Has HOA: Yes
- Amenities included: Clubhouse, Picnic Area, Pool, Pets Allowed
- HOA fee: $30 annually
- HOA name: Kelly Ridge Estates Owners' Association
- HOA phone: 530-589-2665
Location
- Region: Oroville
Financial & listing details
- Price per square foot: $163/sqft
- Tax assessed value: $164,903
- Annual tax amount: $1,750
- Date on market: 6/18/2026
- Cumulative days on market: 40 days
- Listing terms: Cash to New Loan,Conventional,FHA,VA Loan
Estimated market value
$257,300
$244,000 - $270,000
$1,522/mo
Price history
| Date | Event | Price |
|---|---|---|
| 6/19/2026 | Listed for sale | $259,900+140.6%$163/sqft |
Source:  CRMLS #OR26133768 Report a problem CRMLS #OR26133768 Report a problem | ||
| 8/31/1999 | Sold | $108,000$68/sqft |
Source: Public Record Report a problem | ||
Public tax history
| Year | Property taxes | Tax assessment |
|---|---|---|
| 2025 | $1,750 +1.1% | $164,903 +2% |
| 2024 | $1,731 +1.4% | $161,671 +2% |
| 2023 | $1,707 +3.4% | $158,502 +2% |
| 2022 | $1,652 +1.9% | $155,395 +2% |
| 2021 | $1,620 0% | $152,349 +1% |
| 2020 | $1,620 +1.6% | $150,788 +2% |
| 2019 | $1,594 +1.3% | $147,832 +2% |
| 2018 | $1,574 +3.4% | $144,934 +2% |
| 2017 | $1,522 +1.5% | $142,093 +2% |
| 2016 | $1,500 +4.5% | $139,308 +1.5% |
| 2015 | $1,435 | $137,217 +2% |
| 2014 | $1,435 | $134,530 +0.5% |
| 2013 | -- | $133,923 +2% |
| 2012 | -- | $131,298 +2% |
| 2011 | -- | $128,725 +0.8% |
| 2010 | -- | $127,764 -0.2% |
| 2009 | -- | $128,068 +2% |
| 2008 | -- | $125,557 +2% |
| 2007 | -- | $123,096 +2% |
| 2006 | -- | $120,684 +2% |
| 2005 | -- | $118,319 +2% |
| 2004 | -- | $116,000 +1.9% |
| 2003 | -- | $113,875 +132.9% |
| 2002 | -- | $48,898 +2% |
| 2001 | -- | $47,940 |
Find assessor info on the county website
Monthly payment
Climate risks
Neighborhood: 95966
Nearby schools
GreatSchools rating
- 5/10Ophir Elementary SchoolGrades: K-5Distance: 2.3 mi
- 5/10Ishi Hills Middle SchoolGrades: 6-8Distance: 3.6 mi
- 4/10Las Plumas High SchoolGrades: 9-12Distance: 5 mi
- $284,0003 bd1 ba1k sqft22 Harbor Ct, Oroville, CA 95966Off Market
- $187,0002 bd2 ba1.4k sqft233 Apache Cir, Oroville, CA 95966Off Market
- $85,0002 bd2 ba1.4k sqft233 Apache Cir, Oroville, CA 95966Off Market
- $17,5006,534 Square Feet0 Harbor Ct LOT 181, Oroville, CA 95966Sold
- $166,8002 bd2 ba1.4k sqft241 Apache Cir, Oroville, CA 95966Off Market
- $352,2002 bd3 ba2.2k sqft25 Harbor Ct, Oroville, CA 95966Off Market
- $226,1003 bd2 ba1.4k sqft28 Harbor Ct, Oroville, CA 95966Off Market
- $241,7002 bd2 ba1.7k sqft15 Harbor Ct, Oroville, CA 95966Off Market
A local agent can set up tours, give advice and negotiate with sellers.
Similar homes
- $229,0003 bd2 ba1.5k sqft272 Apache Cir, Oroville, CA 95966For Sale
 MLS ID #OR26096019, James Guderian, Bidwell Realty. CRMLS
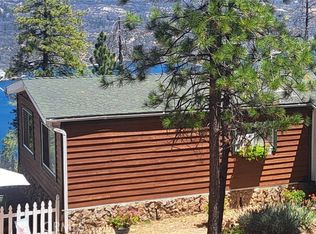
 - $225,0003 bd2 ba1.2k sqft83 Maidu Run, Oroville, CA 95966For Sale
 MLS ID #OR26099125, Marie Black, Table Mountain Realty, Inc.. CRMLS
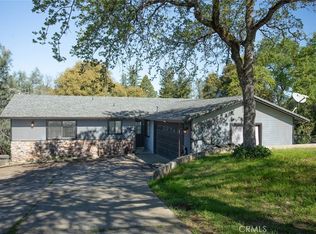
 - $320,0003 bd2 ba1.4k sqft11 Cove Ct, Oroville, CA 95966For Sale
 MLS ID #LC26161620, Janae Morris, NextHome Collective. CRMLS
 - $299,5002 bd2 ba1.6k sqft4 Oak Hill Dr, Oroville, CA 95966For Sale
 MLS ID #SN26128221, Priya Tuvell, Keller Williams Realty Chico Area. CRMLS
 - $325,0003 bd2 ba1.1k sqft127 Hercules Ave, Oroville, CA 95966For SaleMLS ID #SN26114946, Christian Huckabee, Meagher & Tomlinson Company. CRMLS
- $370,0003 bd2 ba1.7k sqft158 Apache Cir, Oroville, CA 95966For SaleMLS ID #PV26139645, Alexander Good, Properkey. CRMLS
- $295,0003 bd3 ba1.4k sqft1 Segura Dr, Oroville, CA 95966For SaleMLS ID #OR26074215, Jake Engasser, Table Mountain Realty, Inc.. CRMLS
- $279,0003 bd2 ba1.3k sqft5440 Lower Wyandotte Rd, Oroville, CA 95966For SaleMLS ID #OR26047956, John Russo, Go West Realty. CRMLS
- $254,5003 bd1 ba1.3k sqft1938 Campbell Ave, Oroville, CA 95966For SaleMLS ID #OR26092429, David Quintel, Table Mountain Realty, Inc.. CRMLS
- $289,0003 bd1 ba1k sqft3364 Ashley Ave, Oroville, CA 95966For SaleMLS ID #OR26124561, Jake Engasser, Table Mountain Realty, Inc.. CRMLS
- $194,9002 bd2 ba1k sqft9 Hanging Tree Ct, Oroville, CA 95966For SaleMLS ID #226024211, Brandon Tejeda. MetroList Services of CA
- $150,0003 bd2 ba960 sqft128 Shirley Ln, Oroville, CA 95966For SaleMLS ID #SN26132788, Sandi Bauman, Chico Homes. CRMLS
- $257,0003 bd1 ba1k sqft3050 Clemo Ave, Oroville, CA 95966For SaleMLS ID #OR26117827, Lauralyn A. Lambert, Table Mountain Realty, Inc.. CRMLS
- $299,9002 bd2 ba1.2k sqft121 Summit Rd, Oroville, CA 95966For SaleMLS ID #OR26151366, Cindy Peebles, eXp Realty of California Inc. CRMLS
- $309,0002 bd2 ba1.4k sqft80 Skyline Blvd, Oroville, CA 95966For SaleMLS ID #OR26039431, Lauralyn A. Lambert, Table Mountain Realty, Inc.. CRMLS
- $274,0002 bd1 ba1k sqft12 Service Cir, Oroville, CA 95966For SaleMLS ID #OR26108959, Scott Peebles, eXp Realty of California Inc. CRMLS
- $169,0002 bd2 ba1.4k sqft89 Greenbrier Dr, Oroville, CA 95966For SaleMLS ID #SN26000721, Michelle Molina Weupe, Coldwell Banker Select Real Estate. CRMLS
- $375,0003 bd2 ba1.6k sqft635 Circle Dr, Oroville, CA 95966For SaleMLS ID #OR26066312, Scott Peebles, eXp Realty of California Inc. CRMLS
- $349,0002 bd2 ba1.2k sqft49 Dancing Wind Dr, Oroville, CA 95966For SaleMLS ID #OR26105730, Marie Black, Table Mountain Realty, Inc.. CRMLS
- $325,0003 bd2 ba1.5k sqft3398 Morningside Dr, Oroville, CA 95966For SaleMLS ID #SN26105184, Brandi Laffins, Re/Max of Chico. CRMLS
Local buyer's agents are ready to help
