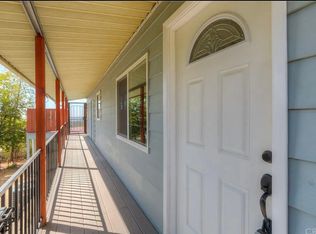
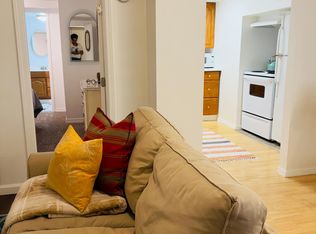
Welcome to 89 Greenbriar in the highly sought-after Kelly Ridge area near Lake Oroville. This 1,440 sq ft manufactured home offers 2 bedrooms and 2 bathrooms with breathtaking valley views and peek-a-boo water views from the kitchen, living room, and back deck. Enjoy the scenery while cooking in the spacious kitchen featuring an island that opens to the main living area, perfect for entertaining or everyday living. The home features a comfortable floor plan with an additional living room and a dedicated dining area, providing flexible space for relaxation or gatherings. While the property is in need of some TLC and cosmetic updates, it presents an excellent opportunity to customize and design your own dream home in a prime location. Outside, you’ll find an oversized detached two-car garage with ample room for storage, hobbies, or projects, along with a U-shaped driveway offering plenty of parking. With its stunning views, generous layout, and desirable Kelly Ridge setting, this property is full of potential and ready for its next chapter.
For sale
Listed by: Coldwell Banker Select Real Estate • Michelle Molina Weupe • Contact: 530-230-8445
$169,000
89 Greenbrier Dr, Oroville, CA 95966
2beds
1,440sqft
Manufactured Home
Built in 1975
7,840 Square Feet Lot
$-- Zestimate®
$117/sqft
$3/mo HOA
What's special
- 198 days |
- 642 |
- 23 |
Zillow last checked:
Listing updated:
Listed by:
Michelle Molina Weupe DRE #01972980 530-230-8445,
Coldwell Banker Select Real Estate
Source: CRMLS,MLS#: SN26000721 Originating MLS: California Regional MLS
Originating MLS: California Regional MLSFacts & features
Interior
Bedrooms & bathrooms
- Bedrooms: 2
- Bathrooms: 2
- Full bathrooms: 2
- Main level bathrooms: 2
- Main level bedrooms: 2
Rooms
- Room types: Bedroom, Kitchen, Laundry, Living Room, Primary Bedroom
Primary bedroom
- Features: Primary Suite
Bedroom
- Features: All Bedrooms Down
Bathroom
- Features: Bathtub, Separate Shower
Kitchen
- Features: Kitchen Island
Heating
- Central
Cooling
- Central Air
Appliances
- Laundry: Inside, Laundry Room
Features
- Living Room Deck Attached, All Bedrooms Down, Primary Suite
- Has fireplace: Yes
- Fireplace features: Free Standing
- Common walls with other units/homes: No Common Walls
Interior area
- Total interior livable area: 1,440 sqft
Property
Parking
- Total spaces: 2
- Parking features: Driveway, Garage
- Garage spaces: 2
Features
- Levels: One
- Stories: 1
- Entry location: Front door
- Patio & porch: Covered, Deck
- Pool features: None
- Spa features: None
- Has view: Yes
- View description: Lake, Peek-A-Boo, Valley
- Has water view: Yes
- Water view: Lake
Lot
- Size: 7,840 Square Feet
- Features: Front Yard
Details
- Parcel number: 069080018000
- Special conditions: Standard
Construction
Type & style
- Home type: MobileManufactured
- Property subtype: Manufactured Home
Condition
- New construction: No
- Year built: 1975
Utilities & green energy
- Sewer: Public Sewer
- Water: Public
Community & HOA
Community
- Features: Fishing, Golf, Hiking, Lake, Water Sports
HOA
- Has HOA: Yes
- Amenities included: Management
- HOA fee: $30 annually
- HOA name: KREOA
- HOA phone: 530-589-2665
Location
- Region: Oroville
Financial & listing details
- Price per square foot: $117/sqft
- Tax assessed value: $140,917
- Annual tax amount: $1,491
- Date on market: 1/4/2026
- Cumulative days on market: 198 days
- Listing terms: Cash,Private Financing Available

Michelle Molina Weupe
(530) 230-8445
By pressing Contact Agent, you agree that the real estate professional identified above may call/text you about your search, which may involve use of automated means and pre-recorded/artificial voices. You don't need to consent as a condition of buying any property, goods, or services. Message/data rates may apply. You also agree to our Terms of Use. Zillow does not endorse any real estate professionals. We may share information about your recent and future site activity with your agent to help them understand what you're looking for in a home.
Estimated market value
Not available
Estimated sales range
Not available
$1,268/mo
Price history
| Date | Event | Price |
|---|---|---|
| 4/21/2026 | Listed for sale | $169,000$117/sqft |
Source:  CRMLS #SN26000721 Report a problem CRMLS #SN26000721 Report a problem | ||
| 4/2/2026 | Listing removed | $169,000$117/sqft |
Source: CRMLS #SN26000721 Report a problem | ||
| 2/6/2026 | Price change | $169,000-5.6%$117/sqft |
Source: CRMLS #SN26000721 Report a problem | ||
| 1/5/2026 | Listed for sale | $179,000+188.7%$124/sqft |
Source: CRMLS #SN26000721 Report a problem | ||
| 11/10/2010 | Sold | $62,000+0.9%$43/sqft |
Source: Public Record Report a problem | ||
| 5/26/2010 | Sold | $61,420-53.5%$43/sqft |
Source: Public Record Report a problem | ||
| 12/6/2002 | Sold | $132,000$92/sqft |
Source: Public Record Report a problem | ||
Public tax history
| Year | Property taxes | Tax assessment |
|---|---|---|
| 2025 | $1,491 +1.1% | $140,917 +2% |
| 2024 | $1,475 +1.4% | $138,155 +2% |
| 2023 | $1,455 +3.4% | $135,447 +2% |
| 2022 | $1,407 +1.9% | $132,792 +2% |
| 2021 | $1,380 -9.1% | $130,189 +1% |
| 2020 | $1,519 +11.8% | $128,855 +2% |
| 2019 | $1,358 +1.3% | $126,329 +2% |
| 2018 | $1,340 +3.4% | $123,853 +2% |
| 2017 | $1,296 +1.5% | $121,426 +2% |
| 2016 | $1,278 +7% | $119,046 +32.3% |
| 2015 | $1,195 | $90,000 +20% |
| 2014 | $1,195 | $75,000 |
| 2013 | -- | $75,000 -11.8% |
| 2012 | -- | $85,000 -22.7% |
| 2011 | -- | $110,000 -25.7% |
| 2010 | -- | $148,101 -0.2% |
| 2009 | -- | $148,454 +2% |
| 2008 | -- | $145,544 +2% |
| 2007 | -- | $142,691 +2% |
| 2006 | -- | $139,894 +2% |
| 2005 | -- | $137,152 +2% |
| 2004 | -- | $134,463 +1.9% |
| 2003 | -- | $132,000 +108.1% |
| 2002 | -- | $63,436 +2% |
| 2001 | -- | $62,193 |
Find assessor info on the county website
Monthly payment
Climate risks
Neighborhood: 95966
Nearby schools
GreatSchools rating
- 5/10Ophir Elementary SchoolGrades: K-5Distance: 2.3 mi
- 5/10Ishi Hills Middle SchoolGrades: 6-8Distance: 3.2 mi
- 4/10Las Plumas High SchoolGrades: 9-12Distance: 4.8 mi
- $183,9002 bd2 ba1.1k sqft87 Greenbrier Dr, Oroville, CA 95966Off Market
- $281,3002 bd2 ba1.5k sqft91 Greenbrier Dr, Oroville, CA 95966Off Market
- $70,0392 bd2 ba1.1k sqft91 Greenbrier Dr, Oroville, CA 95966Off Market
- $--1 bd1 ba700 sqft91 Greenbrier Dr #A, Oroville, CA 95966Off Market
- $168,8003 bd2 ba-- sqft13 Blue Oak Ct, Oroville, CA 95966Off Market
- $31,9323 bd2 ba1.4k sqft13 Blue Oak Ct, Oroville, CA 95966Off Market
- $140,4002 bd2 ba1.5k sqft85 Greenbrier Dr, Oroville, CA 95966Off Market
- $68,1002 bd2 ba-- sqft85 Greenbrier Dr, Oroville, CA 95966Off Market
Similar homes
- $160,0002 bd2 ba1.1k sqft29 Rocky Bar Dr, Oroville, CA 95966For Sale
 MLS ID #OR26154223, Cameron Butler-Camp, eXp Realty of Northern California, Inc. CRMLS
 - $249,9002 bd2 ba1.7k sqft92 Greenbrier Dr, Oroville, CA 95966For Sale
 MLS ID #OR26136332, Jim Amen, Amen Real Estate. CRMLS
 - $185,2882 bd2 ba1.3k sqft6165 Kanaka Ave, Oroville, CA 95966For Sale
 MLS ID #OR26124959, TJ Jensen, Century 21 Select Real Estate Inc. CRMLS
 - $169,9993 bd2 ba1.1k sqft4965 Autrey Ln, Oroville, CA 95966For Sale
 MLS ID #SN26171680, Carson Martin, EXP Realty of Northern California, Inc.. CRMLS
 - $158,0002 bd2 ba1.3k sqft67 Montrose Dr, Oroville, CA 95966For SaleMLS ID #OR26068444, John Russo, Go West Realty. CRMLS
- $194,9002 bd2 ba1k sqft9 Hanging Tree Ct, Oroville, CA 95966For SaleMLS ID #226024211, Brandon Tejeda. MetroList Services of CA
- $215,0003 bd2 ba1.5k sqft272 Apache Cir, Oroville, CA 95966For SaleMLS ID #OR26096019, James Guderian, Bidwell Realty. CRMLS
- $214,0002 bd2 ba1.3k sqft567 Silver Leaf Dr, Oroville, CA 95966For SaleMLS ID #OR25099634, James Guderian, Bidwell Realty. CRMLS
- $199,9003 bd2 ba1.2k sqft83 Maidu Run, Oroville, CA 95966For SaleMLS ID #OR26099125, Marie Black, Table Mountain Realty, Inc.. CRMLS
- $215,0002 bd2 ba1.4k sqft184 Peak View Dr, Oroville, CA 95966For SaleMLS ID #OR26037223, Kirk LaFountaine, Go West Realty. CRMLS
- $239,0002 bd2 ba1.7k sqft5181 Royal Oaks Dr, Oroville, CA 95966For SaleMLS ID #OR26062381, Alex Kircher, Table Mountain Realty, Inc.. CRMLS
- $150,0003 bd2 ba960 sqft128 Shirley Ln, Oroville, CA 95966For SaleMLS ID #SN26132788, Sandi Bauman, Chico Homes. CRMLS
- $149,0002 bd2 ba800 sqft520 Black Bart Rd, Oroville, CA 95966For SaleMLS ID #OR26140719, Kirk LaFountaine, Go West Realty. CRMLS
- $179,0002 bd1 ba1.4k sqft946 14th St, Oroville, CA 95965For SaleMLS ID #OR26173136, TJ Jensen, Century 21 Select Real Estate Inc. CRMLS
- $199,0003 bd2 ba1.8k sqft87 Shirley Ln, Oroville, CA 95966For SaleMLS ID #LC25129087, Kelvin Lin, eXp Realty. CRMLS
- $150,0003 bd3 ba960 sqft233 Renegade Rd, Oroville, CA 95966For SaleMLS ID #OR25092198, Jake Engasser, Table Mountain Realty, Inc.. CRMLS
- $250,0003 bd2 ba1.4k sqft66 Sunset View Ln, Oroville, CA 95966For SaleMLS ID #OR26168351, Tammy Flicker, Go West Realty. CRMLS
- $188,4002 bd2 ba800 sqft300 Purple Rocks Rd, Oroville, CA 95966For SaleMLS ID #SN26059252, Mike Stearns, eXp Realty of California, Inc.. CRMLS
- $150,0002 bd2 ba941 sqft2350 Mesa Ave, Oroville, CA 95966For SaleMLS ID #SN26165860, Gianna Banchio, Connect Real Estate Group. CRMLS
- $180,0002 bd1 ba960 sqft781 Dunstone Dr, Oroville, CA 95966For SaleMLS ID #OR26026156, David Black, Table Mountain Realty, Inc.. CRMLS
