EXCELLENT PRICE AT $199,000!! GREAT REMODELED WITH NEW PAINT, FLOORING, ROOF & APPLIANCES. This is turn key and ready for your occupancy! 2 Bedroom and 2 Bath with huge covered deck. Large living room with wood stove and lots of window exposure for good lighting. Dining area is roomy and is located off a great kitchen. Kitchen has stainless steel appliances including glass top range, microwave, refrigerator, and stainless sink. Lots of cabinets for excellent storage, butcher block counter tops and large pantry area. Hall Bathroom has shower/tub combination and nice vanity. The hall has a good size linen closet. Guest bedroom is ample size with nice closet. The primary bedroom is good size and has built in dresser with extra clothes hanging area in addition to a closet. There is a covered carport for parking plus an additional parking area for an RV or boat or what may suit your needs. There is also lots of room on a very large, covered deck to enjoy outdoor activities. A must-see property in Kelly Ridge Estates. Subject to Sellers' approval sellers may finance. GREAT OPPORTUNITY FOR ENTRY LEVEL PURCHASE INTO HOME OWNERSHIP!
For sale
Listed by: Bidwell Realty • James Guderian • Contact: 530-990-0573
Price cut: $15K (8/14)
$199,000
567 Silver Leaf Dr, Oroville, CA 95966
2beds
1,344sqft
Manufactured Home
Built in 1977
6,534 Square Feet Lot
$238,100 Zestimate®
$148/sqft
$3/mo HOA
What's special
Guest bedroomHall bathroomNew paintOutdoor activitiesStainless sinkPrimary bedroomLinen closet
- 471 days |
- 233 |
- 7 |
Zillow last checked:
Listing updated:
Listed by:
James Guderian DRE #00542464 530-990-0573,
Bidwell Realty,
Scott Kirschbaum DRE #01899184 530-990-1007,
Bidwell Realty
Source: CRMLS,MLS#: OR25099634 Originating MLS: California Regional MLS
Originating MLS: California Regional MLSFacts & features
Interior
Bedrooms & bathrooms
- Bedrooms: 2
- Bathrooms: 2
- Full bathrooms: 2
- Main level bathrooms: 2
- Main level bedrooms: 2
Rooms
- Room types: Bedroom, Kitchen, Laundry, Living Room, Primary Bathroom, Primary Bedroom
Primary bedroom
- Features: Main Level Primary
Bedroom
- Features: Bedroom on Main Level
Bathroom
- Features: Bathtub, Laminate Counters, Separate Shower, Tub Shower
Heating
- Electric, Forced Air
Cooling
- Central Air, Electric
Appliances
- Included: Electric Oven, Electric Range, Disposal, Microwave, Refrigerator, Range Hood, Water Heater
- Laundry: Washer Hookup, Electric Dryer Hookup, Inside, Laundry Room
Features
- Laminate Counters, Pantry, Bedroom on Main Level, Main Level Primary
- Flooring: Carpet, Laminate
- Has fireplace: Yes
- Fireplace features: Free Standing, Wood Burning
- Common walls with other units/homes: No Common Walls
Interior area
- Total interior livable area: 1,344 sqft
Property
Parking
- Parking features: Attached Carport, Carport, Driveway, RV Access/Parking
- Has carport: Yes
Features
- Levels: One
- Stories: 1
- Entry location: One Level
- Patio & porch: Covered, Deck
- Pool features: None
- Spa features: None
- Fencing: Chain Link
- Has view: Yes
- View description: Golf Course, Neighborhood
Lot
- Size: 6,534 Square Feet
- Features: On Golf Course
Details
- Additional structures: Shed(s)
- Parcel number: 069100006000
- Zoning: RT1
- Special conditions: Standard
Construction
Type & style
- Home type: MobileManufactured
- Property subtype: Manufactured Home
Condition
- Turnkey
- New construction: No
- Year built: 1977
Utilities & green energy
- Electric: Electricity - On Bond, 220 Volts in Kitchen, 220 Volts in Laundry
- Sewer: Public Sewer
- Water: Public
- Utilities for property: Cable Available, Electricity Connected, Phone Available, Sewer Connected, Water Connected
Community & HOA
Community
- Features: Foothills, Fishing, Hiking, Lake, Water Sports
- Security: Carbon Monoxide Detector(s), Smoke Detector(s)
HOA
- Has HOA: Yes
- Amenities included: Other
- HOA fee: $30 annually
- HOA name: Kelly Ridge Estates Owners Assoc.
- HOA phone: 530-589-2665
Location
- Region: Oroville
Financial & listing details
- Price per square foot: $148/sqft
- Tax assessed value: $59,118
- Annual tax amount: $686
- Date on market: 5/7/2025
- Cumulative days on market: 472 days
- Listing terms: Cash,Conventional,Owner May Carry
Estimated market value
$238,100
$226,000 - $250,000
$1,574/mo
Price history
| Date | Event | Price |
|---|---|---|
| 8/14/2026 | Price change | $199,000-7%$148/sqft |
Source:  CRMLS #OR25099634 Report a problem CRMLS #OR25099634 Report a problem | ||
| 5/19/2026 | Price change | $214,000-2.3%$159/sqft |
Source: CRMLS #OR25099634 Report a problem | ||
| 3/27/2026 | Price change | $219,000-4.4%$163/sqft |
Source: CRMLS #OR25099634 Report a problem | ||
| 2/11/2026 | Price change | $229,000-4.5%$170/sqft |
Source: CRMLS #OR25099634 Report a problem | ||
| 5/7/2025 | Listed for sale | $239,900$178/sqft |
Source: CRMLS #OR25099634 Report a problem | ||
Public tax history
| Year | Property taxes | Tax assessment |
|---|---|---|
| 2025 | $686 +1% | $59,118 +2% |
| 2024 | $679 +1.3% | $57,960 +2% |
| 2023 | $670 +3.2% | $56,825 +2% |
| 2022 | $649 +1.8% | $55,712 +2% |
| 2021 | $638 0% | $54,621 +1% |
| 2020 | $638 +1.5% | $54,062 +2% |
| 2019 | $629 +1.1% | $53,003 +2% |
| 2018 | $622 +3.2% | $51,965 +2% |
| 2017 | $603 +1.3% | $50,947 +2% |
| 2016 | $595 +4.2% | $49,949 +1.5% |
| 2015 | $571 | $49,199 +2% |
| 2014 | $571 | $48,236 +0.5% |
| 2013 | -- | $48,019 +2% |
| 2012 | -- | $47,078 +2% |
| 2011 | -- | $46,156 +0.8% |
| 2010 | -- | $45,812 -0.2% |
| 2009 | -- | $45,922 +2% |
| 2008 | -- | $45,023 +2% |
| 2007 | -- | $44,141 +2% |
| 2006 | -- | $43,277 +2% |
| 2005 | -- | $42,430 +2% |
| 2004 | -- | $41,599 +1.9% |
| 2003 | -- | $40,838 +2% |
| 2002 | -- | $40,038 +2% |
| 2001 | -- | $39,254 |
Find assessor info on the county website
Monthly payment
Climate risks
Neighborhood: 95966
Getting around
1 / 100
Car-DependentNearby schools
GreatSchools rating
- 5/10Ophir Elementary SchoolGrades: K-5Distance: 2.6 mi
- 5/10Ishi Hills Middle SchoolGrades: 6-8Distance: 3.5 mi
- 4/10Las Plumas High SchoolGrades: 9-12Distance: 5.1 mi
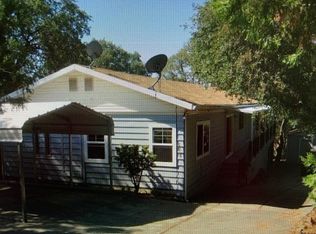
- $157,9001 bd2 ba1.4k sqft565 Silver Leaf Dr, Oroville, CA 95966Off Market
- $156,600-- bd-- ba-- sqft569 Silver Leaf Dr, Oroville, CA 95966Off Market
- $320,0002 bd3 ba1.2k sqft563 Silver Leaf Dr, Oroville, CA 95966Sold
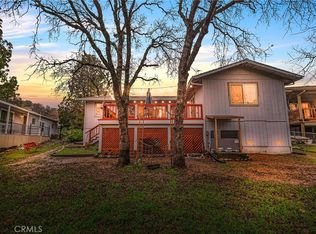
- $53,127-- bd-- ba-- sqft572 Silver Leaf Dr, Oroville, CA 95966Off Market
- $262,4003 bd2 ba1.6k sqft574 Silver Leaf Dr, Oroville, CA 95966Off Market
- $293,5003 bd2 ba1.3k sqft561 Silver Leaf Dr, Oroville, CA 95966Off Market
- $18,360-- bd-- ba-- sqft570 Silver Leaf Dr, Oroville, CA 95966Off Market
- $265,0002 bd2 ba1.4k sqft570 Silver Leaf Dr, Oroville, CA 95966Sold
Similar homes
- $210,0002 bd2 ba1.2k sqft352 Lodgeview Dr, Oroville, CA 95966For Sale
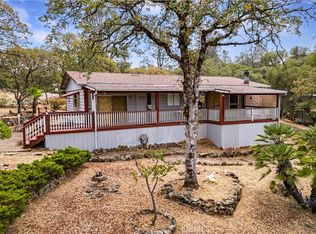 MLS ID #SN26177169, Michael Richards, Century 21 Select Paradise. CRMLS
 - $185,2882 bd2 ba1.3k sqft6165 Kanaka Ave, Oroville, CA 95966For Sale
 MLS ID #OR26124959, TJ Jensen, Century 21 Select Real Estate Inc. CRMLS
 - $194,9002 bd2 ba1k sqft9 Hanging Tree Ct, Oroville, CA 95966For Sale
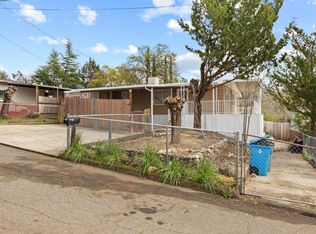 MLS ID #226024211, Brandon Tejeda. MetroList Services of CA
 - $160,0002 bd2 ba1.1k sqft29 Rocky Bar Dr, Oroville, CA 95966For Sale
 MLS ID #OR26154223, Cameron Butler-Camp, eXp Realty of Northern California, Inc. CRMLS
 - $169,0002 bd2 ba1.4k sqft89 Greenbrier Dr, Oroville, CA 95966For SaleMLS ID #SN26000721, Michelle Molina Weupe, Coldwell Banker Select Real Estate. CRMLS
- $215,0003 bd2 ba1.5k sqft272 Apache Cir, Oroville, CA 95966For SaleMLS ID #OR26096019, James Guderian, Bidwell Realty. CRMLS
- $249,9002 bd2 ba1.7k sqft92 Greenbrier Dr, Oroville, CA 95966For SaleMLS ID #OR26136332, Jim Amen, Molly J. Winkle, Broker. SDMLS
- $215,0002 bd2 ba1.4k sqft184 Peak View Dr, Oroville, CA 95966For SaleMLS ID #OR26037223, Kirk LaFountaine, Go West Realty. CRMLS
- $239,0002 bd2 ba1.7k sqft5181 Royal Oaks Dr, Oroville, CA 95966For SaleMLS ID #OR26062381, Alex Kircher, Table Mountain Realty, Inc.. CRMLS
- $199,9003 bd2 ba1.2k sqft83 Maidu Run, Oroville, CA 95966For SaleMLS ID #OR26099125, Marie Black, Table Mountain Realty, Inc.. CRMLS
- $199,0002 bd2 ba1.1k sqft8190 Grier Ave, Oroville, CA 95966For SaleMLS ID #OR26159716, Moung Saetern, Table Mountain Realty, Inc.. CRMLS
- $145,0002 bd2 ba1.3k sqft67 Montrose Dr, Oroville, CA 95966For SaleMLS ID #OR26068444, John Russo, Go West Realty. CRMLS
- $259,9003 bd2 ba1.5k sqft16 Harbor Ct, Oroville, CA 95966For SaleMLS ID #OR26133768, Steve McCarthy, eXp Realty of California Inc. CRMLS
- $188,4002 bd2 ba800 sqft300 Purple Rocks Rd, Oroville, CA 95966For SaleMLS ID #SN26059252, Mike Stearns, eXp Realty of California, Inc.. CRMLS
- $--2 bd2 ba1k sqft68 Reginald Way, Oroville, CA 95966AuctionAuction.com 1
- $180,0002 bd1 ba960 sqft781 Dunstone Dr, Oroville, CA 95966For SaleMLS ID #OR26026156, David Black, Table Mountain Realty, Inc.. CRMLS
- $149,0002 bd2 ba800 sqft520 Black Bart Rd, Oroville, CA 95966For SaleMLS ID #OR26140719, Kirk LaFountaine, Go West Realty. CRMLS
- $258,8802 bd2 ba1.4k sqft45 Roosa Way, Oroville, CA 95966For SaleMLS ID #226009400, Yue Ming Wu DRE #02045194, Remax Prestigious Properties. SFAR
- $150,0003 bd3 ba960 sqft233 Renegade Rd, Oroville, CA 95966For SaleMLS ID #OR25092198, Jake Engasser, Table Mountain Realty, Inc.. CRMLS
- $239,0002 bd2 ba1.1k sqft22 Roble Ave, Oroville, CA 95966For SaleMLS ID #OR26168061, Antonio Cisneros, 100 for 100 Realty. CRMLS
