Welcome to Kelly Ridge. Nestled near Lake Oroville, this 2-bedroom, 2-bathroom house. Located only minutes away from downtown Oroville and the Lake Oroville Marina. As you enter the living room, notice the inviting warmth provided by a pellet stove, ensuring cozy winters for you and your loved ones. Hardwood flooring is tastefully laid out, stretching from the living room to the hallway and bedrooms. Be greeted by vaulted ceilings that create a grand atmosphere in both the spacious living room and the master bedroom. With interior solid pine wood doors throughout, the interiors emanate a timeless and elegant appeal bathrooms have also received a stunning makeover. Prepare to be indulged in the ultimate bathing experience with a huge walk-in curbless shower, complete with side water jets and a relaxing rain shower head, providing a truly spa-like sensation. In the master bathroom, dual vanities await, offering convenience. Bask in the abundance of natural light that floods the living room area through two sliding window doors, seamlessly connecting the indoors to the outdoors. For those who appreciate the freedom to explore with an RV, this residence offers dedicated parking space right in front of the house, ensuring convenience and ease for all your adventures. Wind down after a long day on the back deck, where you can savor the beauty of natural wildlife or witness breathtaking sunsets in the tranquil evening hours.
Sold for $320,000
Listed by: Coldwell Banker Lifestyle Properties • Antonio Cisneros • Contact: 530-588-8373
Bought with: Bidwell Realty
$320,000
563 Silver Leaf Dr, Oroville, CA 95966
2beds
1,296sqft
Single Family Residence
Built in 1992
6,534 Square Feet Lot
$314,000 Zestimate®
$247/sqft
$1,831 Estimated rent
Home value
$314,000
$298,000 - $330,000
$1,831/mo
Zestimate® history
Owner options
List your home for rent
$1,831/mo
Rent Zestimate®
Find your next renter with Zillow Rental Manager. Plus, with online applications, you can quickly screen prospective tenants – for free.
$1,831/mo
Rent Zestimate®
Refinance and save
$2,055/mo
Est. payment
Refinancing to a lower rate could help reduce your monthly payments and save thousands over the life of the loan.
$2,055/mo
Est. payment
Explore your selling options
Work with a Zillow partner agent
Leverage their expertise and Zillow's premium Showcase listings to get your home seen by more buyers.
Get startedList with your own agent
Get your home in front of millions of buyers by listing it on Zillow.
Learn how to do itSell it yourself
Take full control of how buyers see your home on Zillow by listing For Sale by Owner (FSBO).
List your homeWhat's special
Grand atmosphereCozy wintersNatural lightMaster bedroomMaster bathroomSide water jetsNatural wildlife
Zillow last checked:
Listing updated:
Listed by:
Antonio Cisneros DRE #02165262 530370-4389,
Coldwell Banker Lifestyle Properties,
David Cisneros DRE #02201736 530-353-9415,
Coldwell Banker Lifestyle Properties
Bought with:
Ronda Smith, DRE #01438100
Bidwell Realty
Source: CRMLS,MLS#: OR24016601 Originating MLS: California Regional MLS
Originating MLS: California Regional MLSFacts & features
Interior
Bedrooms & bathrooms
- Bedrooms: 2
- Bathrooms: 3
- Full bathrooms: 2
- 1/2 bathrooms: 1
- Main level bathrooms: 2
- Main level bedrooms: 2
Rooms
- Room types: Bedroom, Kitchen, Laundry, Living Room
Bedroom
- Features: All Bedrooms Down
Bathroom
- Features: Separate Shower, Tub Shower, Upgraded, Walk-In Shower
Kitchen
- Features: Tile Counters
Heating
- Central, Propane, Pellet Stove
Cooling
- Central Air
Appliances
- Included: Dishwasher, Electric Cooktop, Electric Oven, Disposal, Gas Water Heater, Microwave, Refrigerator, Range Hood, Dryer, Washer
- Laundry: Washer Hookup, Electric Dryer Hookup, Inside, In Garage, Propane Dryer Hookup, Stacked
Features
- Ceiling Fan(s), Storage, Tile Counters, All Bedrooms Down
- Flooring: Tile, Vinyl, Wood
- Doors: Sliding Doors, Storm Door(s)
- Windows: Double Pane Windows
- Has fireplace: Yes
- Fireplace features: Pellet Stove
- Common walls with other units/homes: No Common Walls
Interior area
- Total interior livable area: 1,296 sqft
Property
Parking
- Total spaces: 6
- Parking features: Door-Single, Driveway, Garage Faces Front, Garage, Garage Door Opener, RV Access/Parking
- Garage spaces: 2
- Uncovered spaces: 4
Features
- Levels: One
- Stories: 1
- Entry location: Front
- Patio & porch: Deck, Wood
- Exterior features: Rain Gutters
- Pool features: None
- Spa features: None
- Fencing: None
- Has view: Yes
- View description: Trees/Woods
- Waterfront features: Reservoir in Community
Lot
- Size: 6,534 Square Feet
- Features: No Landscaping
Details
- Additional structures: Shed(s), Storage
- Parcel number: 069100008000
- Zoning: RT1
- Special conditions: Standard
- Horse amenities: Riding Trail
Construction
Type & style
- Home type: SingleFamily
- Architectural style: Traditional
- Property subtype: Single Family Residence
Materials
- Foundation: Concrete Perimeter
- Roof: Shingle
Condition
- Turnkey
- New construction: No
- Year built: 1992
Utilities & green energy
- Electric: 220 Volts in Garage, 220 Volts in Laundry
- Sewer: Public Sewer
- Water: Public
- Utilities for property: Cable Connected, Electricity Connected, Propane, Phone Available, Sewer Connected, Underground Utilities, Water Connected
Community & HOA
Community
- Features: Biking, Foothills, Golf, Hiking, Horse Trails, Lake, Mountainous, Park, Water Sports, Fishing
- Security: Carbon Monoxide Detector(s), Smoke Detector(s)
HOA
- Has HOA: Yes
- Amenities included: Picnic Area
- HOA fee: $30 annually
- HOA name: KREOA
- HOA phone: 530-589-2665
Location
- Region: Oroville
Financial & listing details
- Price per square foot: $247/sqft
- Tax assessed value: $326,400
- Annual tax amount: $1,693
- Date on market: 1/27/2024
- Cumulative days on market: 47 days
- Listing terms: Cash,Conventional,Submit
- Road surface type: Paved
Price history
| Date | Event | Price |
|---|---|---|
| 4/30/2024 | Sold | $320,000-3.6%$247/sqft |
Source:  CRMLS #OR24016601 Report a problem CRMLS #OR24016601 Report a problem | ||
| 3/28/2024 | Pending sale | $331,848$256/sqft |
Source: CRMLS #OR24016601 Report a problem | ||
| 3/19/2024 | Price change | $331,848-0.3%$256/sqft |
Source: CRMLS #OR24016601 Report a problem | ||
| 3/12/2024 | Price change | $332,795-0.3%$257/sqft |
Source: CRMLS #OR24016601 Report a problem | ||
| 3/6/2024 | Price change | $333,829-0.3%$258/sqft |
Source: CRMLS #OR24016601 Report a problem | ||
| 2/26/2024 | Listed for sale | $335,000$258/sqft |
Source: CRMLS #OR24016601 Report a problem | ||
| 2/21/2024 | Pending sale | $335,000$258/sqft |
Source: CRMLS #OR24016601 Report a problem | ||
| 1/28/2024 | Listed for sale | $335,000+48.9%$258/sqft |
Source: CRMLS #OR24016601 Report a problem | ||
| 9/17/2021 | Sold | $225,000$174/sqft |
Source: Public Record Report a problem | ||
Public tax history
| Year | Property taxes | Tax assessment |
|---|---|---|
| 2025 | $1,693 -20.5% | $326,400 +14.1% |
| 2024 | $2,129 -30.4% | $286,110 +2% |
| 2023 | $3,059 +3.4% | $280,500 +2% |
| 2022 | $2,959 +64.7% | $275,000 +71.5% |
| 2021 | $1,797 0% | $160,350 +1% |
| 2020 | $1,798 +1.6% | $158,707 +2% |
| 2019 | $1,770 +5.9% | $155,596 +2% |
| 2018 | $1,672 +3.4% | $152,546 +2% |
| 2017 | $1,617 +1.5% | $149,555 +2% |
| 2016 | $1,593 +5.5% | $146,623 +1.5% |
| 2015 | $1,510 -1% | $144,421 +2% |
| 2014 | $1,524 | $141,593 +0.5% |
| 2013 | -- | $140,954 +2% |
| 2012 | -- | $138,191 +2% |
| 2011 | -- | $135,482 +0.8% |
| 2010 | -- | $134,471 -0.2% |
| 2009 | -- | $134,791 +2% |
| 2008 | -- | $132,149 +2% |
| 2007 | -- | $129,559 +2% |
| 2006 | -- | $127,020 +2% |
| 2005 | -- | $124,530 +2% |
| 2004 | -- | $122,089 +1.9% |
| 2003 | -- | $119,852 +2% |
| 2002 | -- | $117,503 +2% |
| 2001 | -- | $115,200 |
Find assessor info on the county website
Neighborhood: 95966
Nearby homes
- $296,7003 bd2 ba1.3k sqft561 Silver Leaf Dr, Oroville, CA 95966Off Market
- $158,4001 bd2 ba1.4k sqft565 Silver Leaf Dr, Oroville, CA 95966Off Market
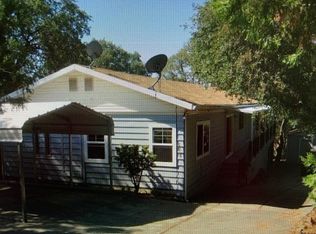
- $199,0002 bd2 ba1.3k sqft567 Silver Leaf Dr, Oroville, CA 95966For Sale
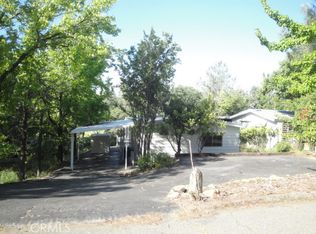
- $399,1003 bd3 ba2.2k sqft559 Silver Leaf Dr, Oroville, CA 95966Off Market
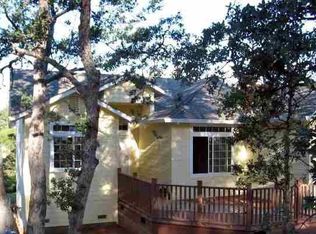
- $127,500-- bd-- ba-- sqft559 Silver Leaf Dr, Oroville, CA 95966Off Market
- $162,300-- bd-- ba-- sqft569 Silver Leaf Dr, Oroville, CA 95966Off Market
- $165,0002 bd2 ba1.4k sqft557 Silver Leaf Dr, Oroville, CA 95966Sold
- $50,3002 bd2 ba1.4k sqft557 Silver Leaf Dr, Oroville, CA 95966Off Market
Nearby schools
GreatSchools rating
- 5/10Ophir Elementary SchoolGrades: K-5Distance: 2.5 mi
- 5/10Ishi Hills Middle SchoolGrades: 6-8Distance: 3.5 mi
- 4/10Las Plumas High SchoolGrades: 9-12Distance: 5.1 mi
Schools provided by the listing agent
- High: Oroville
Source: CRMLS. This data may not be complete. We recommend contacting the local school district to confirm school assignments for this home.


Get pre-qualified for a loan
At Zillow Home Loans, we can pre-qualify you in as little as 5 minutes with no impact to your credit score.An equal housing lender. NMLS #10287.
Sell for more on Zillow
Get a Zillow Showcase℠ listing at no additional cost and you could sell for .
$314,000
2% more
+$6,280
With Zillow Showcase(estimated)
$320,280
- California
- Butte County
- Oroville
- 95966
- 563 Silver Leaf Dr
Nearby cities
Nearby zip codes
Other Oroville Topics
