SUPER PRICE REDUCTION!! LARGE 3 BEDROOM 2 BATH MOBILE HOME! IT IS ALL HERE AND NICE LOCATION!! 1584 Sq. Ft. of living space. Kitchen was remodeled within the past few years including new cabinets, flooring and stainless-steel appliances. Included with the sale are the refrigerator, gas range, dishwasher, and microwave. The kitchen also has installed within the past few years solid surface counter tops and newly styled corner cabinet for excellent storage. Luxury vinyl flooring was installed in the living areas and carpet in the bedrooms. Walls are textured throughout the home. The living room has a nice ceiling fan and bookshelves plus a newer pellet stove. Off the living room is a dining area with built-in hutch. There is also another dining area off the kitchen. The master bedroom is very roomy and has mirrored closet doors on a large closet area. Another added option is a new HVAC system installed last year. Nice location as the home backs up to the State Park. Off the living area is an enclosed porch needing a little TLC to make it perfect for whatever additional needs you may find to enhance your enjoyment of the home. Most everything has been done in the past few years making it ready for easy living with newly remodeled kitchen, flooring, HVAC system and newer appliances. A must see when looking for a 3 Bedroom with lots of room. THIS IS NOT A PRE-HUD MOBILE HOME! MOVE IN READY & PRICED TO SELL!!!
For sale
Listed by: Bidwell Realty • James Guderian • Contact: 530-990-0573
Price cut: $16.1K (10/3)
$198,900
272 Apache Cir, Oroville, CA 95966
3beds
1,560sqft
Manufactured Home
Built in 1976
7,841 Square Feet Lot
$196,100 Zestimate®
$128/sqft
$3/mo HOA
What's special
Solid surface countertops
- 167 days
- 531
- 30
Zillow last checked:
Listing updated:
Listed by:
James Guderian DRE #00542464 530-990-0573,
Bidwell Realty,
Scott Kirschbaum DRE #01899184 530-990-1007,
Bidwell Realty
Source: CRMLS,MLS#: OR26096019 Originating MLS: California Regional MLS
Originating MLS: California Regional MLSFacts & features
Interior
Bedrooms & bathrooms
- Bedrooms: 3
- Bathrooms: 2
- Full bathrooms: 2
- Main level bathrooms: 2
- Main level bedrooms: 3
Rooms
- Room types: Bedroom, Kitchen, Laundry, Living Room, Primary Bathroom, Primary Bedroom, Utility Room, Dining Room
Primary bedroom
- Features: Main Level Primary
Bedroom
- Features: All Bedrooms Down
Bedroom
- Features: Bedroom on Main Level
Bathroom
- Features: Bathtub, Full Bath on Main Level, Solid Surface Counters, Separate Shower, Tub Shower
Kitchen
- Features: Remodeled, Updated Kitchen
Heating
- Forced Air
Cooling
- Central Air
Appliances
- Included: Dishwasher, Electric Water Heater, Microwave, Propane Range, Refrigerator, Water Heater
- Laundry: Laundry Room
Features
- Ceiling Fan(s), Separate/Formal Dining Room, Pantry, Storage, Solid Surface Counters, All Bedrooms Down, Bedroom on Main Level, Main Level Primary, Utility Room
- Flooring: Carpet, Vinyl
- Doors: Mirrored Closet Door(s)
- Has fireplace: Yes
- Fireplace features: Pellet Stove
- Common walls with other units/homes: No Common Walls
Interior area
- Total interior livable area: 1,560 sqft
Property
Parking
- Total spaces: 3
- Parking features: Attached Carport, Covered, Carport, Driveway, On Street
- Carport spaces: 1
- Uncovered spaces: 2
Features
- Levels: One
- Stories: 1
- Entry location: Side
- Patio & porch: Front Porch, Porch, Screened
- Pool features: None
- Spa features: None
- Fencing: Partial
- Has view: Yes
- View description: Neighborhood, Trees/Woods
Lot
- Size: 7,841 Square Feet
- Features: Back Yard, Front Yard
Details
- Parcel number: 069210062000
- Special conditions: Standard
Construction
Type & style
- Home type: MobileManufactured
- Property subtype: Manufactured Home
Materials
- Foundation: See Remarks
- Roof: Composition
Condition
- New construction: No
- Year built: 1976
Utilities & green energy
- Sewer: Public Sewer
- Water: Public
Community & HOA
Community
- Features: Biking, Foothills, Fishing, Hiking, Lake, Water Sports
- Security: Carbon Monoxide Detector(s), Smoke Detector(s)
HOA
- Has HOA: Yes
- Amenities included: Other
- HOA fee: $30 annually
- HOA name: Kelly Ridge Estates Owners Assoc
- HOA phone: 530-589-2665
Location
- Region: Oroville
Financial & listing details
- Price per square foot: $128/sqft
- Tax assessed value: $136,833
- Date on market: 5/4/2026
- Cumulative days on market: 167 days
- Listing terms: Cash,Cash to New Loan
- Road surface type: Paved
Estimated market value
$196,100
$186,000 - $206,000
Not available
Price history
| Date | Event | Price |
|---|---|---|
| 10/3/2026 | Price change | $198,900-7.5%$128/sqft |
Source:  CRMLS #OR26096019 Report a problem CRMLS #OR26096019 Report a problem | ||
| 7/28/2026 | Price change | $215,000-6.1%$138/sqft |
Source: CRMLS #OR26096019 Report a problem | ||
| 5/4/2026 | Listed for sale | $229,000+104.5%$147/sqft |
Source: CRMLS #OR26096019 Report a problem | ||
| 11/13/2015 | Sold | $112,000-5.9%$72/sqft |
Source: Public Record Report a problem | ||
| 10/27/2015 | Listed for sale | $119,000$76/sqft |
Source: Century 21 Bidwell Realty-Kel #OR15224870 Report a problem | ||
| 10/22/2015 | Pending sale | $119,000$76/sqft |
Source: Century 21 Bidwell Realty-Kel #OR15224870 Report a problem | ||
| 10/14/2015 | Listed for sale | $119,000+20.8%$76/sqft |
Source: Century 21 Bidwell Realty-Kel #OR15224870 Report a problem | ||
| 3/9/2012 | Listing removed | $98,500$63/sqft |
Source: CENTURY 21 Bidwell Realty #OR201120219 Report a problem | ||
| 10/16/2011 | Listed for sale | $98,500-9.6%$63/sqft |
Source: CENTURY 21 Bidwell Realty #OR201120219 Report a problem | ||
| 9/8/2011 | Listing removed | $109,000$70/sqft |
Source: CENTURY 21 Bidwell Realty #OR201120219 Report a problem | ||
| 3/11/2011 | Listed for sale | $109,000+28.2%$70/sqft |
Source: CENTURY 21 Bidwell Realty #OR201120219 Report a problem | ||
| 12/2/2004 | Sold | $85,000$54/sqft |
Source: Public Record Report a problem | ||
Public tax history
| Year | Property taxes | Tax assessment |
|---|---|---|
| 2026 | -- | $136,833 +2% |
| 2025 | $1,419 +1.1% | $134,151 +2% |
| 2024 | $1,403 +1.4% | $131,522 +2% |
| 2023 | $1,383 +3.4% | $128,944 +2% |
| 2022 | $1,338 +1.9% | $126,417 +2% |
| 2021 | $1,313 +0% | $123,939 +1% |
| 2020 | $1,313 +1.7% | $122,669 +2% |
| 2019 | $1,291 +47.4% | $120,265 +60.6% |
| 2018 | $876 | $74,908 +2% |
| 2017 | -- | $73,440 +2% |
| 2016 | -- | $72,000 +30.9% |
| 2015 | -- | $55,000 |
| 2014 | -- | $55,000 |
| 2013 | -- | $55,000 -24.7% |
| 2012 | -- | $73,000 |
| 2011 | -- | $73,000 -34.4% |
| 2010 | -- | $111,223 -0.2% |
| 2009 | -- | $111,488 +2% |
| 2008 | -- | $109,303 +2% |
| 2007 | -- | $107,161 +2% |
| 2006 | -- | $105,060 +2% |
| 2005 | -- | $103,000 +80.7% |
| 2004 | -- | $57,000 +92.5% |
| 2003 | -- | $29,618 +2% |
| 2002 | -- | $29,038 +2% |
| 2001 | -- | $28,469 |
Find assessor info on the county website
Monthly payment
Climate risks
Neighborhood: 95966


Similar homes
- $199,0002 bd2 ba1.3k sqft567 Silver Leaf Dr, Oroville, CA 95966For Sale
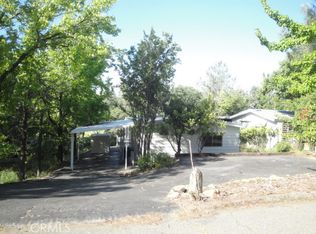 MLS ID #OR25099634, James Guderian, Bidwell Realty. CRMLS
 - $194,9002 bd2 ba1k sqft9 Hanging Tree Ct, Oroville, CA 95966For Sale
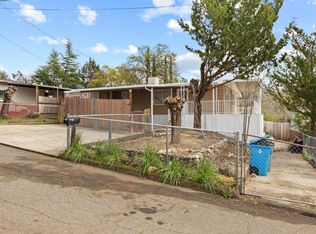 MLS ID #226024211, Brandon Tejeda. MetroList Services of CA
 - $215,0002 bd2 ba1.4k sqft184 Peak View Dr, Oroville, CA 95966For Sale
 MLS ID #OR26037223, Kirk LaFountaine, Go West Realty. CRMLS
 - $158,0002 bd2 ba1.1k sqft29 Rocky Bar Dr, Oroville, CA 95966For Sale
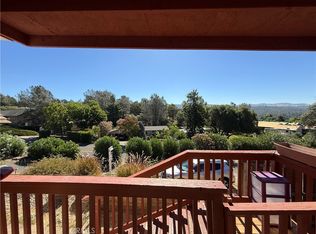 MLS ID #OR26154223, Cameron Butler-Camp, eXp Realty of Northern California, Inc. CRMLS
