This 2-bedroom, 2-bath manufactured home on a permanent 433A foundation offers a functional layout with several important updates already completed. The spacious living room opens to the dining area, creating a comfortable main living space, while the dedicated indoor laundry room adds everyday convenience.
The home features central heating and air conditioning, double-pane windows, a newer roof (approximately 8–10 years old), and new plumbing installed in February 2025, giving buyers confidence in some of the home's major systems.
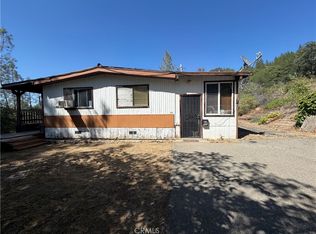
Outside, you'll find a large front deck, a fully fenced yard with mature landscaping, and a spacious storage shed. Parking includes a covered single-car carport, additional parking alongside the home, and a separate lower-level parking area, providing flexibility for multiple vehicles.
With its practical floor plan, recent updates, and ample outdoor space, this property offers a great opportunity for buyers looking to add their own personal touches while enjoying the benefits of a home with key improvements already in place.
For sale
Listed by: eXp Realty of Northern California, Inc • Cameron Butler-Camp • Contact: 530-990-3741
Price cut: $2K (8/26)
$158,000
29 Rocky Bar Dr, Oroville, CA 95966
2beds
1,104sqft
Manufactured Home
Built in 1978
7,405 Square Feet Lot
$153,600 Zestimate®
$143/sqft
$3/mo HOA
What's special
- 42 days |
- 693 |
- 40 |
Zillow last checked:
Listing updated:
Listed by:
Cameron Butler-Camp DRE #01853740 530-990-3741,
eXp Realty of Northern California, Inc,
Stephanie Camp DRE #01805996 530-990-8370,
eXp Realty of Northern California, Inc
Source: CRMLS,MLS#: OR26154223 Originating MLS: California Regional MLS
Originating MLS: California Regional MLSFacts & features
Interior
Bedrooms & bathrooms
- Bedrooms: 2
- Bathrooms: 2
- Full bathrooms: 2
- Main level bathrooms: 1
- Main level bedrooms: 1
Rooms
- Room types: Living Room, Dining Room
Kitchen
- Features: Kitchen/Family Room Combo
Heating
- Central
Cooling
- Central Air
Appliances
- Included: Dishwasher, Electric Cooktop, Electric Range, Electric Water Heater, Freezer, Dryer, Washer
- Laundry: Washer Hookup, Electric Dryer Hookup, Inside, Laundry Room
Features
- Breakfast Bar, Separate/Formal Dining Room, Living Room Deck Attached
- Flooring: Laminate
- Windows: Double Pane Windows
- Has fireplace: No
- Fireplace features: None
- Common walls with other units/homes: No Common Walls
Interior area
- Total interior livable area: 1,104 sqft
Property
Parking
- Parking features: Attached Carport, Carport, Driveway, Driveway Up Slope From Street, Paved
- Has carport: Yes
Features
- Levels: One
- Stories: 1
- Entry location: stairs
- Patio & porch: Covered, Deck, Front Porch, Open, Patio, Rooftop, Wood
- Pool features: None
- Spa features: None
- Fencing: Average Condition,Wood
- Has view: Yes
- View description: Neighborhood
Lot
- Size: 7,405 Square Feet
- Features: 0-1 Unit/Acre
Details
- Additional structures: Shed(s)
- Parcel number: 069180056000
- Special conditions: Standard
- Horse amenities: Riding Trail
Construction
Type & style
- Home type: MobileManufactured
- Property subtype: Manufactured Home
Materials
- Foundation: Permanent
- Roof: Composition
Condition
- New construction: No
- Year built: 1978
Details
- Builder model: Mountain Valle
Utilities & green energy
- Sewer: Public Sewer
- Water: Public
Community & HOA
Community
- Features: Biking, Foothills, Golf, Hiking, Horse Trails, Fishing
HOA
- Has HOA: Yes
- Amenities included: Call for Rules
- HOA fee: $30 annually
- HOA name: Kelly Ridge Home Owners Assoc.
- HOA phone: 530-589-2665
Location
- Region: Oroville
Financial & listing details
- Price per square foot: $143/sqft
- Tax assessed value: $176,357
- Date on market: 7/15/2026
- Cumulative days on market: 42 days
- Listing terms: Cash,Conventional,FHA
- Inclusions: Washer, Dryer, Deep Freezer, living room TV, new stove and kitchen hood (stored in shed). Note: Stove doesn't fit currently and was planned for a remodel.
- Exclusions: Bedroom TV
- Road surface type: Paved
Estimated market value
$153,600
$146,000 - $161,000
$1,470/mo
Price history
| Date | Event | Price |
|---|---|---|
| 8/26/2026 | Price change | $158,000-1.3%$143/sqft |
Source:  CRMLS #OR26154223 Report a problem CRMLS #OR26154223 Report a problem | ||
| 7/24/2026 | Price change | $160,000-3%$145/sqft |
Source: CRMLS #OR26154223 Report a problem | ||
| 7/16/2026 | Listed for sale | $165,000+6.5%$149/sqft |
Source: CRMLS #OR26154223 Report a problem | ||
| 1/22/2019 | Sold | $155,000$140/sqft |
Source: Public Record Report a problem | ||
| 12/28/2018 | Pending sale | $155,000$140/sqft |
Source: Feather River Properties #OR18294521 Report a problem | ||
| 12/20/2018 | Listed for sale | $155,000-0.3%$140/sqft |
Source: Feather River Properties #OR18294521 Report a problem | ||
| 7/7/2006 | Sold | $155,500+82.9%$141/sqft |
Source: Public Record Report a problem | ||
| 2/4/2004 | Sold | $85,000$77/sqft |
Source: Public Record Report a problem | ||
Public tax history
| Year | Property taxes | Tax assessment |
|---|---|---|
| 2026 | -- | $176,357 +2% |
| 2025 | $1,836 -8.2% | $172,900 +2% |
| 2024 | $2,000 +11.6% | $169,510 +2% |
| 2023 | $1,791 +3.4% | $166,187 +2% |
| 2022 | $1,733 +1.9% | $162,930 +2% |
| 2021 | $1,700 0% | $159,737 +1% |
| 2020 | $1,700 +3.7% | $158,100 +9% |
| 2019 | $1,640 +35.6% | $145,000 +38.1% |
| 2018 | $1,209 +6.2% | $105,000 +5% |
| 2017 | $1,139 +1.4% | $100,000 +2% |
| 2016 | $1,123 +60.6% | $98,000 +50.8% |
| 2015 | $699 | $65,000 |
| 2014 | $699 | $65,000 |
| 2013 | -- | $65,000 -13.3% |
| 2012 | -- | $75,000 -5.1% |
| 2011 | -- | $79,000 -43.6% |
| 2010 | -- | $140,000 |
| 2009 | -- | $140,000 -11.7% |
| 2008 | -- | $158,610 +2% |
| 2007 | -- | $155,500 +75.8% |
| 2006 | -- | $88,434 +2% |
| 2005 | -- | $86,700 +51.5% |
| 2004 | -- | $57,234 +1.9% |
| 2003 | -- | $56,186 +2% |
| 2002 | -- | $55,085 +2% |
| 2001 | -- | $54,006 |
Find assessor info on the county website
Monthly payment
Climate risks
Neighborhood: 95966
Nearby schools
GreatSchools rating
- 5/10Ophir Elementary SchoolGrades: K-5Distance: 2.6 mi
- 5/10Ishi Hills Middle SchoolGrades: 6-8Distance: 3.6 mi
- 4/10Las Plumas High SchoolGrades: 9-12Distance: 5.1 mi
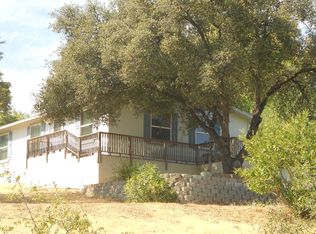
- $197,7002 bd2 ba1k sqft25 Rocky Bar Dr, Oroville, CA 95966Off Market
- $205,2002 bd2 ba1.6k sqft33 Rocky Bar Dr, Oroville, CA 95966Off Market
- $96,2002 bd2 ba1.3k sqft42 Montrose Dr, Oroville, CA 95966Off Market
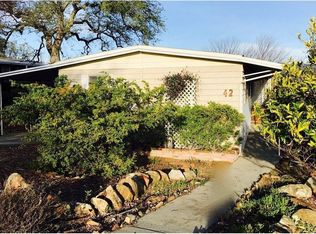
- $30,775-- bd-- ba-- sqft42 Montrose Dr, Oroville, CA 95966Off Market
- $113,3002 bd2 ba1.2k sqft46 Montrose Dr, Oroville, CA 95966Off Market
- $57,6102 bd2 ba-- sqft46 Montrose Dr, Oroville, CA 95966Off Market
- $205,5002 bd2 ba1.2k sqft38 Montrose Dr, Oroville, CA 95966Off Market
- $22,4876,534 sqft21 Rocky Bar Dr, Oroville, CA 95966Off Market
Similar homes
- $185,2882 bd2 ba1.3k sqft6165 Kanaka Ave, Oroville, CA 95966For Sale
 MLS ID #OR26124959, TJ Jensen, Century 21 Select Real Estate Inc. CRMLS
 - $169,0002 bd2 ba1.4k sqft89 Greenbrier Dr, Oroville, CA 95966For Sale
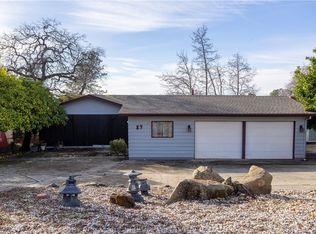 MLS ID #SN26000721, Michelle Molina Weupe, Coldwell Banker Select Real Estate. CRMLS
 - $145,0002 bd2 ba1.3k sqft67 Montrose Dr, Oroville, CA 95966For Sale
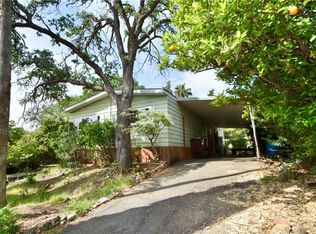 MLS ID #OR26068444, John Russo, Go West Realty. CRMLS
 - $149,0002 bd2 ba800 sqft520 Black Bart Rd, Oroville, CA 95966For Sale
 MLS ID #OR26140719, Kirk LaFountaine, Go West Realty. CRMLS
 - $210,0002 bd2 ba1.2k sqft352 Lodgeview Dr, Oroville, CA 95966For SaleMLS ID #SN26177169, Michael Richards, Century 21 Select Paradise. CRMLS
- $199,0002 bd2 ba1.3k sqft567 Silver Leaf Dr, Oroville, CA 95966For SaleMLS ID #OR25099634, James Guderian, Bidwell Realty. CRMLS
- $150,0003 bd3 ba960 sqft233 Renegade Rd, Oroville, CA 95966For SaleMLS ID #OR25092198, Jake Engasser, Table Mountain Realty, Inc.. CRMLS
- $194,9002 bd2 ba1k sqft9 Hanging Tree Ct, Oroville, CA 95966For SaleMLS ID #226024211, Brandon Tejeda. MetroList Services of CA
- $215,0003 bd2 ba1.5k sqft272 Apache Cir, Oroville, CA 95966For SaleMLS ID #OR26096019, James Guderian, Bidwell Realty. CRMLS
- $199,0002 bd2 ba1.1k sqft8190 Grier Ave, Oroville, CA 95966For SaleMLS ID #OR26159716, Moung Saetern, Table Mountain Realty, Inc.. CRMLS
- $199,9003 bd2 ba1.2k sqft83 Maidu Run, Oroville, CA 95966For SaleMLS ID #OR26099125, Marie Black, Table Mountain Realty, Inc.. CRMLS
- $215,0002 bd2 ba1.4k sqft184 Peak View Dr, Oroville, CA 95966For SaleMLS ID #OR26037223, Kirk LaFountaine, Go West Realty. CRMLS
- $200,0002 bd2 ba1.1k sqft22 Roble Ave, Oroville, CA 95966For SaleMLS ID #OR26168061, Antonio Cisneros, 100 for 100 Realty. CRMLS
- $180,0002 bd1 ba960 sqft781 Dunstone Dr, Oroville, CA 95966For SaleMLS ID #OR26026156, David Black, Table Mountain Realty, Inc.. CRMLS
- $188,4002 bd2 ba800 sqft300 Purple Rocks Rd, Oroville, CA 95966For SaleMLS ID #SN26059252, Mike Stearns, eXp Realty of California, Inc.. CRMLS
- $127,0002 bd2 ba1.5k sqft390 Stoneridge Pkwy, Oroville, CA 95966For SaleMLS ID #OR26100957, Aaron Landers, Century 21 Select Real Estate Inc. CRMLS
- $--3 bd2 ba1.5k sqft2090 Wilcox Ave, Oroville, CA 95966AuctionAuction.com 2
- $175,0002 bd1 ba948 sqft2730 Greenville St, Oroville, CA 95966For SaleMLS ID #PA26152960, Troy Davis, Action Realty. CRMLS
- $--4 bd3 ba1.3k sqft3475 Columbia Ave, Oroville, CA 95966AuctionXome
- $124,9003 bd2 ba1.3k sqft419 Summerwood Pkwy, Oroville, CA 95966For SaleMLS ID #OR25099629, Karen Martin, Karen Whitlow Martin Real Estate. CRMLS
