Imagine living here, tucked into a grove of matured red woods and old growth oak trees, surrounded by established manicured landscaping, fully fence private side yard and ample paved parking. Enjoy sitting in the screened in porch or outside on the additional second deck, watching the deer, turkeys, and surrounding wildlife. Nestled into the eastern foothills of Oroville, minutes from Lake Oroville launch ramp and California State parks and camp grounds. The home is a 2 bedroom, 2 bathroom home with a 1 year old roof, HVAC and an evaporative cooler, gas fireplace, separate laundry and office room. The layout of the home provides maximum privacy and the floor plan is designed with use of space in mind. Stunning landscaping and serene natural habitat, make this your next home!
For sale
Listed by: Century 21 Select Real Estate Inc • TJ Jensen • Contact: 530-370-8424
Price cut: $9.7K (8/3)
$185,288
6165 Kanaka Ave, Oroville, CA 95966
2beds
1,344sqft
Manufactured Home
Built in 1980
0.33 Acres Lot
$-- Zestimate®
$138/sqft
$3/mo HOA
What's special
- 71 days |
- 148 |
- 6 |
Zillow last checked:
Listing updated:
Listed by:
TJ Jensen DRE #01952290 530-370-8424,
Century 21 Select Real Estate Inc
Source: CRMLS,MLS#: OR26124959 Originating MLS: California Regional MLS
Originating MLS: California Regional MLSFacts & features
Interior
Bedrooms & bathrooms
- Bedrooms: 2
- Bathrooms: 2
- Full bathrooms: 2
- Main level bathrooms: 2
- Main level bedrooms: 22
Rooms
- Room types: Bedroom, Family Room, Kitchen, Laundry, Living Room, Primary Bathroom, Primary Bedroom
Bedroom
- Features: All Bedrooms Down
Bathroom
- Features: Bathtub, Separate Shower
Heating
- Central
Cooling
- Central Air, Evaporative Cooling
Appliances
- Included: Double Oven, Dishwasher, Electric Cooktop, Disposal, Gas Range
- Laundry: Electric Dryer Hookup, Laundry Room, Propane Dryer Hookup
Features
- Breakfast Bar, All Bedrooms Down
- Has fireplace: Yes
- Fireplace features: Dining Room, Gas
- Common walls with other units/homes: No Common Walls
Interior area
- Total interior livable area: 1,344 sqft
Property
Parking
- Parking features: Asphalt, Driveway
Features
- Levels: One
- Stories: 1
- Entry location: 1
- Patio & porch: Covered, Deck
- Pool features: None
- Fencing: Chain Link
- Has view: Yes
- View description: Trees/Woods
Lot
- Size: 0.33 Acres
- Features: Back Yard, Drip Irrigation/Bubblers, Gentle Sloping, Sprinklers Timer
Details
- Additional parcels included: 069250083000
- Parcel number: 910024665000
- Special conditions: Standard
- Horse amenities: Riding Trail
Construction
Type & style
- Home type: MobileManufactured
- Property subtype: Manufactured Home
Condition
- Repairs Major
- New construction: No
- Year built: 1980
Utilities & green energy
- Electric: 220 Volts in Laundry
- Sewer: Public Sewer
- Water: Public
- Utilities for property: Cable Connected, Electricity Connected, Propane, Sewer Connected, Water Connected
Community & HOA
Community
- Features: Biking, Foothills, Fishing, Horse Trails, Hunting, Water Sports
HOA
- Has HOA: Yes
- Amenities included: Call for Rules, Management, Other
- HOA fee: $35 annually
- HOA name: Kelly Ridge Estates
Location
- Region: Oroville
Financial & listing details
- Price per square foot: $138/sqft
- Tax assessed value: $53,989
- Annual tax amount: $581
- Date on market: 6/8/2026
- Cumulative days on market: 71 days
- Listing terms: Cash,Owner May Carry
- Road surface type: Paved
Estimated market value
Not available
Estimated sales range
Not available
$1,416/mo
Price history
| Date | Event | Price |
|---|---|---|
| 8/3/2026 | Price change | $185,288-5%$138/sqft |
Source:  CRMLS #OR26124959 Report a problem CRMLS #OR26124959 Report a problem | ||
| 6/9/2026 | Listed for sale | $195,000$145/sqft |
Source: CRMLS #OR26124959 Report a problem | ||
Public tax history
| Year | Property taxes | Tax assessment |
|---|---|---|
| 2025 | $581 +1% | $53,989 +2% |
| 2024 | $576 +1.3% | $52,931 +2% |
| 2023 | $568 +3.3% | $51,894 +2% |
| 2022 | $550 +1.9% | $50,877 +2% |
| 2021 | $540 -0.1% | $49,880 +1% |
| 2020 | $540 | $49,369 +7.3% |
| 2019 | -- | $46,000 +41.5% |
| 2018 | -- | $32,500 |
| 2017 | -- | $32,500 |
| 2016 | -- | $32,500 |
| 2015 | -- | $32,500 |
| 2014 | -- | $32,500 |
| 2013 | -- | $32,500 |
| 2012 | -- | $32,500 |
| 2011 | -- | $32,500 |
| 2010 | -- | $32,500 |
| 2009 | -- | $32,500 |
| 2008 | -- | $32,500 |
| 2007 | -- | $32,500 |
| 2006 | -- | $32,500 |
| 2005 | -- | $32,500 |
| 2004 | -- | $32,500 |
| 2003 | -- | $32,500 |
| 2002 | -- | $32,500 |
| 2001 | -- | $32,500 |
Find assessor info on the county website
Monthly payment
Climate risks
Neighborhood: 95966
Nearby schools
GreatSchools rating
- 5/10Ophir Elementary SchoolGrades: K-5Distance: 2.7 mi
- 5/10Ishi Hills Middle SchoolGrades: 6-8Distance: 3.7 mi
- 4/10Las Plumas High SchoolGrades: 9-12Distance: 5.3 mi
- $68,080-- bd-- ba-- sqft6165 Kanaka Ave, Oroville, CA 95966Off Market
- $17,4060.25 acres6157 Kanaka Ave, Oroville, CA 95966Off Market
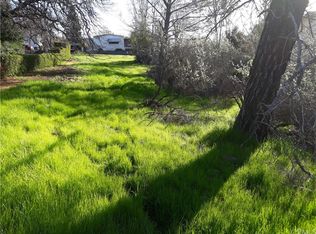
- $235,6002 bd2 ba1.4k sqft6171 Kanaka Ave, Oroville, CA 95966Off Market
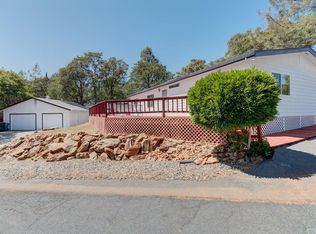
- $18,2077,840 sqft84 Rocky Bar Dr, Oroville, CA 95966Off Market
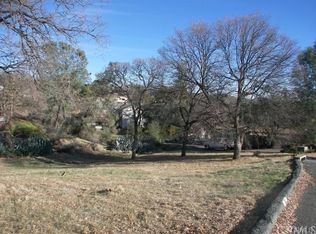
- $399,0003 bd2 ba1.5k sqft6149 Kanaka Ave, Oroville, CA 95966For Sale
- $132,6003 bd2 ba1.5k sqft88 Rocky Bar Dr, Oroville, CA 95966Off Market
- $226,7003 bd2 ba1.5k sqft88 Rocky Bar Dr, Oroville, CA 95966Off Market
- $36,0007,841 sqft0 Treasure Hill Dr #179, Oroville, CA 95966Sold
Similar homes
- $210,0002 bd2 ba1.2k sqft352 Lodgeview Dr, Oroville, CA 95966For Sale
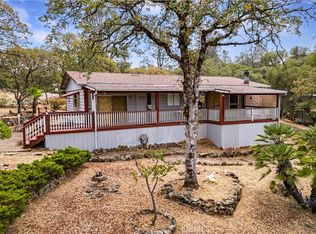 MLS ID #SN26177169, Michael Richards, Century 21 Select Paradise. CRMLS
 - $160,0002 bd2 ba1.1k sqft29 Rocky Bar Dr, Oroville, CA 95966For Sale
 MLS ID #OR26154223, Cameron Butler-Camp, eXp Realty of Northern California, Inc. CRMLS
 - $199,0002 bd2 ba1.3k sqft567 Silver Leaf Dr, Oroville, CA 95966For Sale
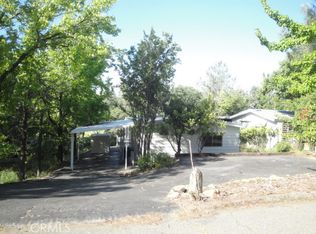 MLS ID #OR25099634, James Guderian, Bidwell Realty. CRMLS
 - $169,0002 bd2 ba1.4k sqft89 Greenbrier Dr, Oroville, CA 95966For Sale
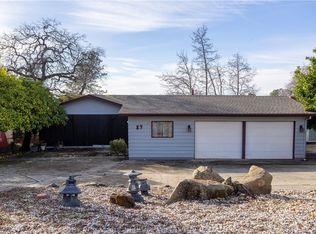 MLS ID #SN26000721, Michelle Molina Weupe, Coldwell Banker Select Real Estate. CRMLS
 - $215,0003 bd2 ba1.5k sqft272 Apache Cir, Oroville, CA 95966For SaleMLS ID #OR26096019, James Guderian, Bidwell Realty. CRMLS
- $194,9002 bd2 ba1k sqft9 Hanging Tree Ct, Oroville, CA 95966For SaleMLS ID #226024211, Brandon Tejeda. MetroList Services of CA
- $199,9003 bd2 ba1.2k sqft83 Maidu Run, Oroville, CA 95966For SaleMLS ID #OR26099125, Marie Black, Table Mountain Realty, Inc.. CRMLS
- $199,0002 bd2 ba1.1k sqft8190 Grier Ave, Oroville, CA 95966For SaleMLS ID #OR26159716, Moung Saetern, Table Mountain Realty, Inc.. CRMLS
- $145,0002 bd2 ba1.3k sqft67 Montrose Dr, Oroville, CA 95966For SaleMLS ID #OR26068444, John Russo, Go West Realty. CRMLS
- $239,0002 bd2 ba1.7k sqft5181 Royal Oaks Dr, Oroville, CA 95966For SaleMLS ID #OR26062381, Alex Kircher, Table Mountain Realty, Inc.. CRMLS
- $249,9002 bd2 ba1.7k sqft92 Greenbrier Dr, Oroville, CA 95966For SaleMLS ID #OR26136332, Jim Amen, Molly J. Winkle, Broker. SDMLS
- $215,0002 bd2 ba1.4k sqft184 Peak View Dr, Oroville, CA 95966For SaleMLS ID #OR26037223, Kirk LaFountaine, Go West Realty. CRMLS
- $188,4002 bd2 ba800 sqft300 Purple Rocks Rd, Oroville, CA 95966For SaleMLS ID #SN26059252, Mike Stearns, eXp Realty of California, Inc.. CRMLS
- $149,0002 bd2 ba800 sqft520 Black Bart Rd, Oroville, CA 95966For SaleMLS ID #OR26140719, Kirk LaFountaine, Go West Realty. CRMLS
- $199,0003 bd2 ba1.8k sqft87 Shirley Lane, Oroville, CA 95966For SaleMLS ID #LC25129087, Kelvin Lin. eXp Realty
- $259,9003 bd2 ba1.5k sqft16 Harbor Ct, Oroville, CA 95966For SaleMLS ID #OR26133768, Steve McCarthy, eXp Realty of California Inc. CRMLS
- $180,0002 bd1 ba960 sqft781 Dunstone Dr, Oroville, CA 95966For SaleMLS ID #OR26026156, David Black, Table Mountain Realty, Inc.. CRMLS
- $185,0002 bd2 ba922 sqft2185 Ithaca St, Oroville, CA 95966For SaleMLS ID #OR26131621, Andrea Wilson, Molly J. Winkle, Broker. SDMLS
- $187,5003 bd2 ba1.4k sqft175 Stoney Oaks Loop, Bangor, CA 95914For SaleMLS ID #SN26141097, Dominick Townsend, People's Choice Brokers. CRMLS
- $175,0002 bd1 ba948 sqft2730 Greenville St, Oroville, CA 95966For SaleMLS ID #PA26152960, Troy Davis, Action Realty. CRMLS
