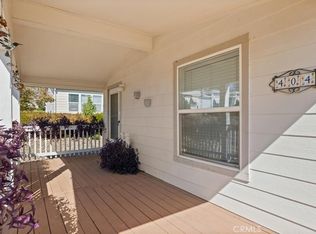
Charming and thoughtfully maintained, this 2-bedroom, 2-bath manufactured home offers comfortable living with a flexible layout designed to fit a variety of lifestyles. In addition to the main living spaces, you’ll find a versatile bonus room that works perfectly as a home office, cozy den, guest space, or hobby room. The home also features a spacious living room, a comfortable and functional kitchen, and a generously sized bathroom complete with a relaxing soaking tub—perfect for unwinding at the end of the day.
Situated on a desirable corner lot, the property offers a wonderful sense of openness along with ample parking for guests and multiple vehicles. A standout feature is the convenient driveway access from both streets the property fronts, providing added flexibility, ease of access, and extra parking options. A separate carport adds everyday convenience, while the detached garage offers abundant space for storage, tools, or seasonal items.
Inside, the home has been cleanly and carefully maintained, with a functional flow between the living, dining, and kitchen areas that feels both inviting and practical. Large windows bring in an abundance of natural light, creating a warm and welcoming atmosphere throughout the home.
Located in The Oaks Senior Living community, residents enjoy a beautifully maintained setting with mature landscaping, a friendly neighborhood atmosphere, and amenities that often include a clubhouse, social activities, and common areas designed for relaxed, low-maintenance living.
For sale
Listed by: Century 21 Select Real Estate Inc • Aaron Landers • 530-552-1851
$127,000
390 Stoneridge Pkwy, Oroville, CA 95966
2beds
1,550sqft
Manufactured Home
Built in 2003
-- sqft lot
$-- Zestimate®
$82/sqft
$-- HOA
What's special
Generously sized bathroomRelaxing soaking tubFlexible layoutDesirable corner lotWonderful sense of opennessVersatile bonus roomSeparate carport
- 107 days |
- 233 |
- 9 |
Zillow last checked:
Listing updated:
Listed by:
Aaron Landers DRE #02236787 530-552-1851,
Century 21 Select Real Estate Inc,
Tamara Landers DRE #02181718,
Century 21 Select Real Estate Inc
Source: CRMLS,MLS#: OR26100957 Originating MLS: California Regional MLS
Originating MLS: California Regional MLSFacts & features
Interior
Bedrooms & bathrooms
- Bedrooms: 2
- Bathrooms: 2
- Full bathrooms: 2
Rooms
- Room types: Bedroom, Den, Kitchen, Laundry, Living Room, Primary Bathroom, Primary Bedroom
Primary bedroom
- Features: Primary Suite
Bedroom
- Features: All Bedrooms Down
Bedroom
- Features: Bedroom on Main Level
Bathroom
- Features: Bathroom Exhaust Fan, Bathtub, Dual Sinks, Soaking Tub, Tub Shower
Kitchen
- Features: Kitchen/Family Room Combo, Laminate Counters
Heating
- Central, Forced Air, Propane
Cooling
- Central Air, Gas
Appliances
- Included: Built-In Range, Dishwasher, Disposal, Propane Oven, Refrigerator, Vented Exhaust Fan, Water To Refrigerator, Water Heater, Dryer, Washer
- Laundry: Washer Hookup, Electric Dryer Hookup, Inside, Laundry Room
Features
- Ceiling Fan(s), Laminate Counters, Open Floorplan, All Bedrooms Down, Bedroom on Main Level, Primary Suite
- Flooring: Carpet, Laminate
- Doors: Panel Doors
Interior area
- Total interior livable area: 1,550 sqft
Property
Parking
- Total spaces: 1
- Parking features: Concrete, Covered, Carport, Door-Single, Driveway, Garage
- Garage spaces: 1
- Has carport: Yes
Features
- Levels: One
- Stories: 1
- Entry location: front
- Patio & porch: Rear Porch, Front Porch
- Pool features: Community, Filtered, Heated Passively, In Ground
- Spa features: None
- Fencing: None
- Has view: Yes
- View description: Hills, Mountain(s), Neighborhood
- Park: The Oaks Senior Community
Lot
- Features: 0-1 Unit/Acre, Drip Irrigation/Bubblers, Sloped Up
Details
- Parcel number: 910028872000
- On leased land: Yes
- Lease amount: $850
- Special conditions: Standard
- Horse amenities: Riding Trail
Construction
Type & style
- Home type: MobileManufactured
- Property subtype: Manufactured Home
Materials
- Wood Siding
- Foundation: Pillar/Post/Pier
- Roof: Composition,Shingle
Condition
- Turnkey
- Year built: 2003
Utilities & green energy
- Electric: Standard
- Sewer: Public Sewer
- Water: Public
- Utilities for property: Cable Available, Propane, Phone Available, Sewer Connected, Water Connected
Community & HOA
Community
- Features: Biking, Foothills, Fishing, Hiking, Horse Trails, Lake, Mountainous, Water Sports, Gated, Pool
- Security: Carbon Monoxide Detector(s), Security Gate, Gated Community, Key Card Entry, Resident Manager, Smoke Detector(s)
- Senior community: Yes
Location
- Region: Oroville
Financial & listing details
- Price per square foot: $82/sqft
- Tax assessed value: $120,686
- Date on market: 5/11/2026
- Listing terms: Cash,Private Financing Available
- Road surface type: Paved
- Body type: Double Wide
Estimated market value
Not available
Estimated sales range
Not available
$1,541/mo
Price history
| Date | Event | Price |
|---|---|---|
| 5/11/2026 | Listed for sale | $127,000+9.5%$82/sqft |
Source:  CRMLS #OR26100957 Report a problem CRMLS #OR26100957 Report a problem | ||
| 5/1/2023 | Sold | $116,000+0.2%$75/sqft |
Source: eXp Realty #115963130 Report a problem | ||
| 4/7/2023 | Pending sale | $115,750$75/sqft |
Source: CRMLS #SN22198597 Report a problem | ||
| 3/28/2023 | Listed for sale | $115,750$75/sqft |
Source: CRMLS #SN22198597 Report a problem | ||
| 3/23/2023 | Contingent | $115,750$75/sqft |
Source: CRMLS #SN22198597 Report a problem | ||
| 2/23/2023 | Pending sale | $115,750$75/sqft |
Source: CRMLS #SN22198597 Report a problem | ||
| 1/23/2023 | Price change | $115,750-10.3%$75/sqft |
Source: CRMLS #SN22198597 Report a problem | ||
| 10/17/2022 | Price change | $129,000-11%$83/sqft |
Source: CRMLS #SN22198597 Report a problem | ||
| 10/3/2022 | Price change | $145,000-19.4%$94/sqft |
Source: CRMLS #SN22198597 Report a problem | ||
| 9/9/2022 | Listed for sale | $180,000+33.3%$116/sqft |
Source: CRMLS #SN22198597 Report a problem | ||
| 5/24/2019 | Sold | $135,000-3.5%$87/sqft |
Source:  CRMLS #OR19064170 Report a problem CRMLS #OR19064170 Report a problem | ||
| 4/10/2019 | Pending sale | $139,950$90/sqft |
Source: Realty World - Best Realty #OR19064170 Report a problem | ||
| 3/25/2019 | Listed for sale | $139,950$90/sqft |
Source: Realty World - Best Realty #OR19064170 Report a problem | ||
Public tax history
| Year | Property taxes | Tax assessment |
|---|---|---|
| 2026 | -- | $120,686 +2% |
| 2025 | $1,274 +1% | $118,320 +2% |
| 2024 | $1,262 -18.8% | $116,000 -18.3% |
| 2023 | $1,554 +8.8% | $141,907 +2% |
| 2022 | $1,428 +2% | $139,125 +2% |
| 2021 | $1,401 0% | $136,398 +1% |
| 2020 | $1,401 | $135,000 +35% |
| 2019 | -- | $100,000 |
| 2018 | -- | $100,000 |
| 2017 | -- | $100,000 |
| 2016 | -- | $100,000 |
| 2015 | -- | $100,000 |
| 2014 | -- | $100,000 |
| 2013 | -- | $100,000 |
| 2012 | -- | $100,000 |
| 2011 | -- | $100,000 |
| 2010 | -- | $100,000 |
| 2009 | -- | $100,000 |
| 2008 | -- | $100,000 |
| 2007 | -- | $100,000 |
| 2006 | -- | $100,000 |
| 2005 | -- | $100,000 |
Find assessor info on the county website
Monthly payment
Climate risks
Neighborhood: 95966
Nearby schools
GreatSchools rating
- 5/10Ophir Elementary SchoolGrades: K-5Distance: 1.6 mi
- 5/10Ishi Hills Middle SchoolGrades: 6-8Distance: 3.4 mi
- 4/10Las Plumas High SchoolGrades: 9-12Distance: 4.2 mi
- $120,0002 bd2 ba1.1k sqft408 Tanglewood Pkwy, Oroville, CA 95966Sold

- $116,3903 bd2 ba1.9k sqft387 Stoneridge Pkwy, Oroville, CA 95966Sold

- $70,0002 bd2 ba1k sqft404 Tanglewood Pkwy, Oroville, CA 95966Sold
- $135,0003 bd2 ba1.8k sqft407 Tanglewood Pkwy, Oroville, CA 95966Sold

- $90,0003 bd2 ba1.4k sqft406 Tanglewood Pkwy, Oroville, CA 95966Sold
- $65,8003 bd2 ba1.5k sqft399 Stoneridge Pkwy, Oroville, CA 95966Off Market
- $87,7002 bd2 ba1.3k sqft395 Stoneridge Pkwy #395, Oroville, CA 95966Off Market
- $104,5002 bd2 ba1.3k sqft395 Stoneridge Pkwy, Oroville, CA 95966Sold
Similar homes
- $124,9003 bd2 ba1.3k sqft419 Summerwood Pkwy, Oroville, CA 95966For Sale
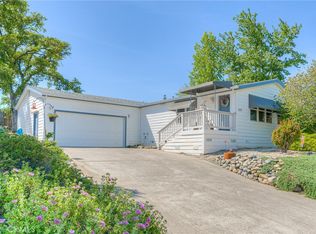 MLS ID #OR25099629, Karen Martin, Karen Whitlow Martin Real Estate. CRMLS
 - $134,5002 bd2 ba1.8k sqft130 Oak Grove Pkwy, Oroville, CA 95966For Sale
 MLS ID #OR24234020, Rudy Rindlisbacher, Mason McDuffie-associated. CRMLS
 - $99,9003 bd2 ba1.4k sqft397 Stoneridge Pkwy, Oroville, CA 95966For Sale
 MLS ID #OR26169686, Tara Iorg, LPT Realty, Inc.. CRMLS
 - $149,0002 bd2 ba800 sqft520 Black Bart Rd, Oroville, CA 95966For Sale
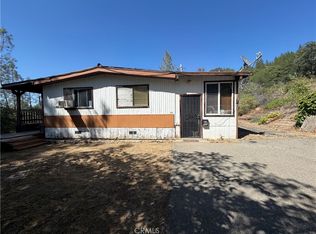 MLS ID #OR26140719, Kirk LaFountaine, Go West Realty. CRMLS
 - $145,0002 bd2 ba1.3k sqft67 Montrose Dr, Oroville, CA 95966For SaleMLS ID #OR26068444, John Russo, Go West Realty. CRMLS
- $160,0002 bd2 ba1.1k sqft29 Rocky Bar Dr, Oroville, CA 95966For SaleMLS ID #OR26154223, Cameron Butler-Camp, eXp Realty of Northern California, Inc. CRMLS
- $150,0003 bd3 ba960 sqft233 Renegade Rd, Oroville, CA 95966For SaleMLS ID #OR25092198, Jake Engasser, Table Mountain Realty, Inc.. CRMLS
- $69,9002 bd2 ba1.1k sqft157 Oak Grove Pkwy #157, Oroville, CA 95966For SaleMLS ID #SN26138618, Traci Cooper, eXp Realty of California, Inc.. CRMLS
- $85,0002 bd2 ba1.2k sqft122 Sycamore Pkwy, Oroville, CA 95966For SaleMLS ID #PV26109161, Alexander Good, Properkey. CRMLS
- $169,0002 bd2 ba1.4k sqft89 Greenbrier Dr, Oroville, CA 95966For SaleMLS ID #SN26000721, Michelle Molina Weupe, Coldwell Banker Select Real Estate. CRMLS
- $185,2882 bd2 ba1.3k sqft6165 Kanaka Ave, Oroville, CA 95966For SaleMLS ID #OR26124959, TJ Jensen, Century 21 Select Real Estate Inc. CRMLS
- $119,9002 bd2 ba1.3k sqft5576 Forbestown Rd, Forbestown, CA 95941For SaleMLS ID #JT26178124, Derek Eisenberg, Continental Real Estate Group, Inc.. CRMLS
- $188,4002 bd2 ba800 sqft300 Purple Rocks Rd, Oroville, CA 95966For SaleMLS ID #SN26059252, Mike Stearns, eXp Realty of California, Inc.. CRMLS
- $119,9002 bd2 ba830 sqft61 Cottonwood Cir #61, Oroville, CA 95965For SaleMLS ID #ML81987567, Jeffrey Sklar. MLSListings Inc
- $180,0002 bd1 ba960 sqft781 Dunstone Dr, Oroville, CA 95966For SaleMLS ID #OR26026156, David Black, Table Mountain Realty, Inc.. CRMLS
- $175,0002 bd1 ba948 sqft2730 Greenville St, Oroville, CA 95966For SaleMLS ID #PA26152960, Troy Davis, Action Realty. CRMLS
- $74,9953 bd2 ba840 sqft1668 Oro Dam Blvd E #63, Oroville, CA 95966For SaleMLS ID #226062237, John McDougall. MetroList Services of CA
- $187,5003 bd2 ba1.4k sqft175 Stoney Oaks Loop, Bangor, CA 95914For SaleMLS ID #SN26141097, Dominick Townsend, People's Choice Brokers. CRMLS
- $108,3002 bd1 ba858 sqft9865 Ahart Rd, Oroville, CA 95966AuctionMLS ID #IV25155759, ROME MONTLE, REALHOME SERVICES & SOLUTIONS. CRMLS
- $178,0002 bd2 ba922 sqft2185 Ithaca St, Oroville, CA 95966For SaleMLS ID #OR26131621, Andrea Wilson, Molly J. Winkle, Broker. SDMLS
