Turn-Key Gem in The Oaks Senior Living Park - Welcome to 408 Tanglewood, a beautifully move-in ready home located in the serene, gated 55+ community of The Oaks in Oroville. This recently remodeled 2-bedroom, 2-bathroom residence features a bright, open floorplan with vaulted ceilings, a ceiling fan, and tasteful modern updates throughout—perfect for easy, turn-key living.
Step inside to an inviting layout that blends comfort and functionality. The spacious kitchen, dining, and living areas flow seamlessly, creating the ideal space for relaxing or entertaining.
Outside, enjoy the peaceful beauty of a fully landscaped yard with mature trees that offer privacy and shade. One of the most special features of this home is the outdoor seating area tucked along a gentle stream at the back of the property—a perfect spot to enjoy your morning coffee, read a book, or unwind in nature. The covered patio and automatic irrigation system make outdoor living simple and stress-free.
A large garage with an automatic opener provides convenience and storage, and the golf cart is included, completing this turnkey package!
As a resident of The Oaks, you’ll enjoy access to two sparkling swimming pools, a well-equipped clubhouse with a full kitchen, and a fun game room with a pool table—perfect for socializing and making the most of active senior living.
This is truly a way to enjoy the peaceful lifestyle you deserve.
Sold for $120,000
Listed by: Century 21 Select Real Estate Inc • Aaron Landers • 530-552-1851
Bought with: Meagher & Tomlinson Company
$120,000
408 Tanglewood Pkwy, Oroville, CA 95966
2beds
1,101sqft
Manufactured Home
Built in 2003
-- sqft lot
$118,400 Zestimate®
$109/sqft
$1,501 Estimated rent
Home value
$118,400
$105,000 - $133,000
$1,501/mo
Zestimate® history
Owner options
List your home for rent
$1,501/mo
Rent Zestimate®
Find your next renter with Zillow Rental Manager. Plus, with online applications, you can quickly screen prospective tenants – for free.
$1,501/mo
Rent Zestimate®
Refinance and save
$618/mo
Est. payment
Refinancing to a lower rate could help reduce your monthly payments and save thousands over the life of the loan.
$618/mo
Est. payment
Explore your selling options
Work with a Zillow partner agent
Leverage their expertise and Zillow's premium Showcase listings to get your home seen by more buyers.
Get startedList with your own agent
Get your home in front of millions of buyers by listing it on Zillow.
Learn how to do itSell it yourself
Take full control of how buyers see your home on Zillow by listing For Sale by Owner (FSBO).
List your homeWhat's special
Mature treesFully landscaped yardTasteful modern updatesBright open floorplanAutomatic irrigation systemSpacious kitchenCovered patio
Zillow last checked:
Listing updated:
Listed by:
Aaron Landers DRE #02236787 530-552-1851,
Century 21 Select Real Estate Inc,
Tamara Landers DRE #02181718,
Century 21 Select Real Estate Inc
Bought with:
Joshua Van Eck, DRE #02098214
Meagher & Tomlinson Company
Source: CRMLS,MLS#: OR25163621 Originating MLS: California Regional MLS
Originating MLS: California Regional MLSFacts & features
Interior
Bedrooms & bathrooms
- Bedrooms: 2
- Bathrooms: 2
- Full bathrooms: 2
Rooms
- Room types: Bedroom, Kitchen, Laundry, Living Room, Primary Bathroom, Primary Bedroom, Other
Primary bedroom
- Features: Main Level Primary
Primary bedroom
- Features: Primary Suite
Bedroom
- Features: All Bedrooms Down
Bedroom
- Features: Bedroom on Main Level
Bathroom
- Features: Bathroom Exhaust Fan, Bathtub, Closet, Separate Shower, Tub Shower, Walk-In Shower
Kitchen
- Features: Kitchen/Family Room Combo
Other
- Features: Walk-In Closet(s)
Heating
- Central, Forced Air
Cooling
- Central Air
Appliances
- Included: Propane Range, Propane Water Heater, Range Hood
- Laundry: Washer Hookup, Electric Dryer Hookup, Inside, Laundry Room
Features
- Ceiling Fan(s), High Ceilings, Open Floorplan, All Bedrooms Down, Bedroom on Main Level, Main Level Primary, Primary Suite, Walk-In Closet(s)
- Flooring: Carpet, Vinyl
- Windows: Double Pane Windows
Interior area
- Total interior livable area: 1,101 sqft
Property
Parking
- Total spaces: 1
- Parking features: Concrete, Driveway, Garage Faces Front, Garage
- Garage spaces: 1
Accessibility
- Accessibility features: Accessible Doors
Features
- Levels: One
- Stories: 1
- Entry location: Front
- Patio & porch: Covered, Front Porch, Patio
- Exterior features: Lighting, Rain Gutters
- Pool features: Community, Association
- Spa features: None
- Fencing: None
- Has view: Yes
- View description: Neighborhood
- Waterfront features: Lake
- Park: The Oaks Senior Community
Lot
- Features: Close to Clubhouse, Front Yard, Landscaped, Sprinkler System
Details
- Parcel number: 910028874000
- On leased land: Yes
- Lease amount: $850
- Special conditions: Standard
- Horse amenities: Riding Trail
Construction
Type & style
- Home type: MobileManufactured
- Property subtype: Manufactured Home
Materials
- Foundation: Block
- Roof: Composition
Condition
- Turnkey
- Year built: 2003
Utilities & green energy
- Electric: Standard
- Sewer: Public Sewer
- Water: Private
- Utilities for property: Electricity Connected, Propane, Phone Connected, Water Connected
Community & HOA
Community
- Features: Biking, Foothills, Golf, Hiking, Horse Trails, Hunting, Lake, Park, Water Sports, Fishing, Marina, Pool
- Senior community: Yes
HOA
- Amenities included: Billiard Room, Clubhouse, Game Room, Barbecue, Pool, Recreation Room
Location
- Region: Oroville
Financial & listing details
- Price per square foot: $109/sqft
- Tax assessed value: $116,732
- Annual tax amount: $1,182
- Date on market: 7/21/2025
- Cumulative days on market: 163 days
- Listing terms: Cash,Conventional
- Road surface type: Gravel
- Body type: Double Wide
Price history
| Date | Event | Price |
|---|---|---|
| 2/23/2026 | Sold | $120,000-4%$109/sqft |
Source:  CRMLS #OR25163621 Report a problem CRMLS #OR25163621 Report a problem | ||
| 12/31/2025 | Pending sale | $125,000$114/sqft |
Source: CRMLS #OR25163621 Report a problem | ||
| 9/24/2025 | Price change | $125,000-7.4%$114/sqft |
Source: CRMLS #OR25163621 Report a problem | ||
| 7/21/2025 | Listed for sale | $135,000+22.7%$123/sqft |
Source: CRMLS #OR25163621 Report a problem | ||
| 9/17/2021 | Contingent | $110,000$100/sqft |
Source: CRMLS #PA21185130 Report a problem | ||
| 9/1/2021 | Listed for sale | $110,000-29%$100/sqft |
Source: CRMLS #PA21185130 Report a problem | ||
| 8/23/2021 | Listing removed | -- |
Source:  SDMLS #OR21133008 Report a problem SDMLS #OR21133008 Report a problem | ||
| 7/15/2021 | Listed for sale | $155,000$141/sqft |
Source: SDMLS #OR21133008 Report a problem | ||
Public tax history
| Year | Property taxes | Tax assessment |
|---|---|---|
| 2025 | $1,182 +1.1% | $116,732 +2% |
| 2024 | $1,169 +1.5% | $114,444 +2% |
| 2023 | $1,152 +3.4% | $112,200 +2% |
| 2022 | $1,114 +68.7% | $110,000 +61.8% |
| 2021 | $660 +20.7% | $68,000 +19.3% |
| 2020 | $547 | $57,000 +14% |
| 2019 | -- | $50,000 +25% |
| 2018 | -- | $40,000 +11.1% |
| 2017 | -- | $36,000 -40% |
| 2016 | -- | $60,000 +9.1% |
| 2015 | -- | $55,000 |
| 2014 | -- | $55,000 +7.8% |
| 2013 | -- | $51,000 -7.3% |
| 2012 | -- | $55,000 |
| 2011 | -- | $55,000 -9.8% |
| 2010 | -- | $61,000 -29.1% |
| 2009 | -- | $86,000 |
| 2008 | -- | $86,000 |
| 2007 | -- | $86,000 |
| 2006 | -- | $86,000 |
| 2005 | -- | $86,000 |
Find assessor info on the county website
Neighborhood: 95966
Nearby homes
- $70,0002 bd2 ba1k sqft404 Tanglewood Pkwy, Oroville, CA 95966Sold
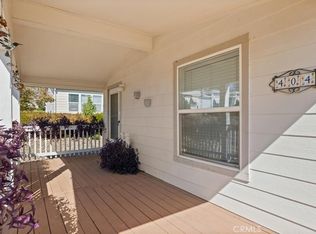
- $90,0003 bd2 ba1.4k sqft406 Tanglewood Pkwy, Oroville, CA 95966Sold

- $65,7003 bd2 ba1.5k sqft399 Stoneridge Pkwy, Oroville, CA 95966Off Market

- $87,7002 bd2 ba1.3k sqft395 Stoneridge Pkwy #395, Oroville, CA 95966Off Market

- $135,0003 bd2 ba1.8k sqft407 Tanglewood Pkwy, Oroville, CA 95966Sold
- $127,0002 bd2 ba1.5k sqft390 Stoneridge Pkwy, Oroville, CA 95966For Sale
- $106,2003 bd2 ba1.6k sqft393 Stoneridge Pkwy, Oroville, CA 95966Off Market
- $139,0003 bd2 ba1.7k sqft391 Stoneridge Pkwy, Oroville, CA 95966Sold
Nearby schools
GreatSchools rating
- 5/10Ophir Elementary SchoolGrades: K-5Distance: 1.6 mi
- 5/10Ishi Hills Middle SchoolGrades: 6-8Distance: 3.4 mi
- 4/10Las Plumas High SchoolGrades: 9-12Distance: 4.2 mi
Sell for more on Zillow
Get a Zillow Showcase℠ listing at no additional cost and you could sell for .
$118,400
2% more
+$2,368
With Zillow Showcase(estimated)
$120,768
- California
- Butte County
- Oroville
- 95966
- 408 Tanglewood Pkwy
Nearby cities
Nearby zip codes
Other Oroville Topics
